
Description
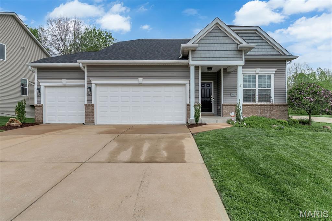
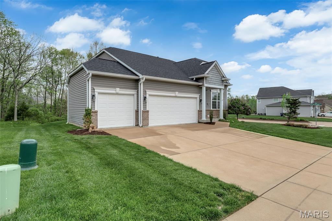
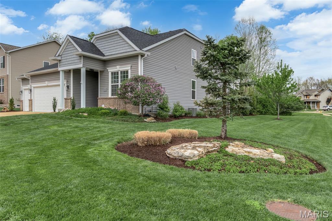
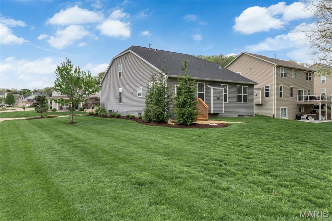
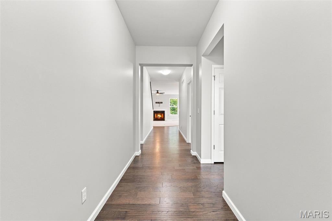
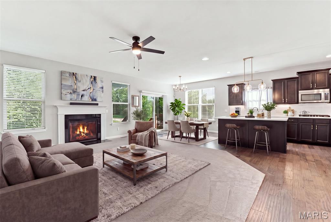
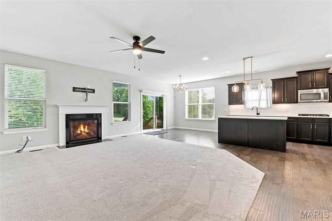
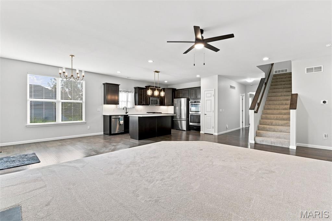
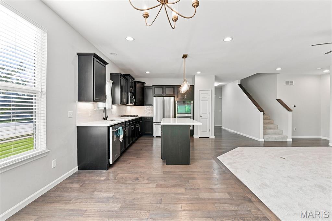
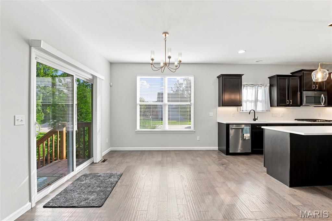
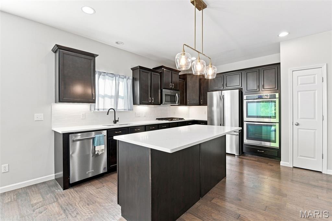
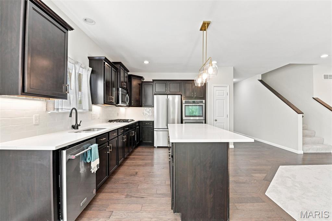
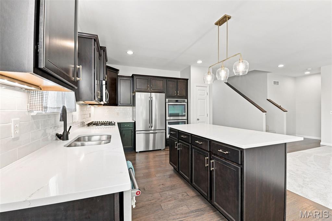
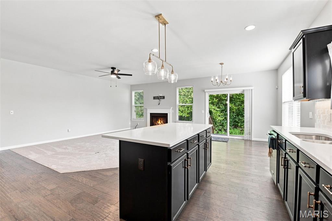
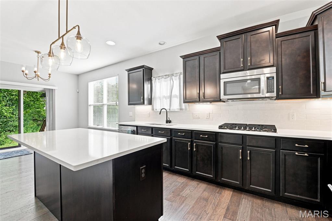
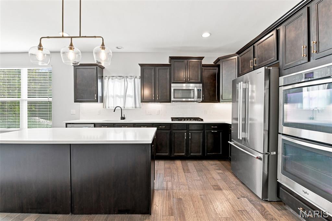
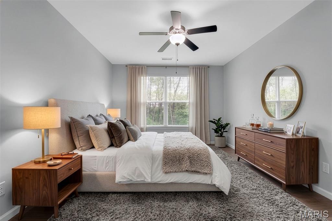
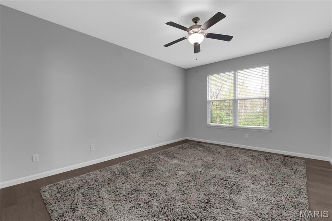
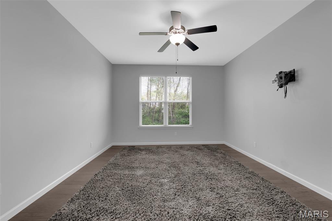
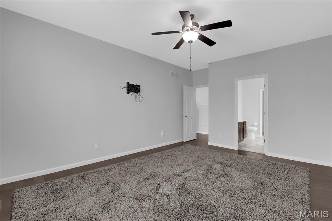
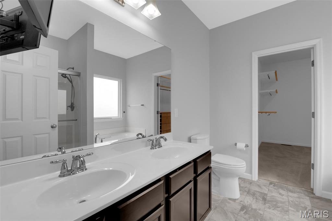
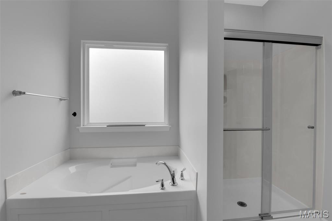
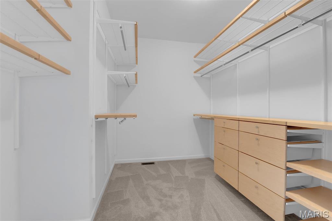
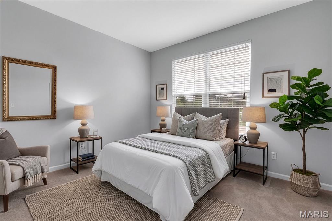
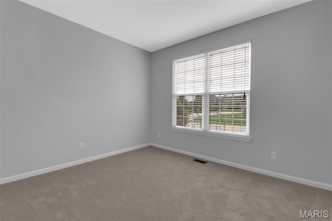
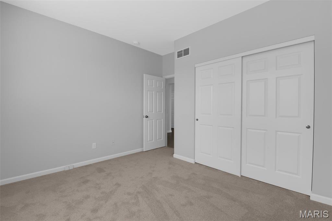
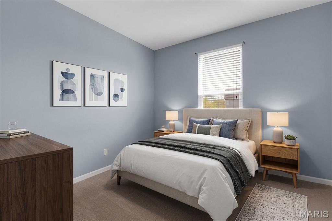
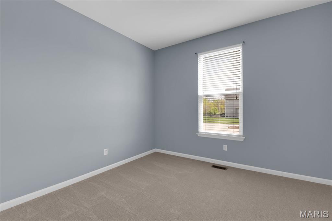
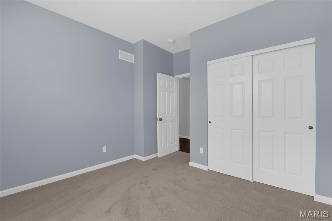
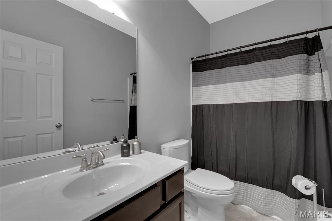
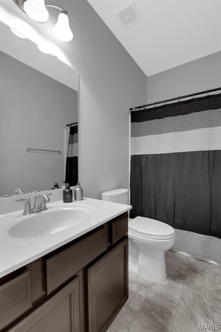
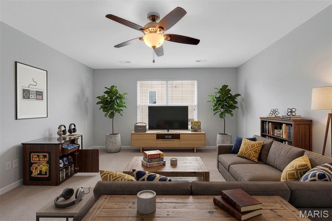
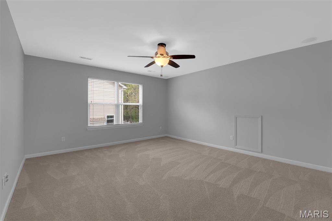
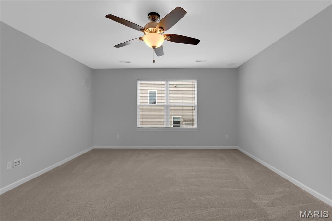
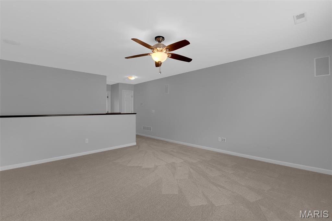
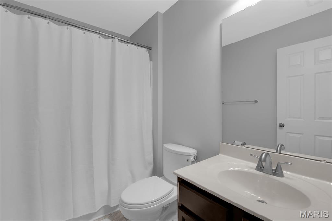
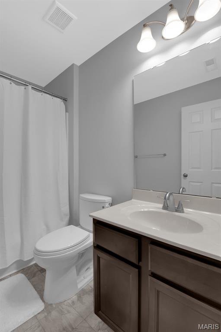
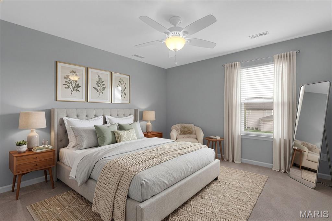
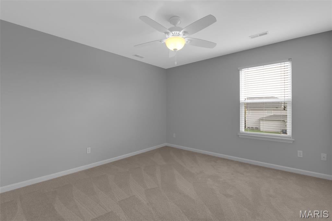
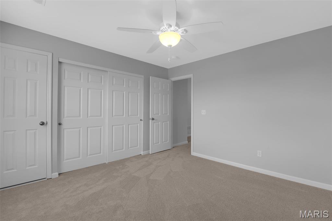
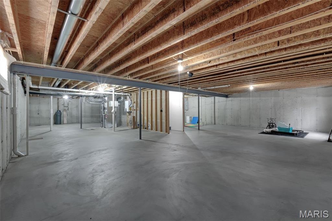
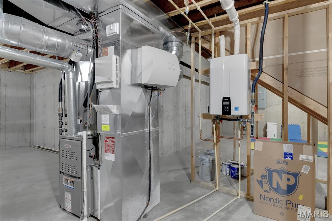
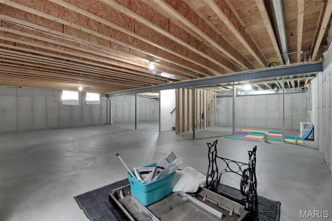
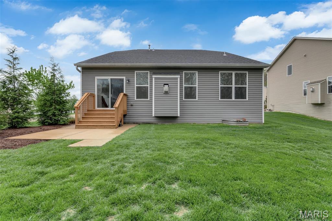
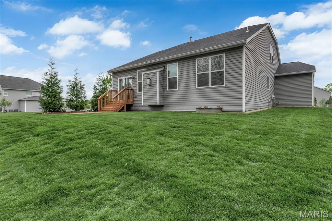
Welcome to 917 Summits Oaks Drive in highly desirable Eureka! This spacious 4 bed, 3 bath 1.5-story home showcases the popular Eagles Nest floor plan, thoughtfully designed for both everyday living and effortless entertaining. Inside, you'll find beautiful wood floors, 9-foot ceilings, and an open-concept layout ideal for hosting gatherings of any size. The kitchen is a true centerpiece, featuring elegant white quartz countertops, a new gas cooktop, double ovens, updated kitchen lighting, new cabinet hardware, and a brand-new faucet. The rich dark cabinetry provides a beautiful contrast and the kitchen flows seamlessly into the main living area, complete with a cozy gas fireplace. The main-level primary suite offers hardwood flooring and a spacious en-suite bath with both a separate shower and soaking tub, along with a custom-designed walk-in closet. Upstairs, a den, private bedroom and full bath provide the perfect retreat for guests, teens, or a dedicated home office. The home also features a generously sized three-car garage, offering ample space for vehicles, storage, hobbies, or a workspace. The unfinished basement presents outstanding potential, with a large pour, an egress window already in place, and rough-in plumbing ready for a future bathroom-making it ideal for adding an additional bedroom and expanding your living space while increasing long-term value. This home has been meticulously maintained and thoughtfully updated. Recent improvements include a newer roof and 6" gutters (July 2023), brand-new carpet throughout (2026), and a Navien high-efficiency tankless water heater (March 2025). Curb appeal shines with professional landscaping and a freshly painted front door. A transferable Achosa Buyer's First Choice Home Warranty is available upon request. Move-in ready and loaded with updates, this home checks every box.
Details
| MLS # | 26053765 |
|---|---|
| Listing Type | For Sale |
| Style | House |
| HOA Dues | $450 |
| Sub-Type | Resale |
| Status | Active Under Contract |
| Year | 2012 |
| Days On Site | 38 |
| Listing Provided By | House Sold Easy Realty, LLC | Robert Wadsack |
Features
| Bed(s) | 4 |
|---|---|
| Bath(s) | 3 Total |
| SQ Feet | 2,764 |
| Garage | 3 |
| Basement | Y |
| Story(s) | 1 |
| Acreage | 0.27 |
Interior
| Rooms Total | 10 |
|---|---|
| Cooling | Central Air |
| Heating | Forced Air |
| Interior Features | Kitchen/Dining Room Combo, Open Floorplan, Shower, Solid Surface Countertop(s) |
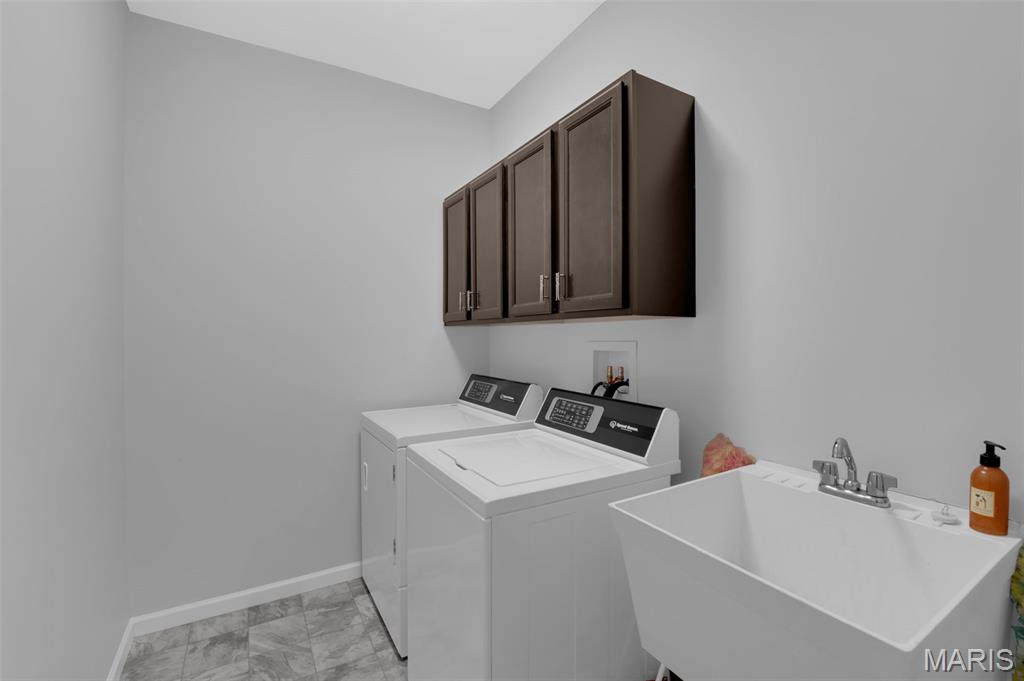
| Appliances | Stainless Steel Appliance(s), Gas Cooktop, Dishwasher, Disposal, Dryer, Microwave, Double Oven, Wall Oven, Washer, Gas Water Heater |
Exterior
| Construction Materials | Vinyl Siding |
|---|---|
| Lot Features | Adjoins Common Ground, Back Yard, Corner Lot, Landscaped |
Parking
| Garage Yes / No | Yes |
|---|---|
| Attached Garage Yes / No | Yes |
Location
| Senior Community Yes / No | No |
|---|
Utilities
| Utilities | Cable Connected, Electricity Connected, Natural Gas Connected, Phone Connected, Sewer Connected, Water Connected |
|---|---|
| Electric | Ameren |
| Sewer | Public Sewer |
Taxes
| Property | 6510 |
|---|
Area Information
| State | MO |
|---|---|
| County | St. Louis |
| City | Eureka |
| Zip Code | 63025 |
| Area | Eureka |
| Community Name | Ashton Woods One |
| School District | Eureka Sr. High |
| Elementary School | Eureka Elem. |
| High School | Eureka Sr. High |
| Listing VS Median (in Ashton Woods One) | |
Price: $474,999 low | high Med: $474,999 sqft: 2,764 low | high Med: 2,764 $ / sqft: $172 low | high Med: $172 On site: 38 low | high Med: 38 | |
Market Activity 63025
Request a showing
Request a showing
 Listings courtesy of Maris MLS as distributed by MLS GRID.
Based on information submitted to the MLS GRID as of September 27, 2026 at 12:43:12 AM PDT All data is obtained from various sources and may not have been verified by broker or MLS GRID. Supplied Open House Information is subject to change without notice. All information should be independently reviewed and verified for accuracy. Properties may or may not be listed by the office/agent presenting the information.
The Digital Millennium Copyright Act of 1998, 17 U.S.C. § 512 (the “DMCA”) provides recourse for copyright owners who believe that material appearing on the Internet infringes their rights under U.S. copyright law. If you believe in good faith that any content or material made available in connection with our website or services infringes your copyright, you (or your agent) may send us a notice requesting that the content or material be removed, or access to it blocked. Notices must be sent in writing by email to DMCAnotice@MLSGrid.com.
Contact
Learn More About This Property

| State | MO |
|---|---|
| County | St. Louis |
| City | Eureka |
| Zip Code | 63025 |
| Area | Eureka |
| Community Name | Ashton Woods One |
| School District | Eureka Sr. High |
| Elementary School | Eureka Elem. |
| High School | Eureka Sr. High |
| Listing VS Median (in Ashton Woods One) | |
Price: $474,999 low | high Med: $474,999 sqft: 2,764 low | high Med: 2,764 $ / sqft: $172 low | high Med: $172 On site: 38 low | high Med: 38 | |
Listings courtesy of Maris MLS as distributed by MLS GRID.
Based on information submitted to the MLS GRID as of All data is obtained from various sources and may not have been verified by broker or MLS GRID. Supplied Open House Information is subject to change without notice. All information should be independently reviewed and verified for accuracy. Properties may or may not be listed by the office/agent presenting the information.
The Digital Millennium Copyright Act of 1998, 17 U.S.C. § 512 (the “DMCA”) provides recourse for copyright owners who believe that material appearing on the Internet infringes their rights under U.S. copyright law. If you believe in good faith that any content or material made available in connection with our website or services infringes your copyright, you (or your agent) may send us a notice requesting that the content or material be removed, or access to it blocked. Notices must be sent in writing by email to DMCAnotice@MLSGrid.com.
