
Description
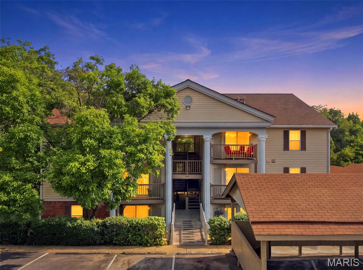
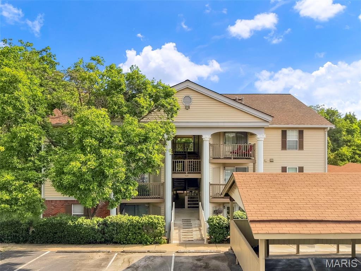
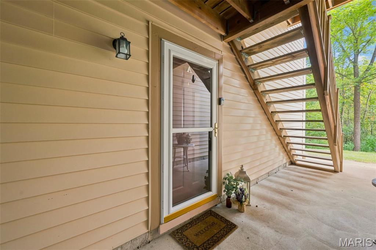
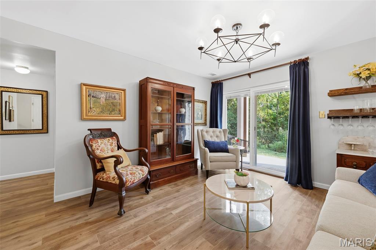
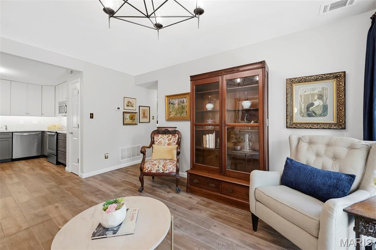
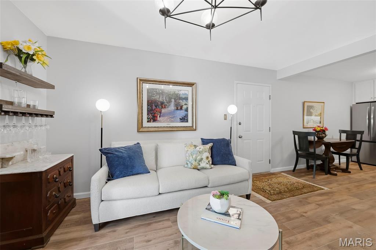
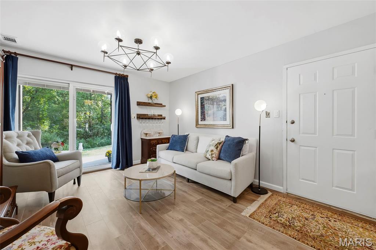
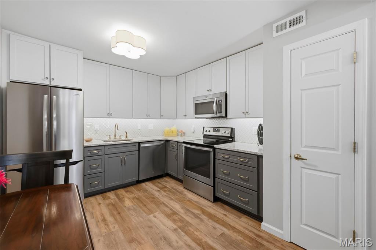
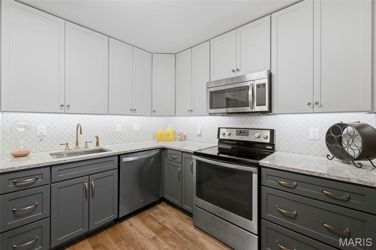
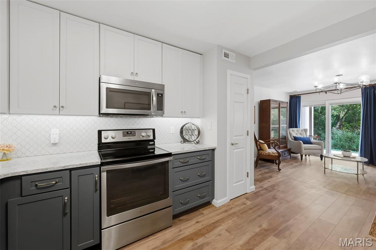
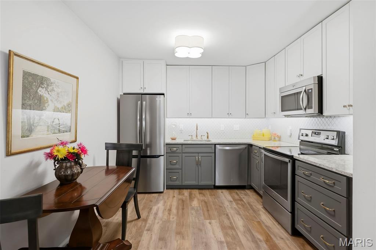
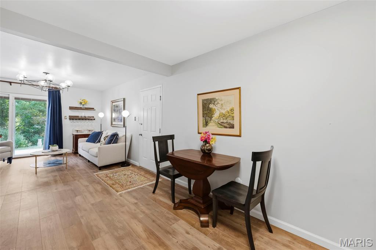
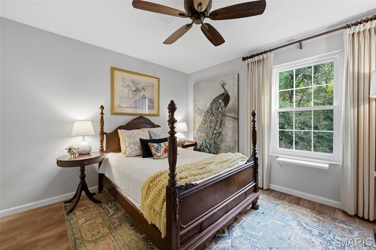
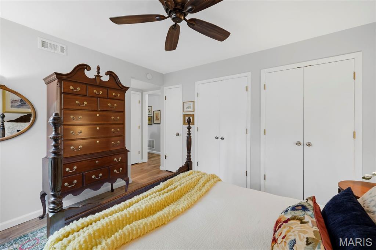
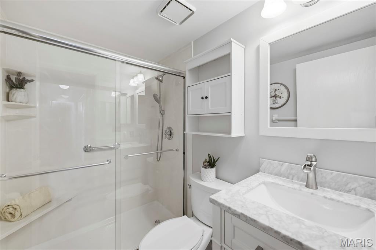
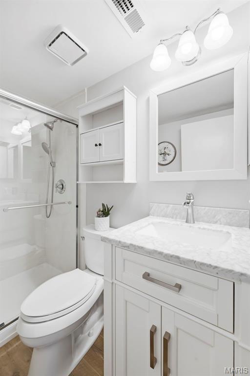
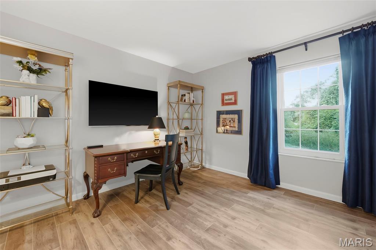
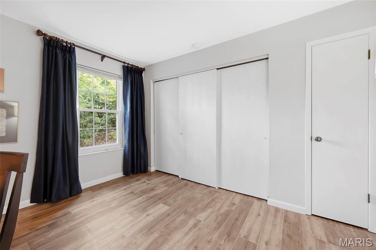
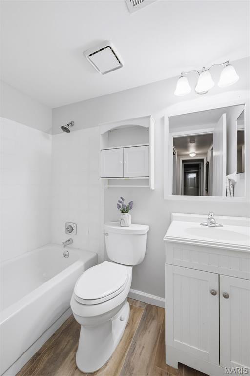
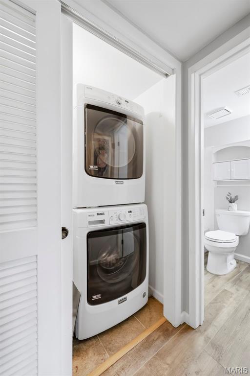
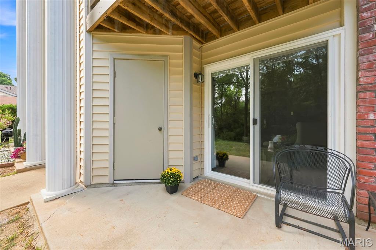
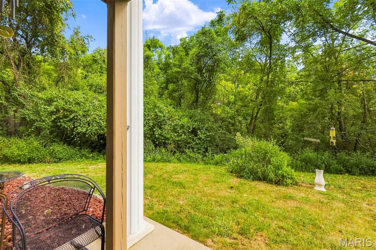
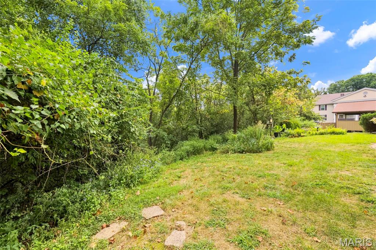
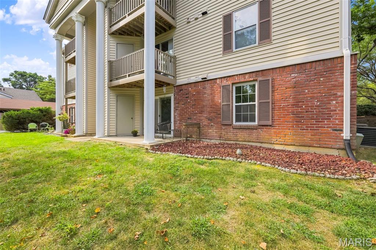
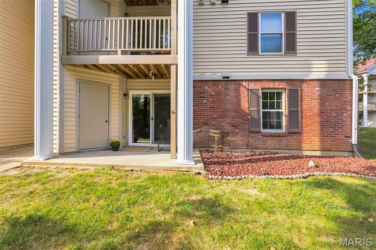
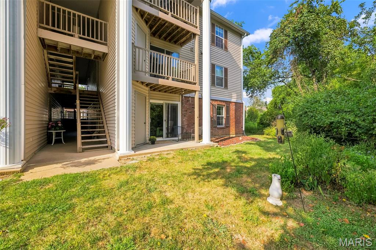
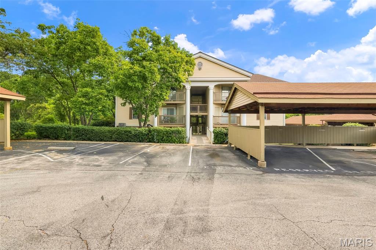
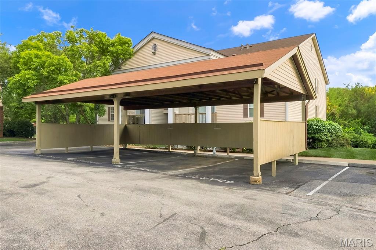
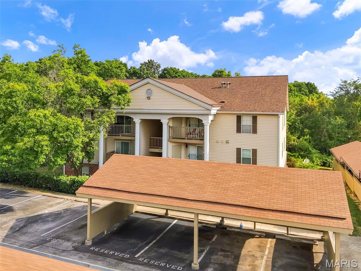
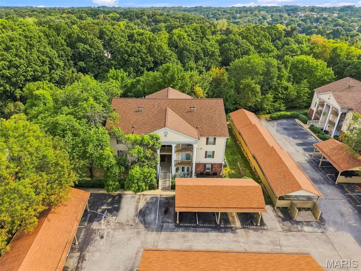
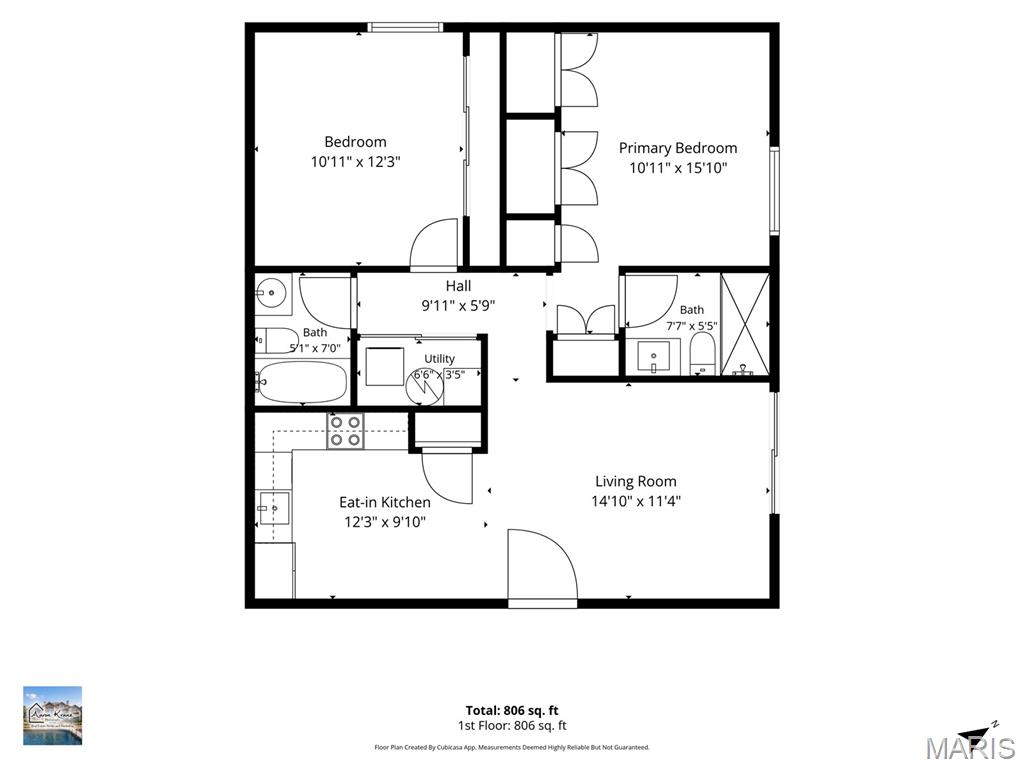
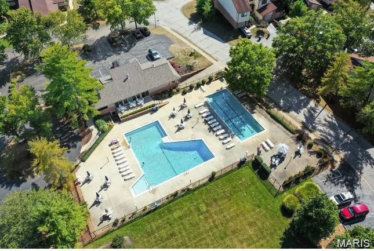
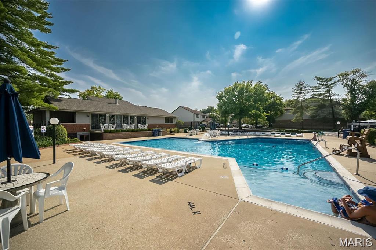
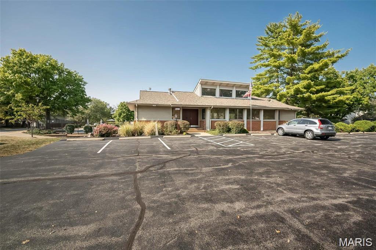
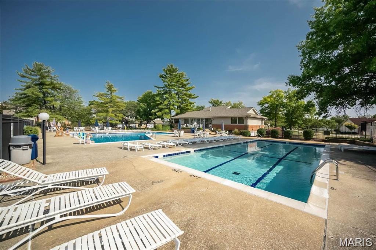
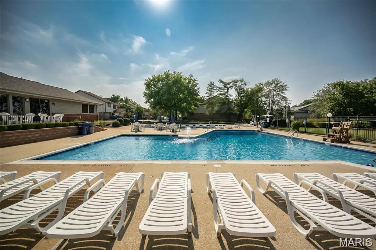


Welcome to effortless, elevated living in the heart of Ballwin. This beautifully updated, move-in-ready 2-bedroom, 2-bath condo offers a sophisticated blend of modern finishes, generous living spaces, and a serene, wooded setting. Step inside to a bright, polished interior featuring fresh neutral paint, abundant natural light, stylish LVP flooring, updated lighting, and newer windows. The beautifully refreshed kitchen pairs two-toned cabinetry with granite countertops and stainless-steel appliances, creating a clean, timeless aesthetic. The refrigerator is included for added convenience. Both full bathrooms have been tastefully updated, including a private ensuite bath. The spacious bedrooms offer impressive three-part closets, providing exceptional storage. At the heart of the home, the generous living room flows seamlessly through sliding glass doors to a private patio backed by peaceful, wooded views. Whether enjoying a quiet morning coffee or unwinding with a glass of wine at the end of the day, this secluded outdoor space is a standout feature. An additional storage area just off the patio adds functionality. Beyond your front door, enjoy amenities including a community pool, clubhouse, fitness facility, beautifully maintained grounds, and a dedicated covered carport. The seller is also including the Maytag washer and dryer and will complete the occupancy inspection, making the transition to your new home refreshingly simple. Located within the highly rated Parkway School District and just minutes from premier shopping, dining, entertainment, and major highways, this stylish Ballwin condo offers the perfect balance of comfort, convenience, and low-maintenance living.
Details
| MLS # | 26059141 |
|---|---|
| Listing Type | For Sale |
| Style | Condominium |
| HOA Dues | $370 |
| Sub-Type | Resale |
| Status | Pending |
| Year | 1986 |
| Days On Site | 14 |
| Listing Provided By | Keller Williams Chesterfield | Courtney Callahan |
Features
| Bed(s) | 2 |
|---|---|
| Bath(s) | 2 Total |
| SQ Feet | 868 |
| Car Port | Yes |
| Pool | Yes |
| Story(s) | 1 |
| Acreage | 0.09 |
Interior
| Rooms Total | 4 |
|---|---|
| Cooling | Ceiling Fan(s), Central Air, Electric |
| Heating | Forced Air, Natural Gas |
| Interior Features | Ceiling Fan(s), Eat-in Kitchen, Granite Counters, Open Floorplan, Pantry |
| Window Features | Blinds, Double Pane Windows, Drapes |
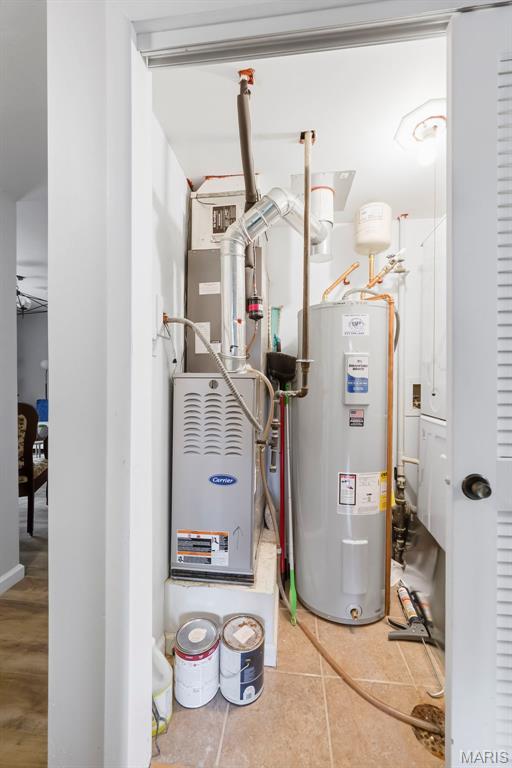
| Appliances | Electric Cooktop, Dishwasher, Disposal, Microwave, Free-Standing Refrigerator, Washer/Dryer Stacked, Electric Water Heater |
Exterior
| Construction Materials | Brick Veneer, Vinyl Siding |
|---|---|
| Lot Features | Adjoins Common Ground, Desert Front, Private |
| Fencing | None |
Parking
| Garage Yes / No | No |
|---|---|
| Attached Garage Yes / No | No |
| Parking Features | Additional Parking |
Location
| Senior Community Yes / No | No |
|---|
Utilities
| Utilities | Cable Available, Electricity Connected, Natural Gas Connected, Phone Available, Sewer Connected, Water Connected |
|---|---|
| Electric | Ameren |
| Sewer | Public Sewer |
Taxes
| Property | 1511 |
|---|
Area Information
| State | MO |
|---|---|
| County | St. Louis |
| City | Ballwin |
| Zip Code | 63021 |
| Area | Parkway South |
| Community Name | Treetop Condo Ph Ii |
| School District | Parkway South High |
| Elementary School | Wren Hollow Elem. |
| High School | Parkway South High |
| Listing VS Median (in Treetop Condo Ph Ii) | |
Price: $169,000 low | high Med: $165,750 sqft: 868 low | high Med: 868 $ / sqft: $195 low | high Med: $191 On site: 14 low | high Med: 36 | |
Market Activity 63021
Request a showing
Request a showing
 Listings courtesy of Maris MLS as distributed by MLS GRID.
Based on information submitted to the MLS GRID as of September 27, 2026 at 12:43:12 AM PDT All data is obtained from various sources and may not have been verified by broker or MLS GRID. Supplied Open House Information is subject to change without notice. All information should be independently reviewed and verified for accuracy. Properties may or may not be listed by the office/agent presenting the information.
The Digital Millennium Copyright Act of 1998, 17 U.S.C. § 512 (the “DMCA”) provides recourse for copyright owners who believe that material appearing on the Internet infringes their rights under U.S. copyright law. If you believe in good faith that any content or material made available in connection with our website or services infringes your copyright, you (or your agent) may send us a notice requesting that the content or material be removed, or access to it blocked. Notices must be sent in writing by email to DMCAnotice@MLSGrid.com.
Contact
Learn More About This Property

| State | MO |
|---|---|
| County | St. Louis |
| City | Ballwin |
| Zip Code | 63021 |
| Area | Parkway South |
| Community Name | Treetop Condo Ph Ii |
| School District | Parkway South High |
| Elementary School | Wren Hollow Elem. |
| High School | Parkway South High |
| Listing VS Median (in Treetop Condo Ph Ii) | |
Price: $169,000 low | high Med: $165,750 sqft: 868 low | high Med: 868 $ / sqft: $195 low | high Med: $191 On site: 14 low | high Med: 36 | |
Listings courtesy of Maris MLS as distributed by MLS GRID.
Based on information submitted to the MLS GRID as of All data is obtained from various sources and may not have been verified by broker or MLS GRID. Supplied Open House Information is subject to change without notice. All information should be independently reviewed and verified for accuracy. Properties may or may not be listed by the office/agent presenting the information.
The Digital Millennium Copyright Act of 1998, 17 U.S.C. § 512 (the “DMCA”) provides recourse for copyright owners who believe that material appearing on the Internet infringes their rights under U.S. copyright law. If you believe in good faith that any content or material made available in connection with our website or services infringes your copyright, you (or your agent) may send us a notice requesting that the content or material be removed, or access to it blocked. Notices must be sent in writing by email to DMCAnotice@MLSGrid.com.
