704 Hemingway Lane E,Weldon Spring, MO 63304
Weldon Spring, MO 63304

Description
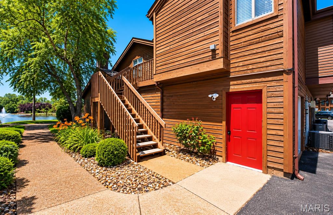
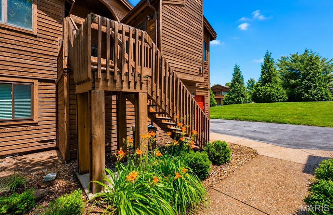
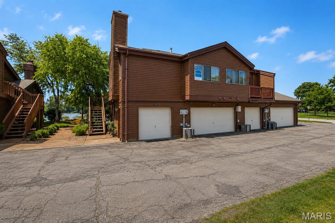
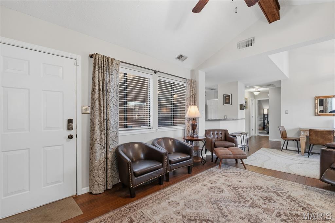
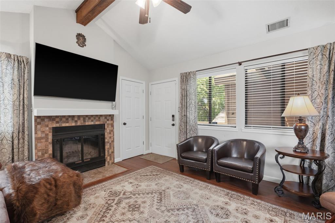
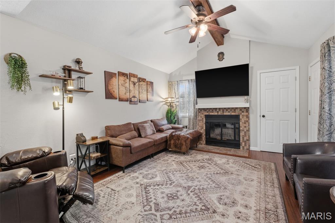
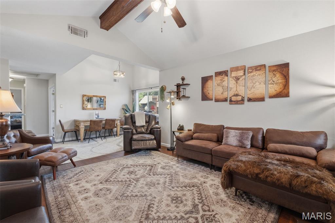
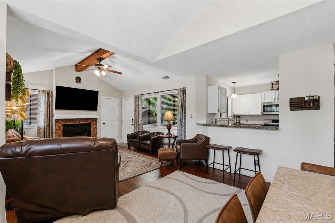
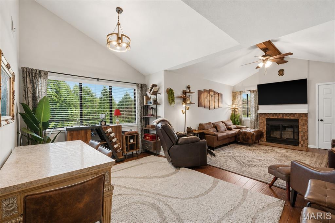
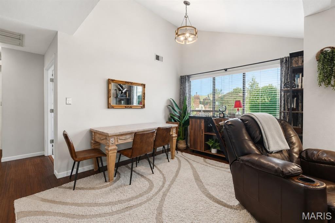
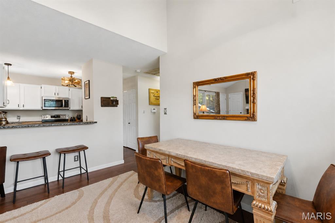
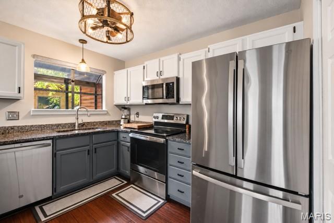
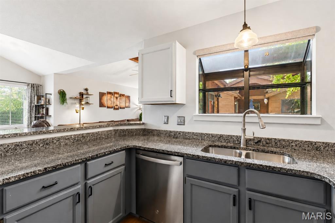
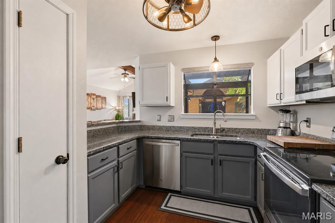
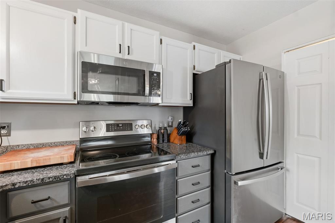
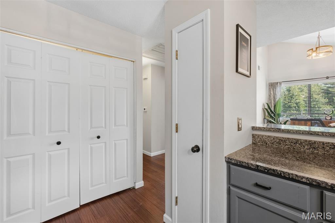
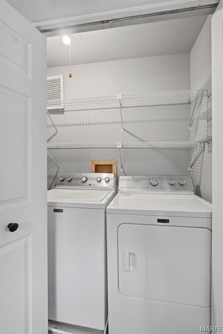
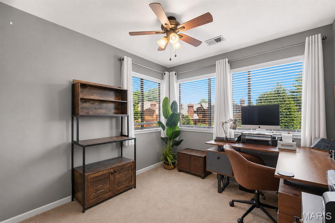
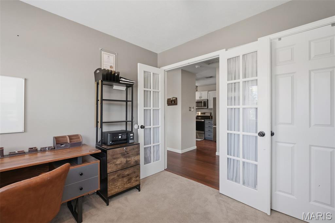
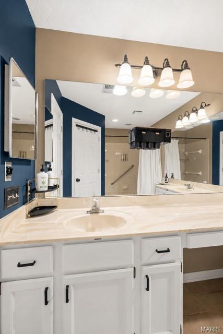
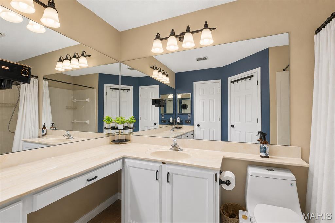
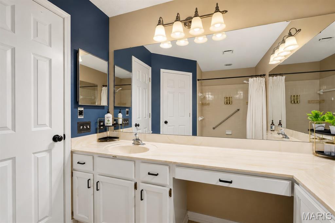
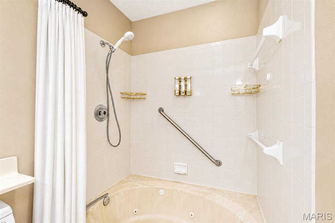
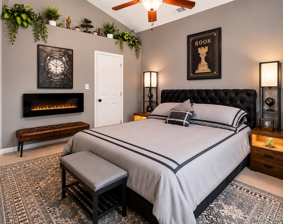
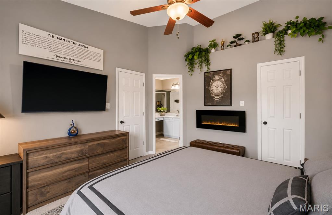
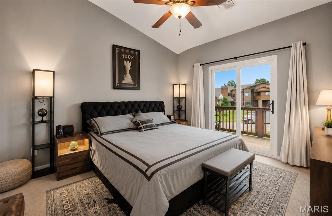
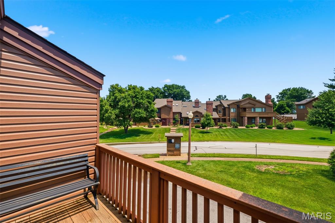
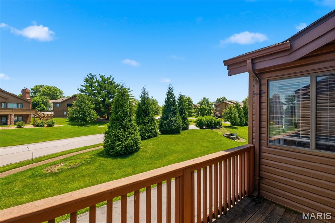
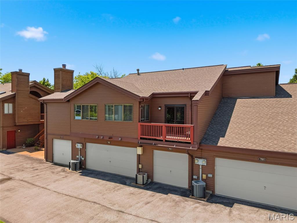
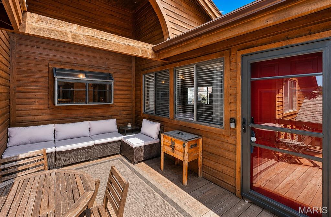
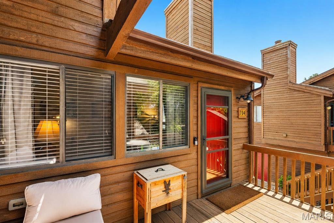
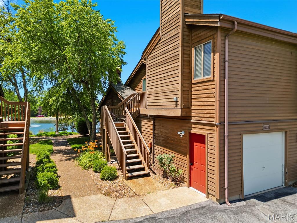
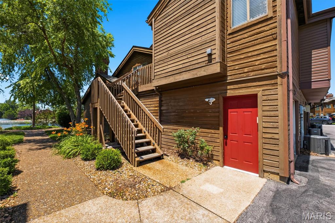
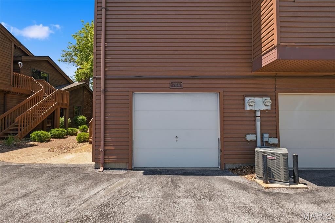
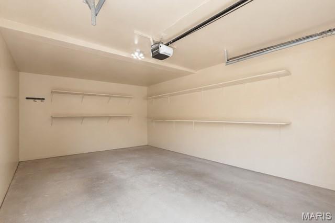
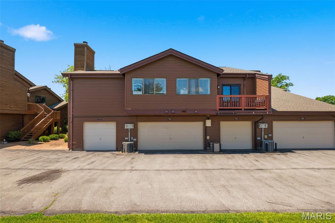
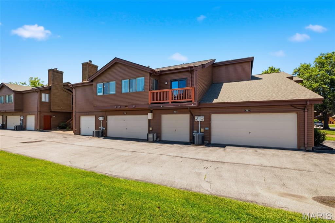
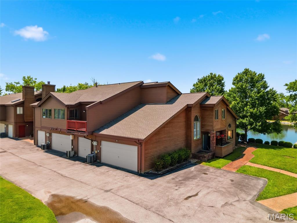
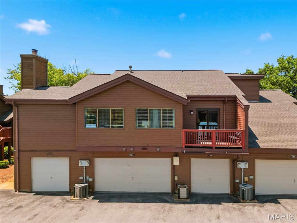
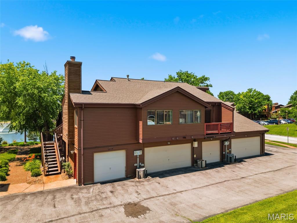
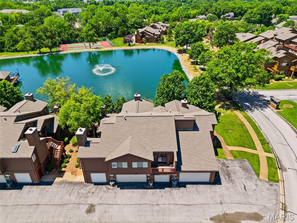
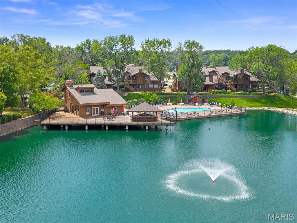
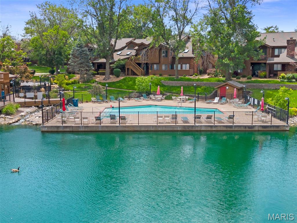
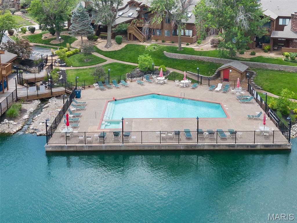
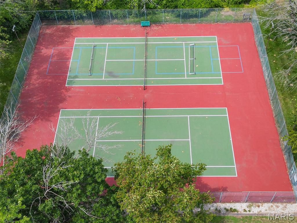
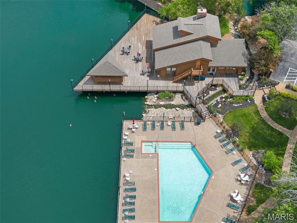
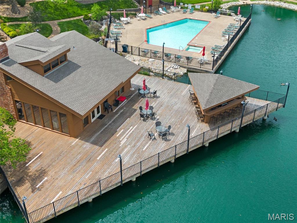
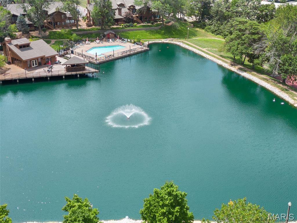
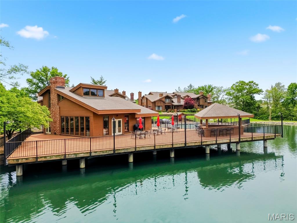
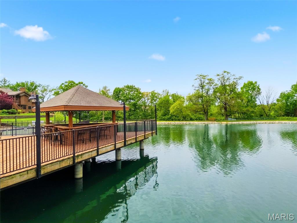
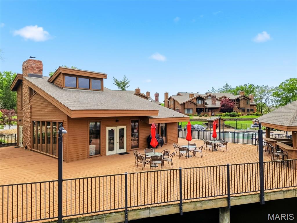
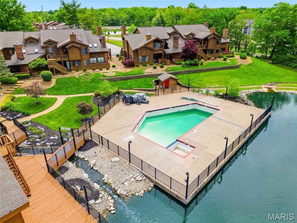
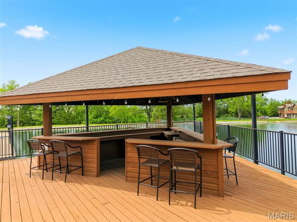
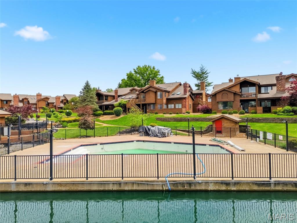
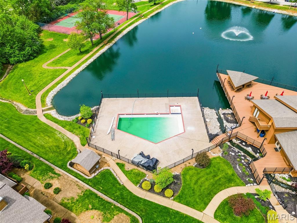
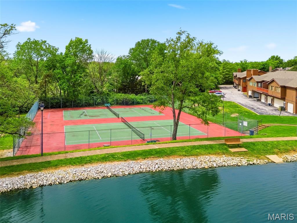
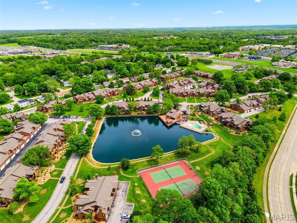
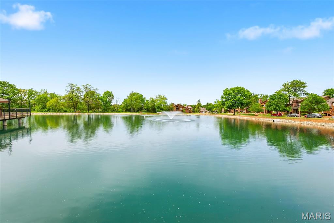
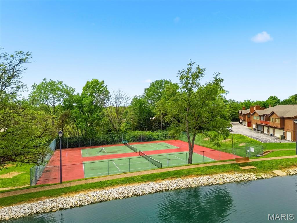
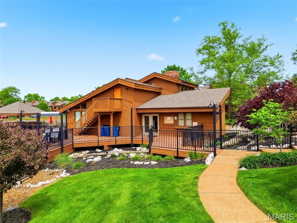
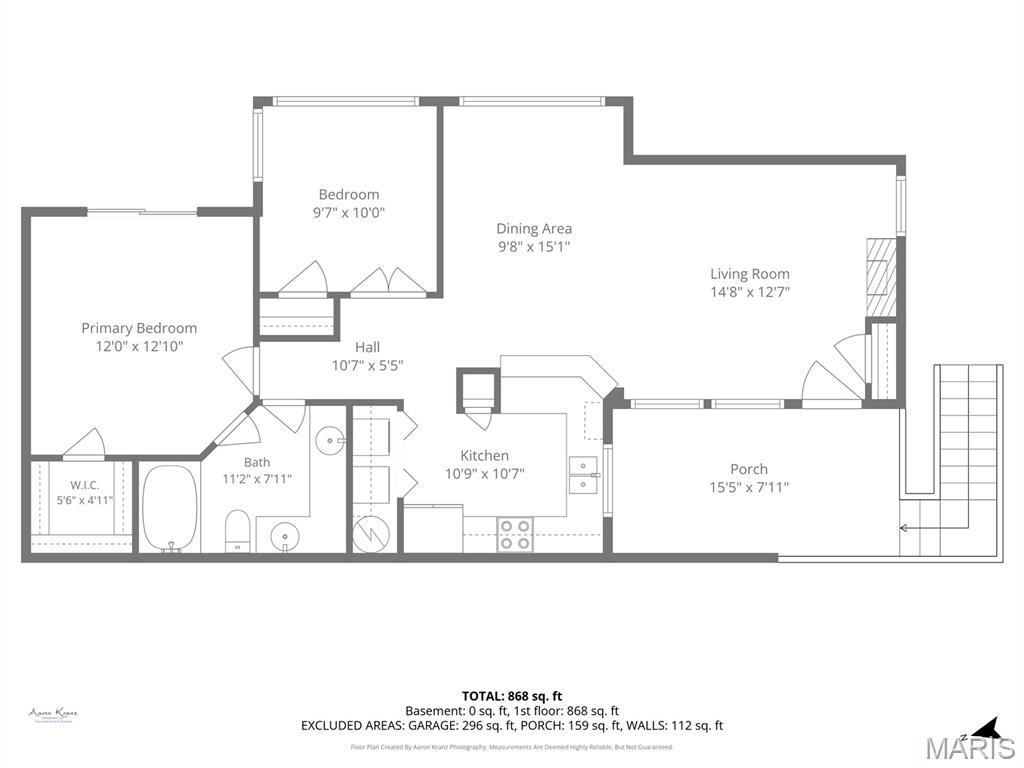
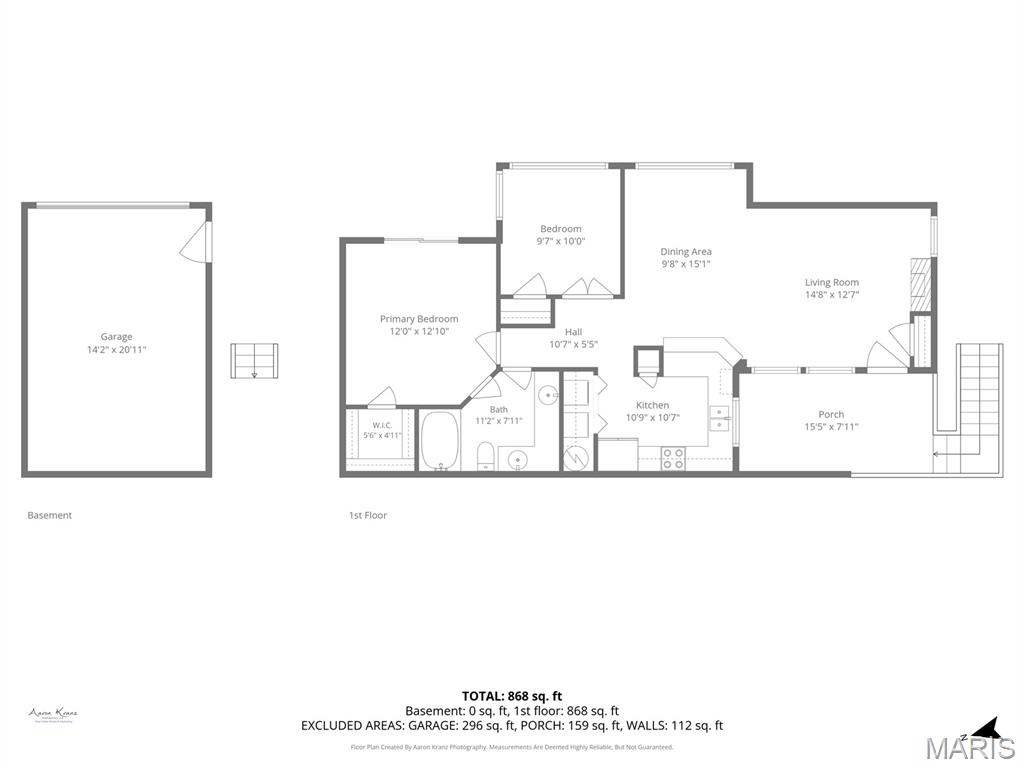
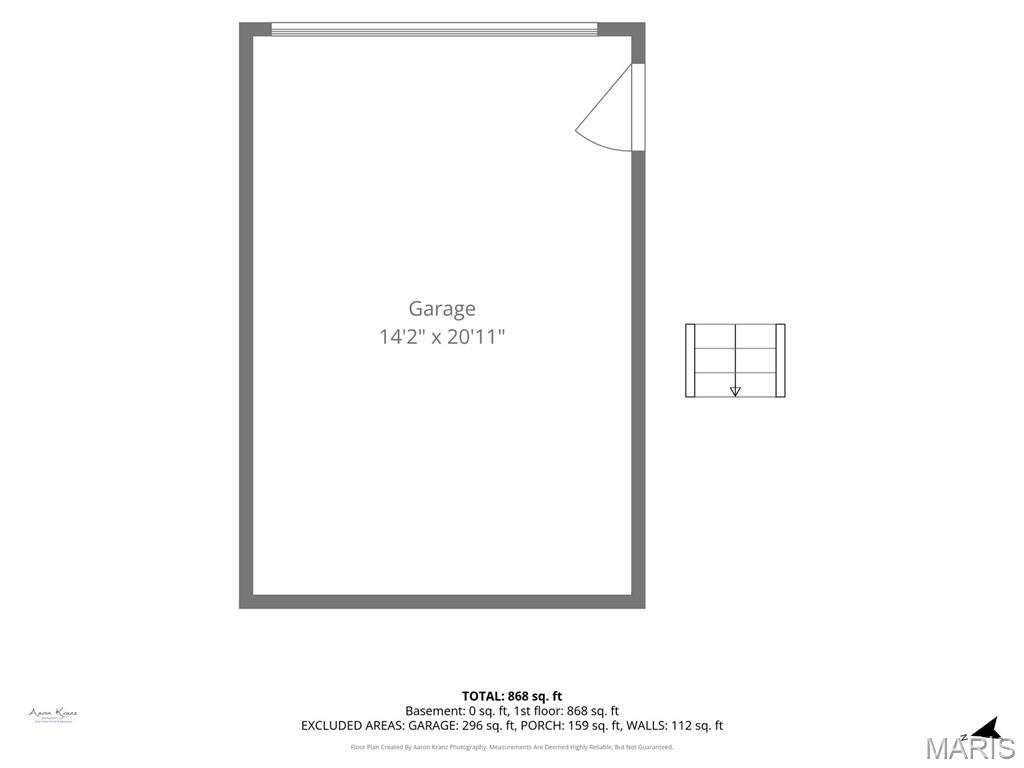
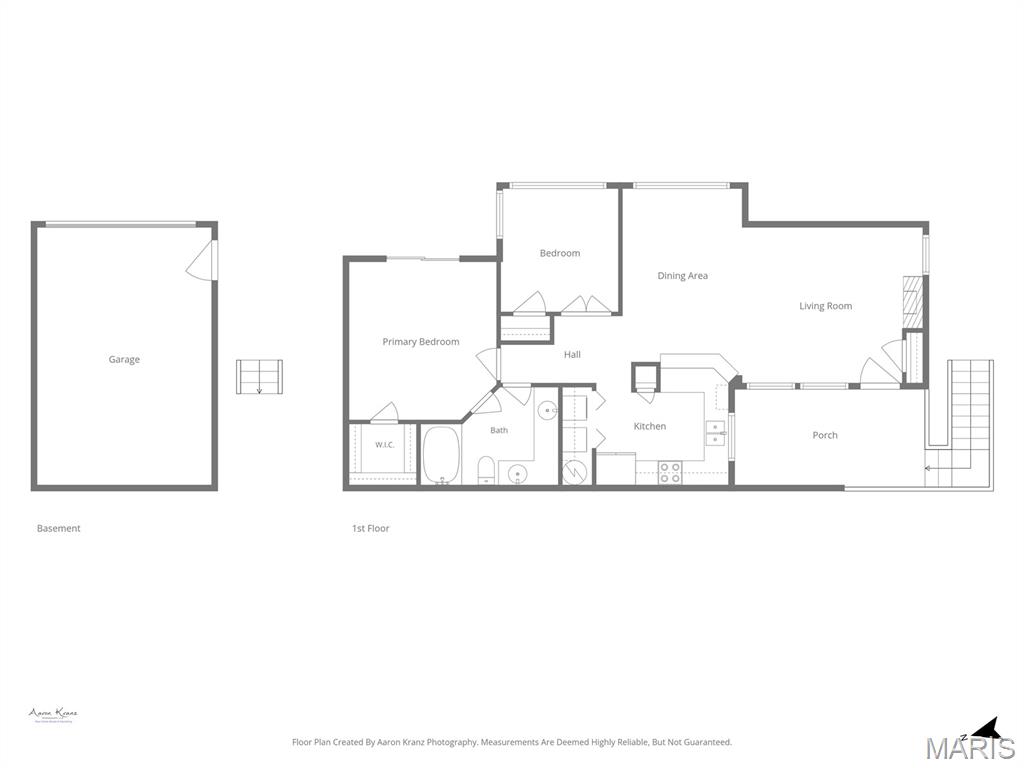
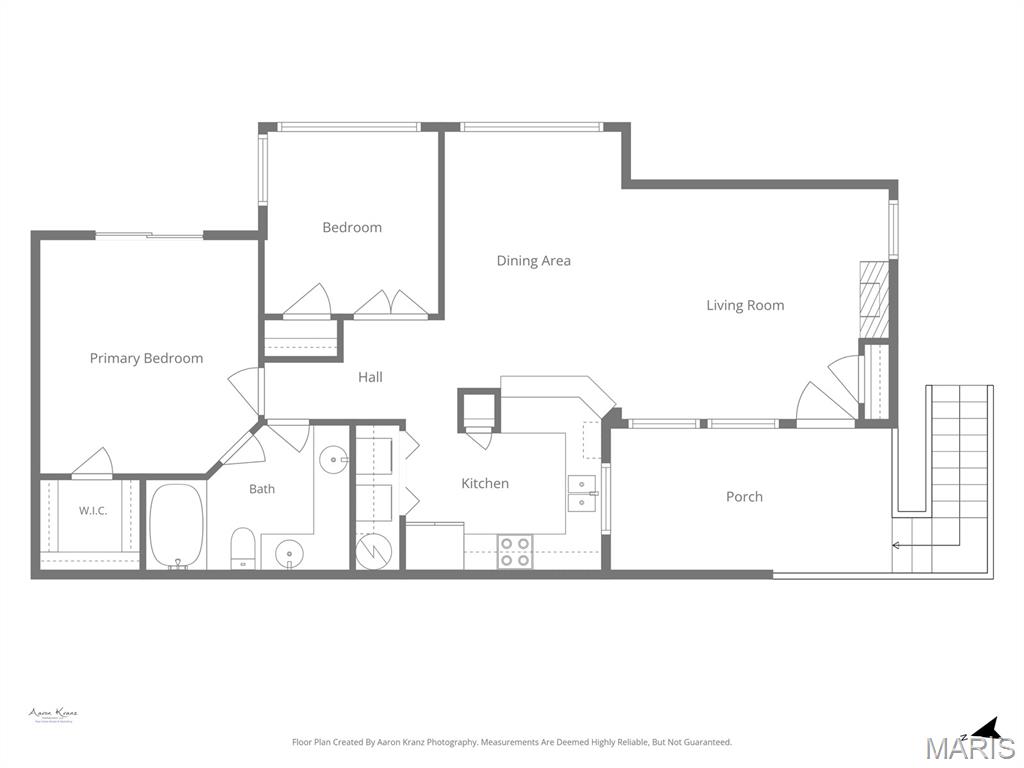
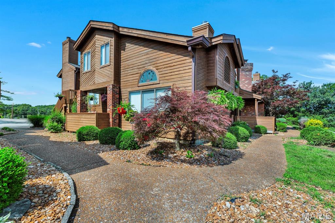
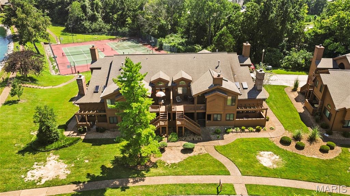
Welcome to this beautifully updated second floor, 2-bedroom condo in the highly sought-after Chapter One Condominiums subdivision. This charming upper-level end unit features an open floor plan with stunning bamboo hardwood flooring throughout the great room, dining area, and kitchen. Vaulted ceilings in the great room, dining room, and primary bedroom create a bright and spacious feel, while the cozy wood-burning fireplace adds warmth and charm. The kitchen offers granite countertops, breakfast bar seating, and opens seamlessly to the living and dining areas - perfect for entertaining. The flexible 2-bedroom floor plan includes a spacious second bedroom currently used as an office space. The primary bedroom includes a walk-in closet and private balcony access. The bathroom suite features ceramic tile flooring, double sinks, and a Jacuzzi tub/shower combination. Enjoy multiple outdoor living spaces including a private balcony off the primary bedroom with peaceful lake views and an additional deck with a lake view that is ideal for entertaining or relaxing. Additional highlights include an oversized tuck-under 1-car garage with shelving and abundant storage space. And those $500 monthly HOA fees? They're all about giving you more freedom to enjoy where you live! Spend your days relaxing by the pool, playing pickleball or tennis, or enjoying some lakeside fishing. Best of all-no cutting the grass, no shoveling snow, no separate water bill, and no separate trash bill. Just move in, settle in, and enjoy the ease of maintenance-free living! Community amenities include a gorgeous lake, clubhouse, in-ground pool, tennis courts, pickleball, and walking trails. Conveniently located near shopping, dining, and major highways.
Details
| MLS # | 26033688 |
|---|---|
| Listing Type | For Sale |
| Style | Condominium |
| Building Name | Building: 4A Unit: E |
| HOA Dues | $500 |
| Sub-Type | Resale |
| Status | Active Under Contract |
| Year | 1986 |
| Days On Site | 128 |
| Listing Provided By | Alexander Realty Inc | Jennifer Pollmann |
Features
| Bed(s) | 2 |
|---|---|
| Bath(s) | 1 Total |
| SQ Feet | 904 |
| Garage | 1 |
| Pool | Yes |
| Story(s) | 1 |
| Acreage | 0.02 |
Interior
| Rooms Total | 6 |
|---|---|
| Cooling | Ceiling Fan(s), Central Air, Electric |
| Heating | Electric, Forced Air |
| Interior Features | Beamed Ceilings, Breakfast Bar, Ceiling Fan(s), Dining/Living Room Combo, Double Vanity, Granite Counters, Open Floorplan, Pantry, See Remarks, Shower, Storage, Tub, Vaulted Ceiling(s), Walk-In Closet(s) |
| Window Features | Blinds, Drapes, Garden Window(s), Window Coverings |
| Appliances | Stainless Steel Appliance(s), Dishwasher, Disposal, Microwave, Electric Oven, Electric Range, Electric Water Heater |
Exterior
| Roof | Asphalt, Pitched/Sloped |
|---|---|
| Construction Materials | Cedar, Wood Siding |
| Lot Features | Other |
| Fencing | None |
Parking
| Garage Yes / No | Yes |
|---|---|
| Attached Garage Yes / No | Yes |
| Parking Features | Common, Community Structure, Garage, Garage Door Opener, Open |
Location
| Community Features | Clubhouse, Lake, Pickleball, Pool, Tennis Court(s), Trail(s) |
|---|---|
| Senior Community Yes / No | No |
Utilities
| Utilities | Cable Available, Electricity Connected, Phone Available, Sewer Connected, Underground Utilities, Water Available |
|---|---|
| Electric | 220 Volts, Other |
| Sewer | Public Sewer |
Taxes
| Property | 1835 |
|---|
Area Information
| State | MO |
|---|---|
| County | St. Charles |
| City | Weldon Spring |
| Zip Code | 63304 |
| Area | Francis Howell |
| Community Name | Chapter One Bldg 4 A&B Resub Pt Ph2 |
| School District | Francis Howell High |
| Elementary School | Independence Elem. |
| High School | Francis Howell High |
| Listing VS Median (in Chapter One Bldg 4 A&B Resub Pt Ph2) | |
Price: $210,000 low | high Med: $210,000 sqft: 904 low | high Med: 904 $ / sqft: $232 low | high Med: $232 On site: 128 low | high Med: 128 | |
Market Activity 63304
Request a showing
Request a showing
 Listings courtesy of Maris MLS as distributed by MLS GRID.
Based on information submitted to the MLS GRID as of October 7, 2026 at 12:59:38 PM PDT All data is obtained from various sources and may not have been verified by broker or MLS GRID. Supplied Open House Information is subject to change without notice. All information should be independently reviewed and verified for accuracy. Properties may or may not be listed by the office/agent presenting the information.
The Digital Millennium Copyright Act of 1998, 17 U.S.C. § 512 (the “DMCA”) provides recourse for copyright owners who believe that material appearing on the Internet infringes their rights under U.S. copyright law. If you believe in good faith that any content or material made available in connection with our website or services infringes your copyright, you (or your agent) may send us a notice requesting that the content or material be removed, or access to it blocked. Notices must be sent in writing by email to DMCAnotice@MLSGrid.com.
Contact
Learn More About This Property

| State | MO |
|---|---|
| County | St. Charles |
| City | Weldon Spring |
| Zip Code | 63304 |
| Area | Francis Howell |
| Community Name | Chapter One Bldg 4 A&B Resub Pt Ph2 |
| School District | Francis Howell High |
| Elementary School | Independence Elem. |
| High School | Francis Howell High |
| Listing VS Median (in Chapter One Bldg 4 A&B Resub Pt Ph2) | |
Price: $210,000 low | high Med: $210,000 sqft: 904 low | high Med: 904 $ / sqft: $232 low | high Med: $232 On site: 128 low | high Med: 128 | |
Listings courtesy of Maris MLS as distributed by MLS GRID.
Based on information submitted to the MLS GRID as of All data is obtained from various sources and may not have been verified by broker or MLS GRID. Supplied Open House Information is subject to change without notice. All information should be independently reviewed and verified for accuracy. Properties may or may not be listed by the office/agent presenting the information.
The Digital Millennium Copyright Act of 1998, 17 U.S.C. § 512 (the “DMCA”) provides recourse for copyright owners who believe that material appearing on the Internet infringes their rights under U.S. copyright law. If you believe in good faith that any content or material made available in connection with our website or services infringes your copyright, you (or your agent) may send us a notice requesting that the content or material be removed, or access to it blocked. Notices must be sent in writing by email to DMCAnotice@MLSGrid.com.
