6803 Preservation Parkway,Affton, MO 63123
Affton, MO 63123

Description
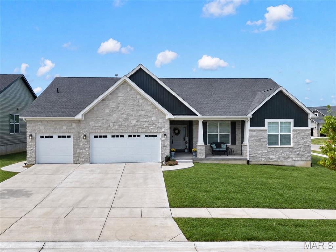
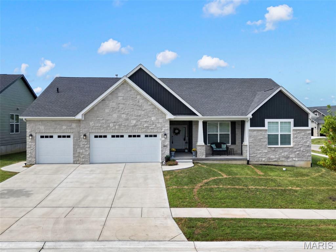
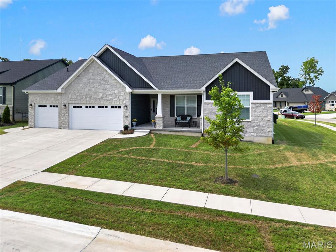
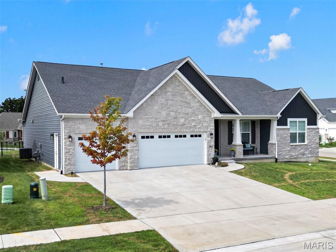
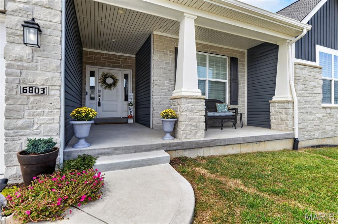
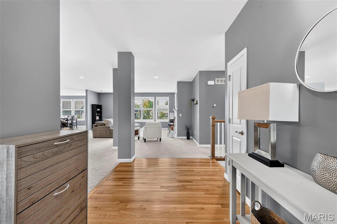
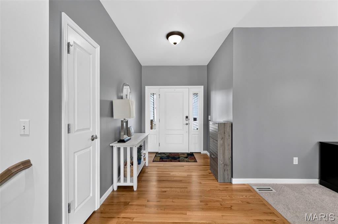
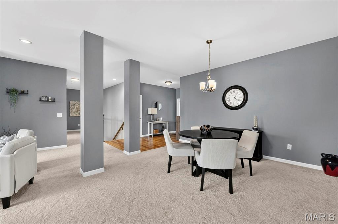
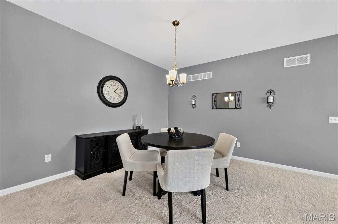
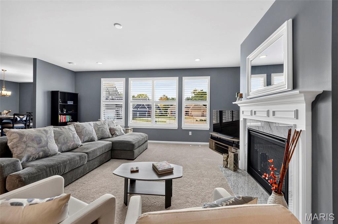
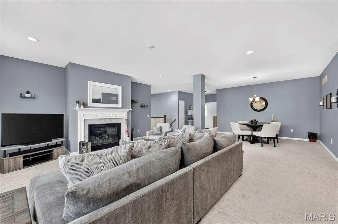
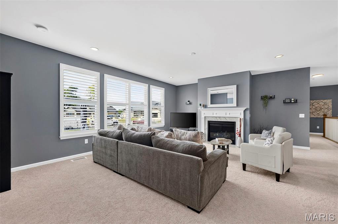
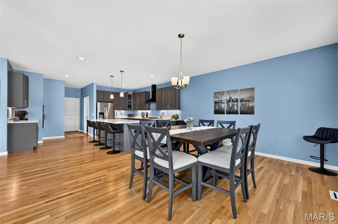
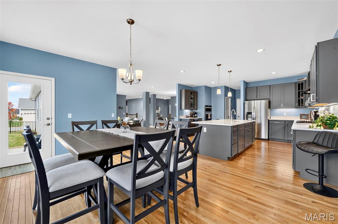
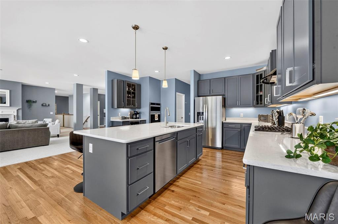
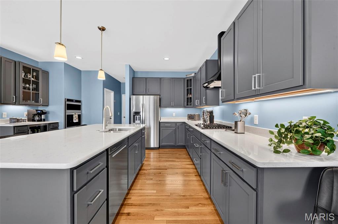
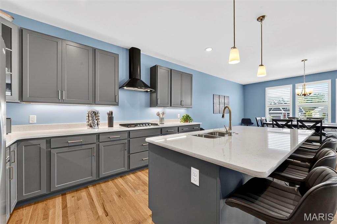
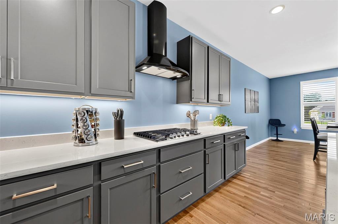
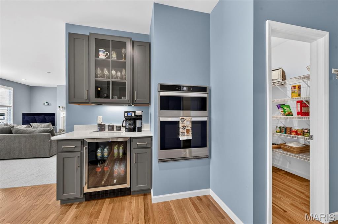
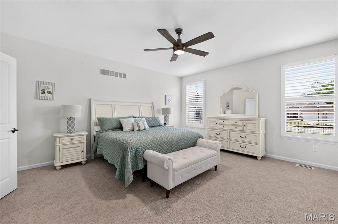
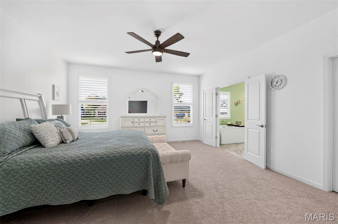
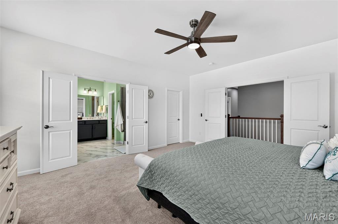
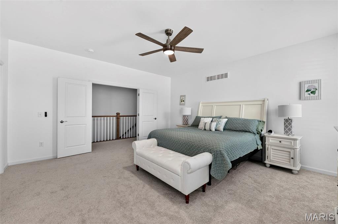
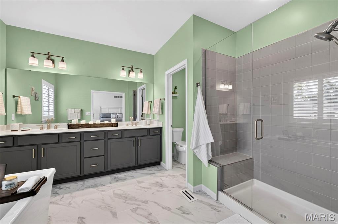
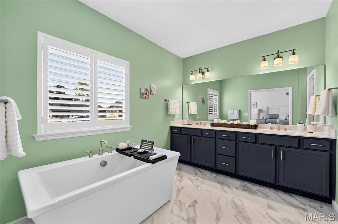
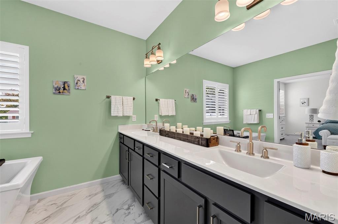
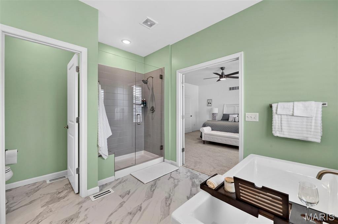
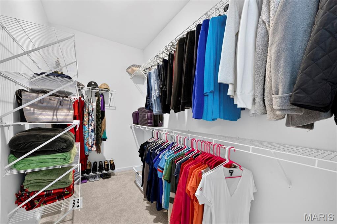
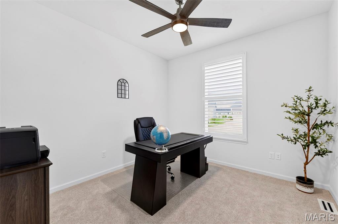
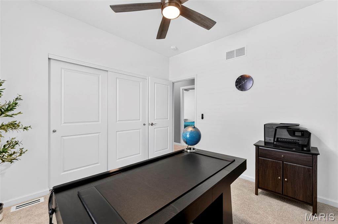
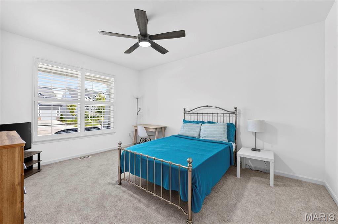
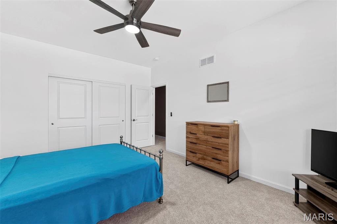
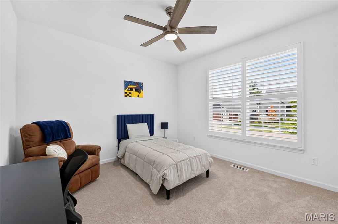
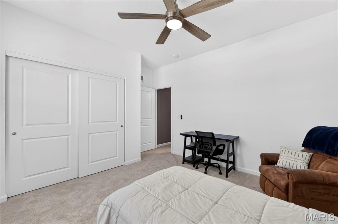
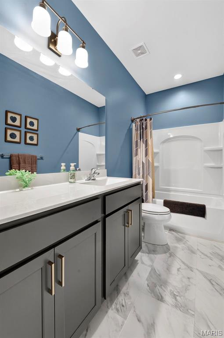
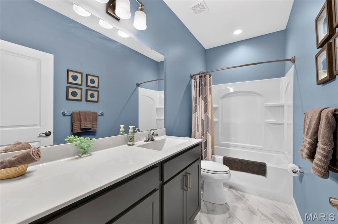
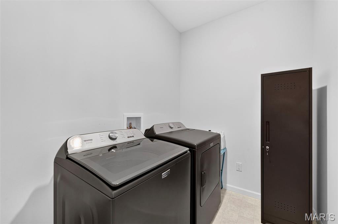
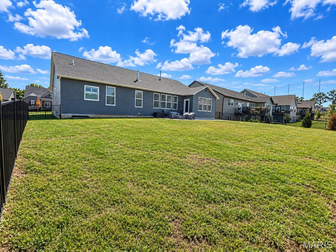
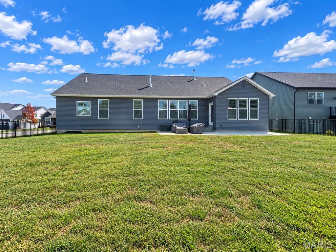
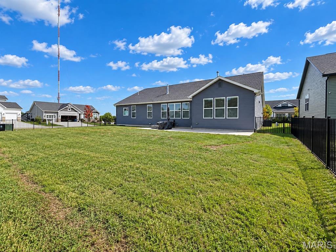
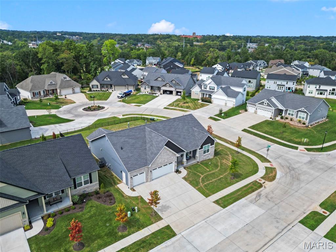
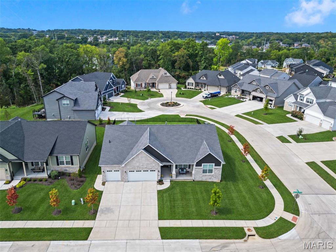
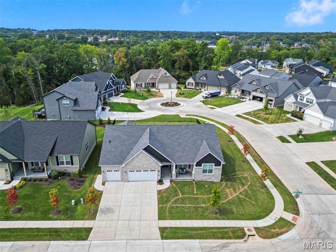
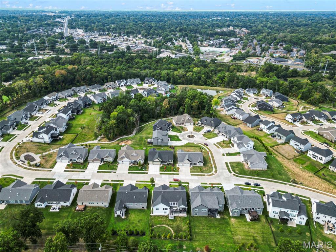
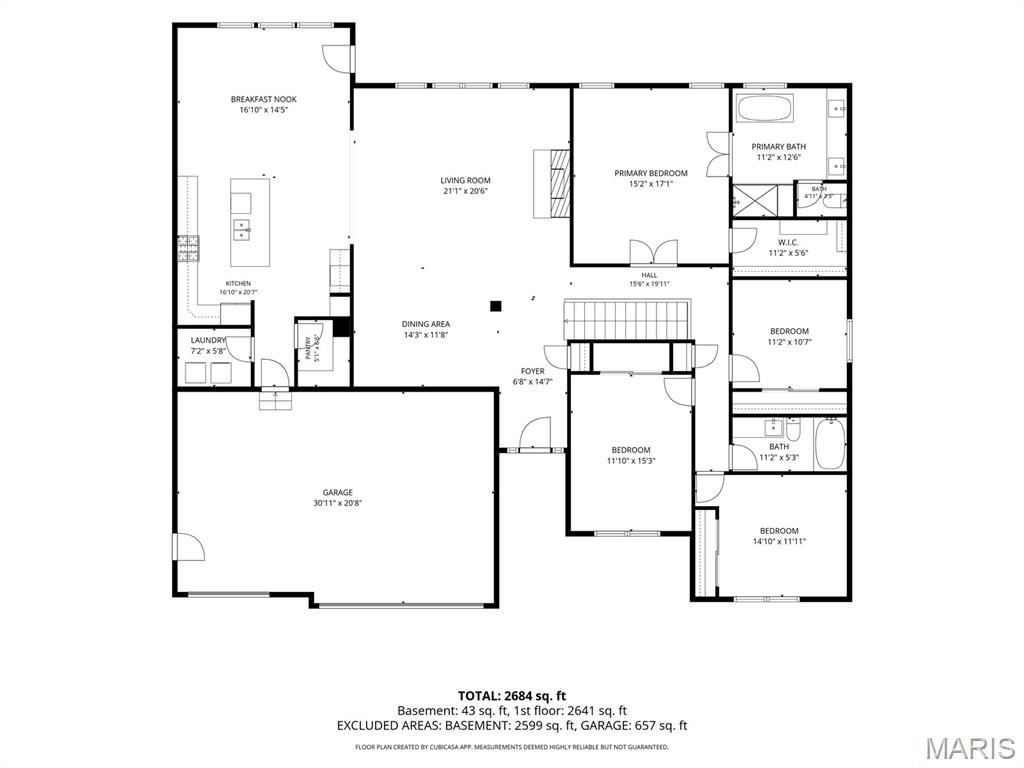
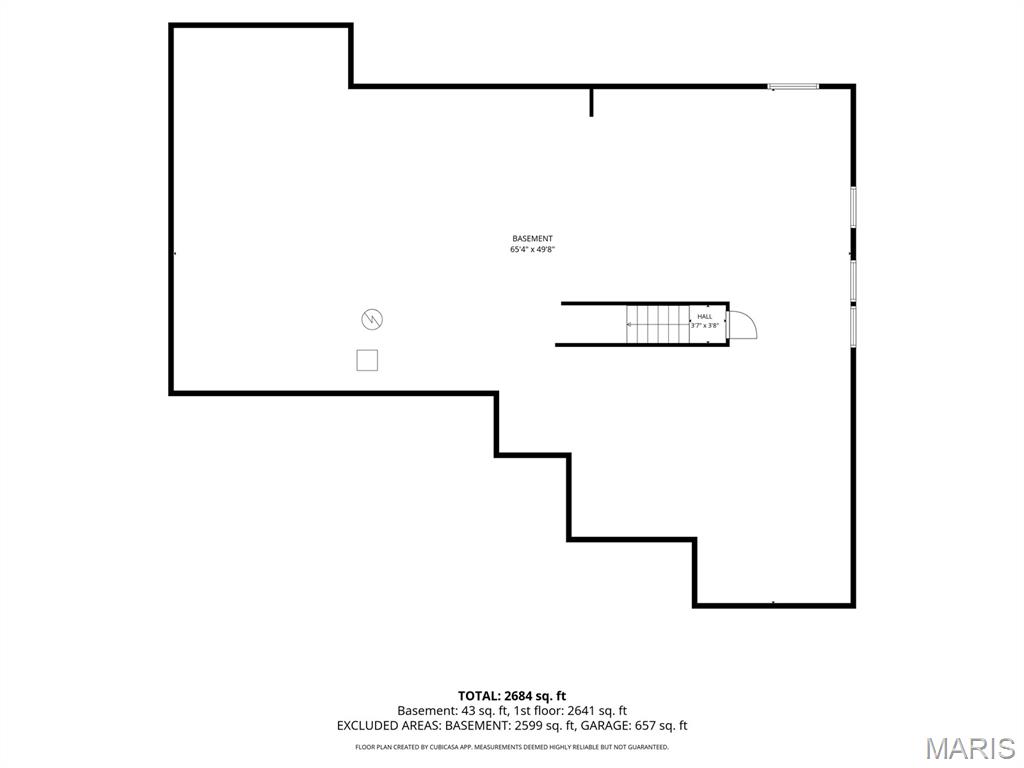
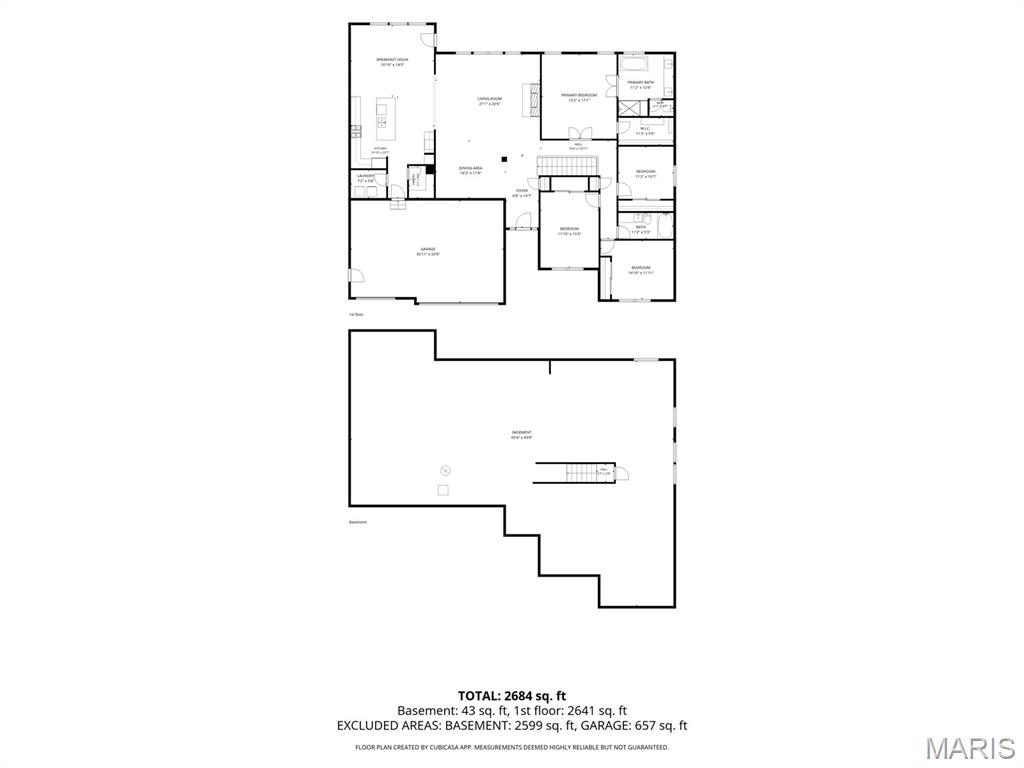
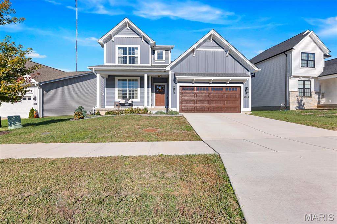
Welcome home to this incredible 4 bedroom, 2 bath in The Preserve in the heart of Affton! McKelvey built and nearly new, this expansive home is located on a corner lot with almost 1/3 of an acre with a newly installed sprinkler system! The main level is open and full of light, featuring 9 ft. ceilings throughout the main floor, hardwood flooring in foyer, kitchen and breakfast room, and an exquisite kitchen with custom, soft close cabinetry with 42" upper wall cabinets, quartz countertops, an extended center island that seats 4+, stainless appliances, beverage station, walk-in pantry and breakfast room. The great room, at the center, is complete with a gas fireplace and opens to the kitchen and dining room. Four generously sized bedrooms include a primary suite with a large walk-in closet and a relaxing bathroom with an oversized soaking tub, cultured marble vanities, and walk-in, glass enclosed shower. Convenient main floor laundry and easy access to 3 car, oversized garage. Fully fenced backyard with patio and covered front porch are great for relaxing and entertaining. Basement features plenty of storage space, a rough-in bath and egress window. Recent upgrades include all new carpeting, new sprinkler system in front and back yards, and custom shutter blinds throughout. This outstanding house is ready for you to call home!
Details
| MLS # | 26047763 |
|---|---|
| Listing Type | For Sale |
| Style | House |
| HOA Dues | $575 |
| Sub-Type | Resale |
| Status | Active |
| Year | 2023 |
| Days On Site | 117 |
| Listing Provided By | Keller Williams Realty St. Louis | Tina Garcia |
Features
| Bed(s) | 4 |
|---|---|
| Bath(s) | 2 Total |
| SQ Feet | 2,656 |
| Garage | 3 |
| Basement | Y |
| Story(s) | 1 |
| Acreage | 0.29 |
| Property View | Neighborhood |
Interior
| Rooms Total | 9 |
|---|---|
| Cooling | Ceiling Fan(s), Central Air |
| Heating | Forced Air |
| Interior Features | Breakfast Room, Ceiling Fan(s), Custom Cabinetry, Double Vanity, Dry Bar, Entrance Foyer, High Ceilings, High Speed Internet, Kitchen Island, Open Floorplan, Pantry, Recessed Lighting, Separate Dining, Shower, Smart Thermostat, Soaking Tub, Solid Surface Countertop(s), Stone Counters, Storage, Tub, Walk-In Closet(s), Walk-In Pantry |
| Window Features | Insulated Windows, Plantation Shutters, Window Treatments |
| Appliances | Stainless Steel Appliance(s), Gas Cooktop, Dishwasher, Exhaust Fan, Microwave, Wall Oven, Gas Water Heater, Bar Fridge |
Exterior
| Roof | Architectural Shingle |
|---|---|
| Construction Materials | Frame, Stone Veneer, Vinyl Siding |
| Lot Features | Corner Lot, Front Yard, Level |
| Fencing | Back Yard, Full |
Parking
| Garage Yes / No | Yes |
|---|---|
| Attached Garage Yes / No | Yes |
| Parking Features | Driveway, Garage, Garage Door Opener, Garage Faces Front, Oversized |
Location
| Community Features | Lake, Sidewalks, Street Lights |
|---|
Utilities
| Utilities | Cable Available, Electricity Connected, Natural Gas Connected, Sewer Connected, Water Connected |
|---|---|
| Electric | Ameren |
| Sewer | Public Sewer |
Taxes
| Property | 11573 |
|---|
Area Information
| State | MO |
|---|---|
| County | St. Louis |
| City | Affton |
| Zip Code | 63123 |
| Area | Affton |
| Community Name | The Preserve |
| School District | Affton High |
| Elementary School | Gotsch/Mesnier |
| High School | Affton High |
| Listing VS Median (in The Preserve) | |
Price: $799,900 low | high Med: $712,450 sqft: 2,656 low | high Med: 2,532 $ / sqft: $301 low | high Med: $280 On site: 117 low | high Med: 71 | |
Market Activity 63123
Request a showing
Request a showing
 Listings courtesy of Maris MLS as distributed by MLS GRID.
Based on information submitted to the MLS GRID as of November 19, 2026 at 3:16:33 PM PST All data is obtained from various sources and may not have been verified by broker or MLS GRID. Supplied Open House Information is subject to change without notice. All information should be independently reviewed and verified for accuracy. Properties may or may not be listed by the office/agent presenting the information.
The Digital Millennium Copyright Act of 1998, 17 U.S.C. § 512 (the “DMCA”) provides recourse for copyright owners who believe that material appearing on the Internet infringes their rights under U.S. copyright law. If you believe in good faith that any content or material made available in connection with our website or services infringes your copyright, you (or your agent) may send us a notice requesting that the content or material be removed, or access to it blocked. Notices must be sent in writing by email to DMCAnotice@MLSGrid.com.
Contact
Learn More About This Property

| State | MO |
|---|---|
| County | St. Louis |
| City | Affton |
| Zip Code | 63123 |
| Area | Affton |
| Community Name | The Preserve |
| School District | Affton High |
| Elementary School | Gotsch/Mesnier |
| High School | Affton High |
| Listing VS Median (in The Preserve) | |
Price: $799,900 low | high Med: $712,450 sqft: 2,656 low | high Med: 2,532 $ / sqft: $301 low | high Med: $280 On site: 117 low | high Med: 71 | |
Listings courtesy of Maris MLS as distributed by MLS GRID.
Based on information submitted to the MLS GRID as of All data is obtained from various sources and may not have been verified by broker or MLS GRID. Supplied Open House Information is subject to change without notice. All information should be independently reviewed and verified for accuracy. Properties may or may not be listed by the office/agent presenting the information.
The Digital Millennium Copyright Act of 1998, 17 U.S.C. § 512 (the “DMCA”) provides recourse for copyright owners who believe that material appearing on the Internet infringes their rights under U.S. copyright law. If you believe in good faith that any content or material made available in connection with our website or services infringes your copyright, you (or your agent) may send us a notice requesting that the content or material be removed, or access to it blocked. Notices must be sent in writing by email to DMCAnotice@MLSGrid.com.
