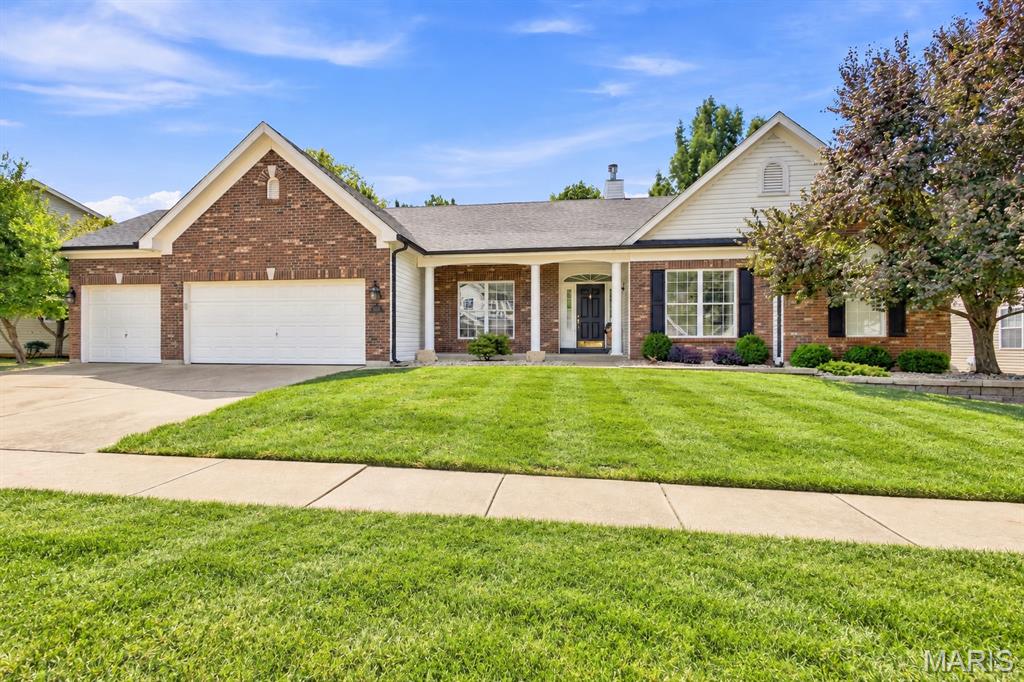
656 Meramec View Drive,Eureka, MO 63025
Eureka, MO 63025

Description
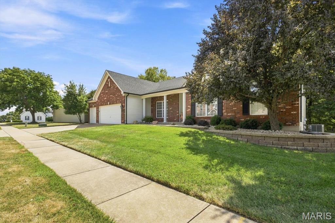
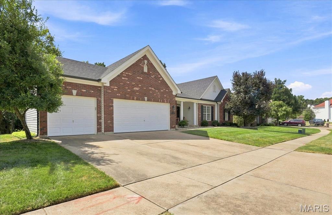
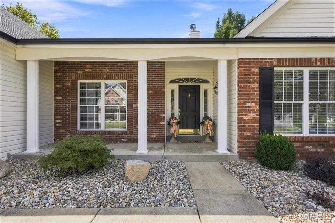
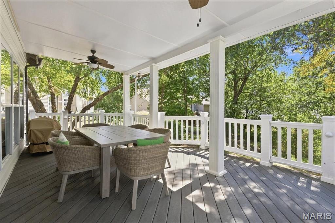
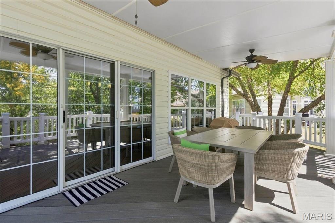
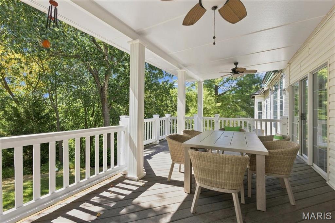
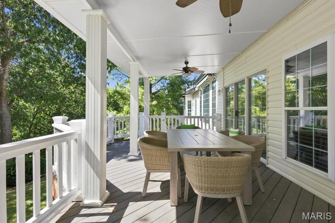
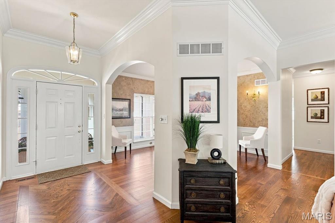
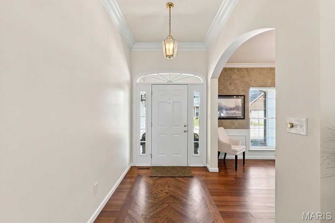
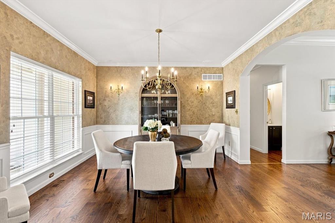
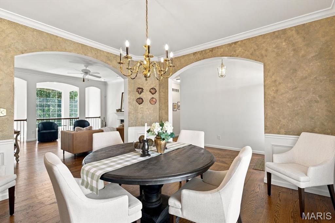
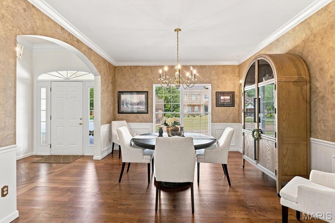
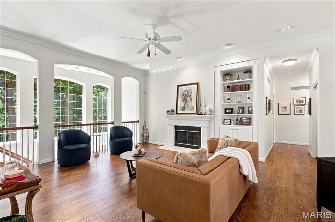
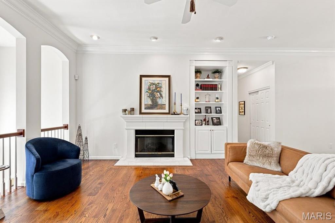
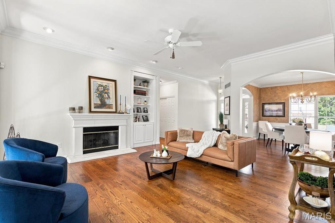
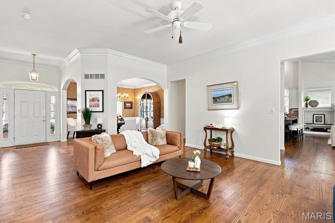
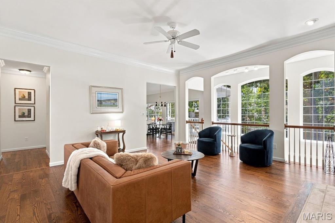
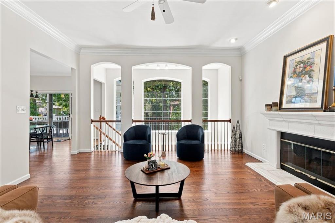
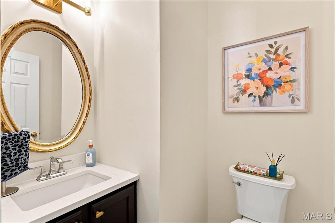
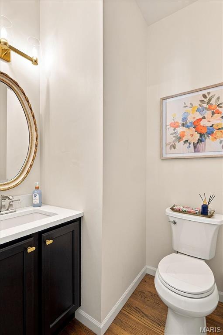
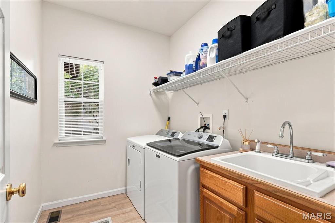
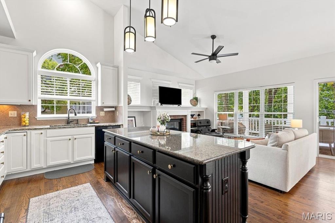
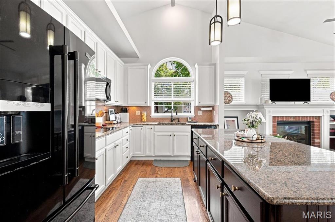
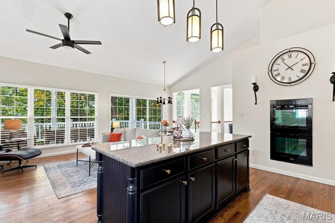
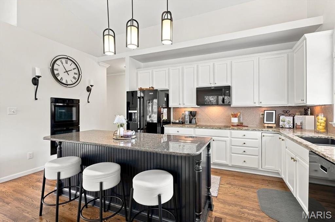
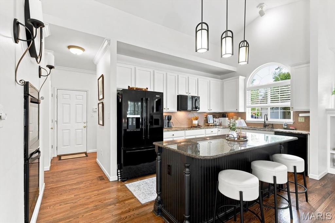
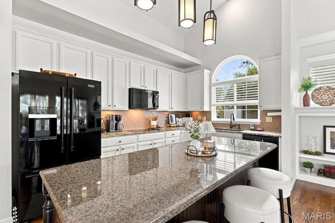
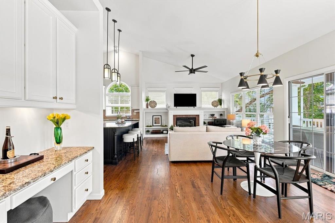
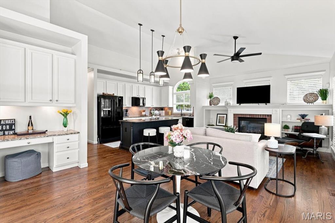
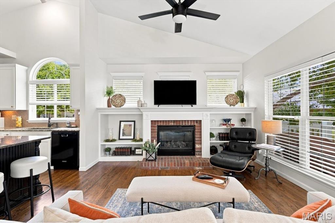
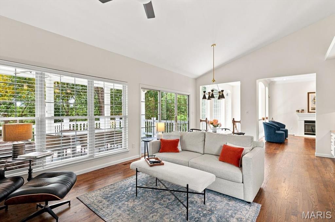
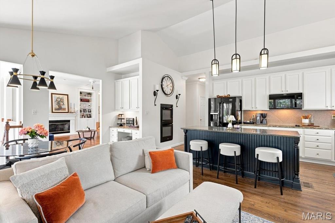
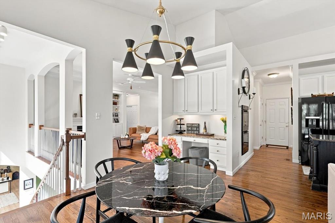
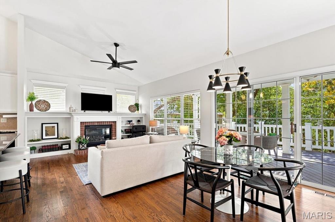
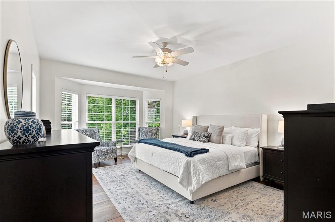
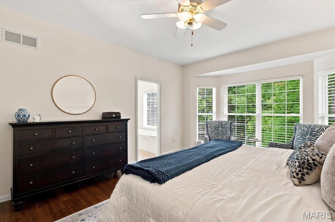
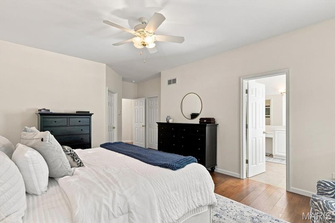
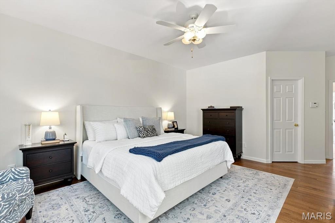
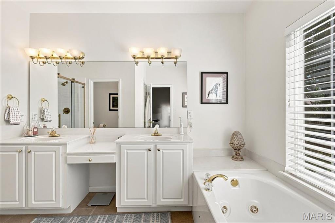
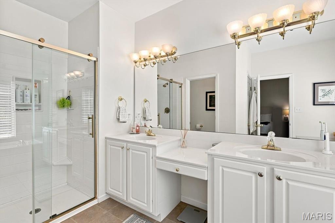
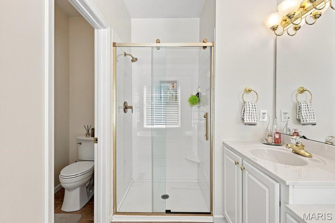
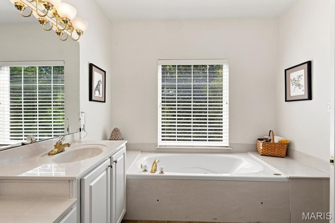
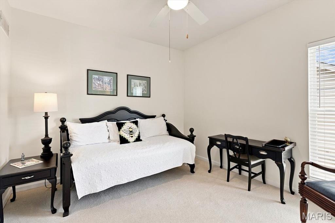
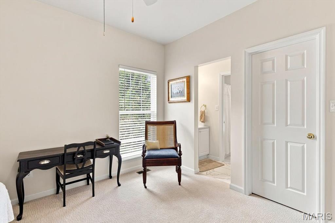
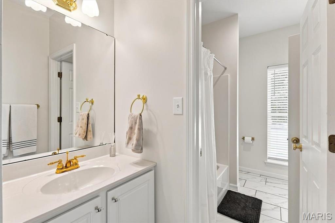
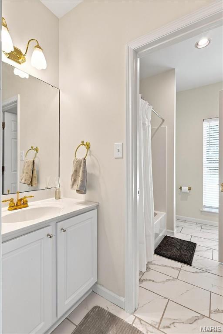
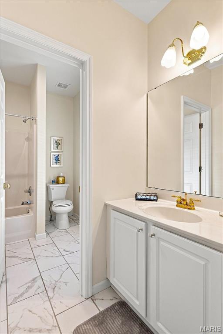
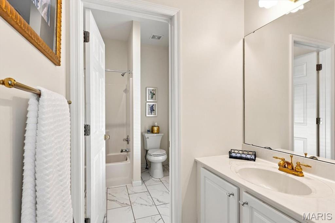
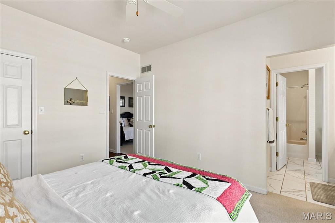
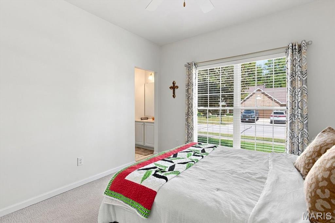
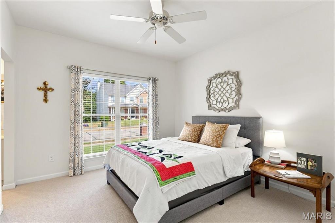
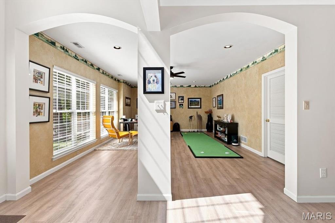
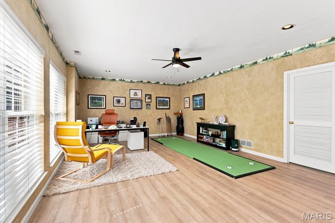
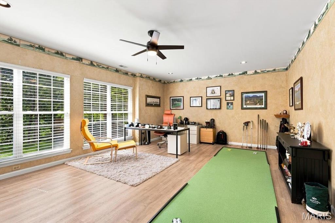
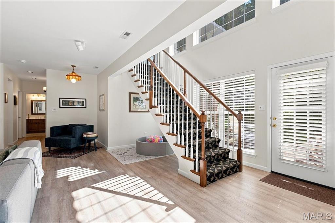
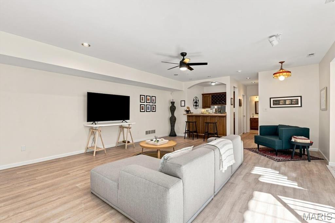
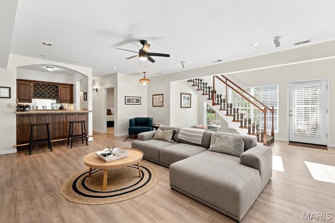
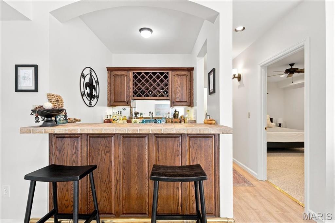
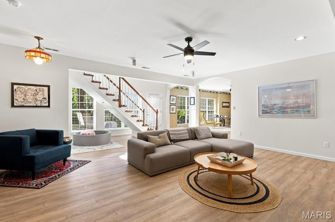
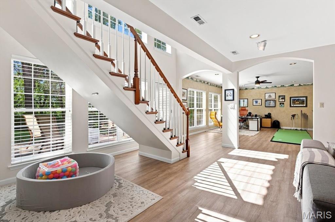
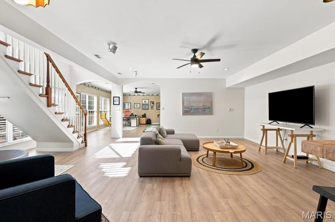
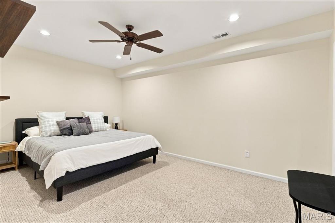
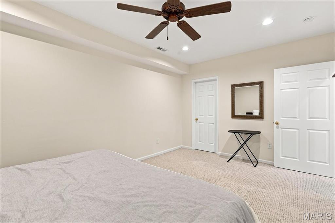
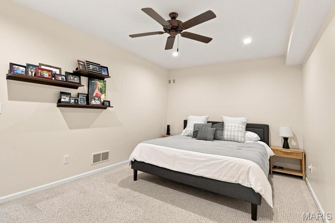
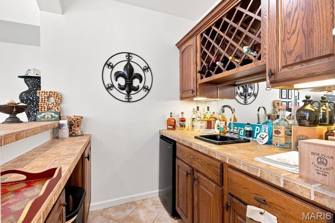
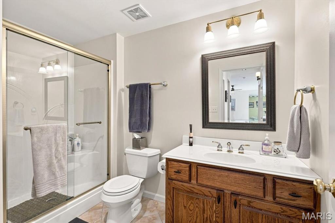
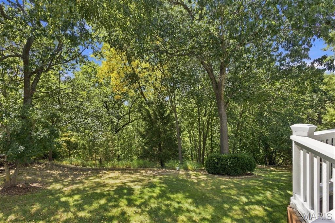
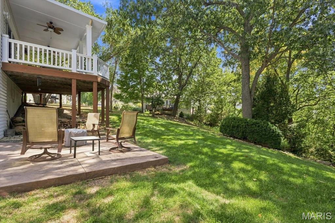
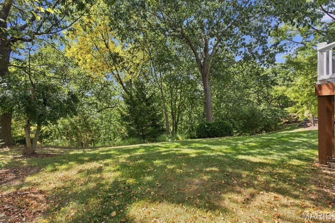
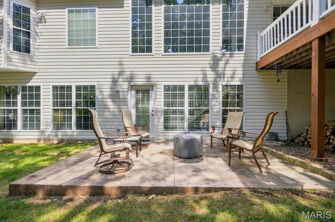
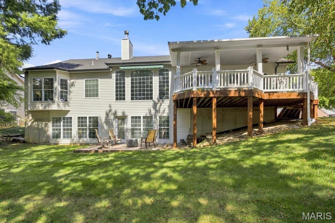
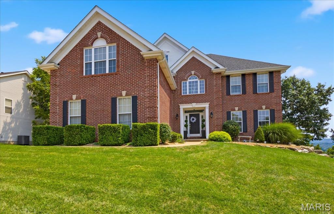
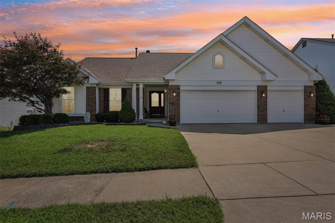
Stunning atrium ranch in the Legends Golf Community with views of the Meramec river valley! This home checks all the boxes with luxury curb appeal, brick front exterior, finished LL with walk-out, 3-car garage, gorgeous views, useable yard and more! Walk inside to an open & bright floorplan with oak floors throughout the main level, crown moldings, neutral colors & substantial updates. Entry foyer is flanked by a formal DR w/chair rail, chandelier & curved archways. Family/great room impresses w/recessed lighting, fireplace, custom moldings & rear wall of windows with impressive views. Gourmet, eat-in kitchen includes granite counters, large center island, custom cabinets, vaulted ceilings, planning desk, breakfast/dining area & hearth room with full, brick surround fireplace. Main floor MB suite is spacious w/bay window extension, walk in closet & luxury master bath with dual vanities, soaking tub & glass shower enclosure. 2 add. BR's on the main level share an updated jack-n-jill style bathroom. Main floor laundry. LL is fully finished w/large family room, bar area, full bath, office space, sleeping area & plentiful storage. Out back is a composite, covered deck with 2 ceiling fans, concrete patio, flat & useable yard & a perfect combination of views & privacy. This home is 100% ready for fall views! RSD, golf cart access to the Country Club & downtown Eureka.
Details
| MLS # | 26057576 |
|---|---|
| Listing Type | For Sale |
| Style | House |
| HOA Dues | $1,000 |
| Sub-Type | Resale |
| Status | Active Under Contract |
| Year | 2000 |
| Days On Site | 23 |
| Listing Provided By | Coldwell Banker Premier Group | Josh Kahn |
Features
| Bed(s) | 3 |
|---|---|
| Bath(s) | 4 Total |
| SQ Feet | 3,700 |
| Garage | 3 |
| Basement | Y |
| Story(s) | 1 |
| Acreage | 0.25 |
| Property View | River, Trees, Woods, Water |
Interior
| Rooms Total | 7 |
|---|---|
| Cooling | Ceiling Fan(s), Central Air |
| Heating | Forced Air |
| Interior Features | Breakfast Room, Ceiling Fan(s), Eat-in Kitchen, Kitchen Island, Open Floorplan, Pantry, Recessed Lighting, Separate Dining, Separate Shower, Solid Surface Countertop(s), Special Millwork, Storage, Vaulted Ceiling(s) |
| Appliances | Electric Cooktop, Disposal, Microwave, Refrigerator, Wall Oven |
Exterior
| Roof | Architectural Shingle |
|---|---|
| Construction Materials | Brick Veneer, Frame, Vinyl Siding |
| Lot Features | Adjoins Wooded Area, Back Yard, Natural Foliage, Views |
Parking
| Garage Yes / No | Yes |
|---|---|
| Attached Garage Yes / No | Yes |
| Parking Features | Additional Parking, Attached, Garage Door Opener, Off Street |
Location
| Senior Community Yes / No | No |
|---|
Utilities
| Utilities | Cable Available, Electricity Connected, Natural Gas Connected, Sewer Connected, Underground Utilities |
|---|---|
| Electric | Ameren |
| Sewer | Public Sewer |
Taxes
| Property | 6449 |
|---|
Area Information
| State | MO |
|---|---|
| County | St. Louis |
| City | Eureka |
| Zip Code | 63025 |
| Area | Eureka |
| Community Name | Grand View Ridge Three |
| School District | Eureka Sr. High |
| Elementary School | Geggie Elem. |
| High School | Eureka Sr. High |
| Listing VS Median (in Grand View Ridge Three) | |
Price: $659,000 low | high Med: $659,000 sqft: 3,700 low | high Med: 3,700 $ / sqft: $178 low | high Med: $178 On site: 23 low | high Med: 23 | |
Market Activity 63025
Request a showing
Request a showing
 Listings courtesy of Maris MLS as distributed by MLS GRID.
Based on information submitted to the MLS GRID as of September 28, 2026 at 12:43:12 AM PDT All data is obtained from various sources and may not have been verified by broker or MLS GRID. Supplied Open House Information is subject to change without notice. All information should be independently reviewed and verified for accuracy. Properties may or may not be listed by the office/agent presenting the information.
The Digital Millennium Copyright Act of 1998, 17 U.S.C. § 512 (the “DMCA”) provides recourse for copyright owners who believe that material appearing on the Internet infringes their rights under U.S. copyright law. If you believe in good faith that any content or material made available in connection with our website or services infringes your copyright, you (or your agent) may send us a notice requesting that the content or material be removed, or access to it blocked. Notices must be sent in writing by email to DMCAnotice@MLSGrid.com.
Contact
Learn More About This Property

| State | MO |
|---|---|
| County | St. Louis |
| City | Eureka |
| Zip Code | 63025 |
| Area | Eureka |
| Community Name | Grand View Ridge Three |
| School District | Eureka Sr. High |
| Elementary School | Geggie Elem. |
| High School | Eureka Sr. High |
| Listing VS Median (in Grand View Ridge Three) | |
Price: $659,000 low | high Med: $659,000 sqft: 3,700 low | high Med: 3,700 $ / sqft: $178 low | high Med: $178 On site: 23 low | high Med: 23 | |
Listings courtesy of Maris MLS as distributed by MLS GRID.
Based on information submitted to the MLS GRID as of All data is obtained from various sources and may not have been verified by broker or MLS GRID. Supplied Open House Information is subject to change without notice. All information should be independently reviewed and verified for accuracy. Properties may or may not be listed by the office/agent presenting the information.
The Digital Millennium Copyright Act of 1998, 17 U.S.C. § 512 (the “DMCA”) provides recourse for copyright owners who believe that material appearing on the Internet infringes their rights under U.S. copyright law. If you believe in good faith that any content or material made available in connection with our website or services infringes your copyright, you (or your agent) may send us a notice requesting that the content or material be removed, or access to it blocked. Notices must be sent in writing by email to DMCAnotice@MLSGrid.com.
