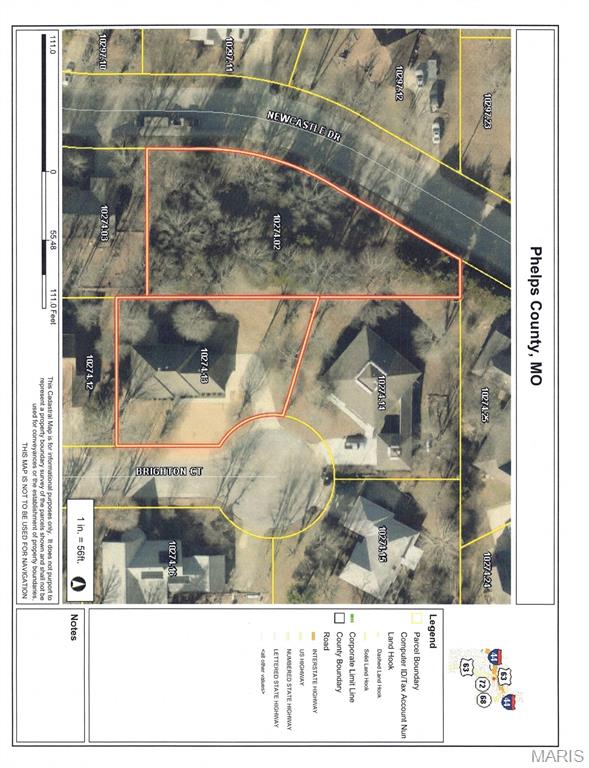

Description
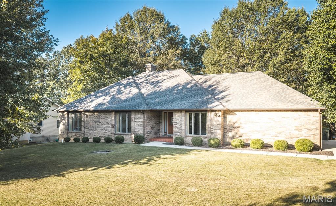
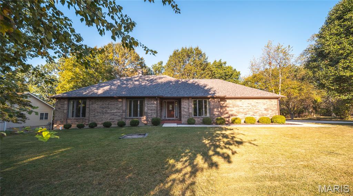
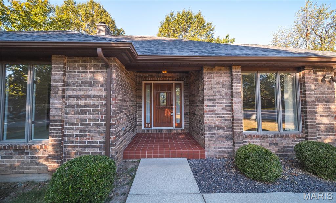
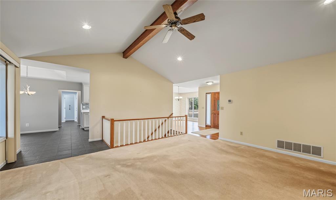
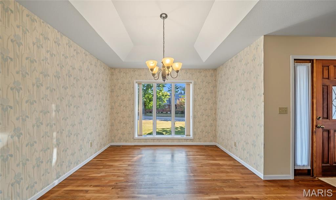
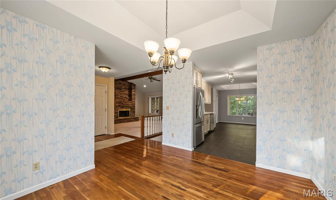
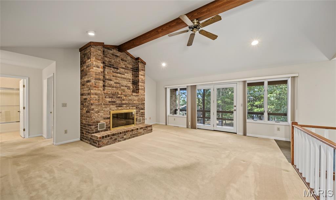
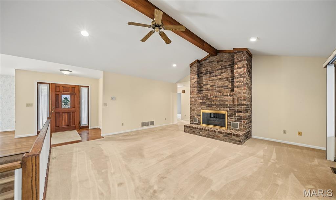
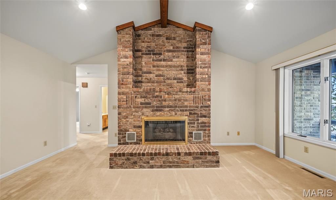
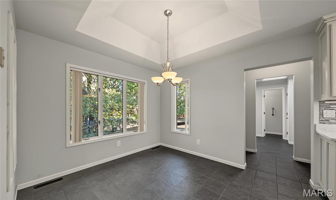
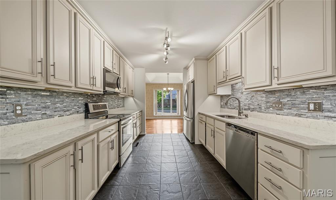
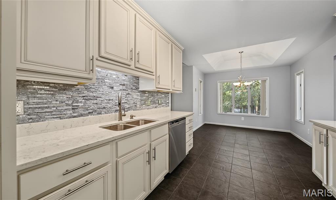
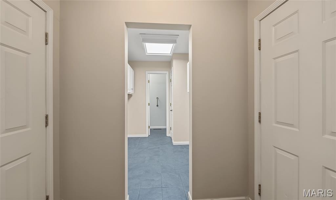
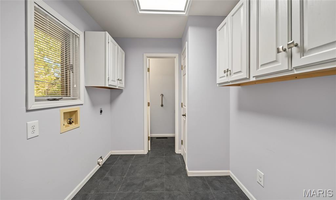
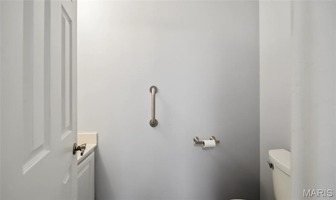
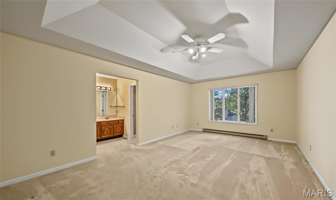
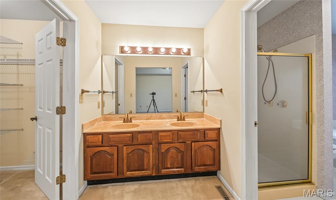
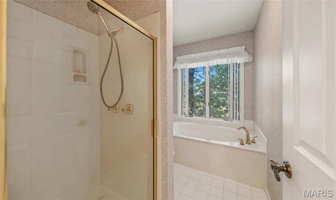
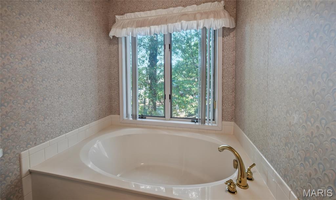
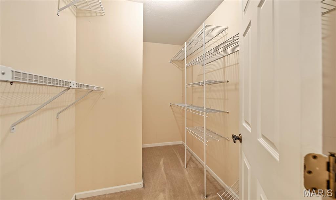
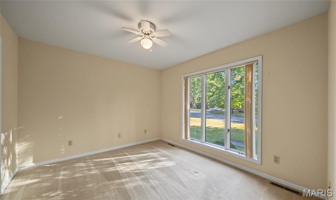
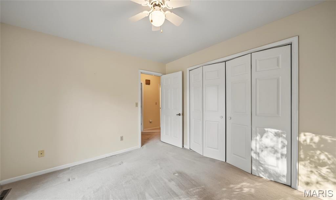
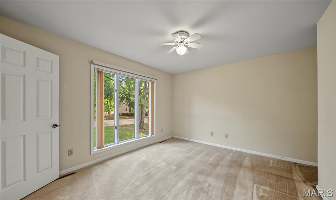
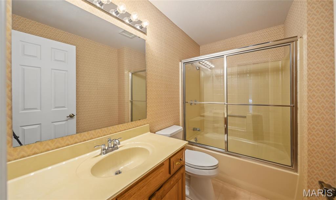
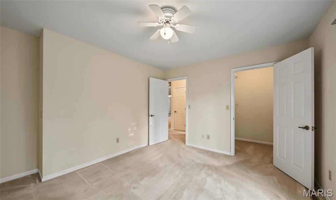
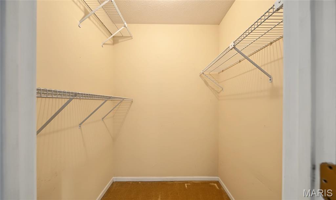
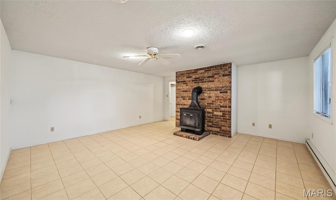
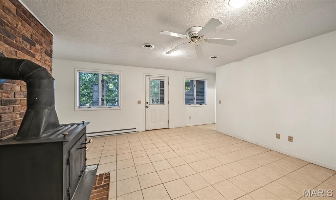
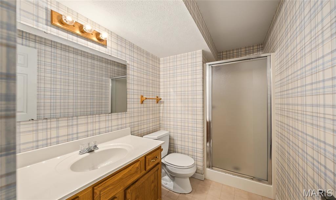
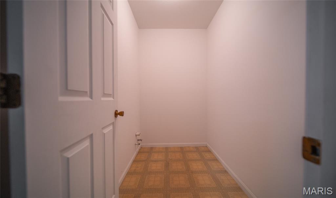
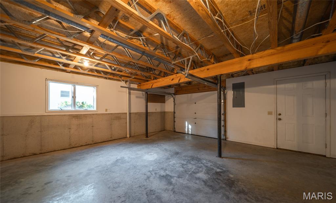
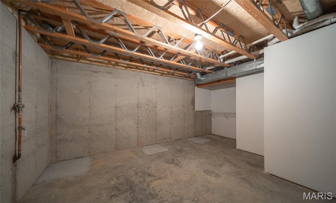
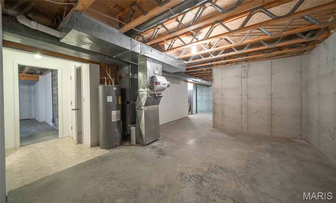
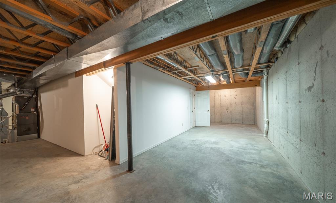
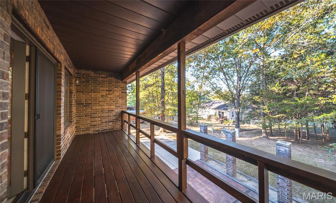
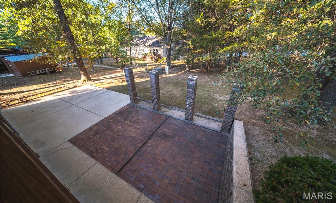
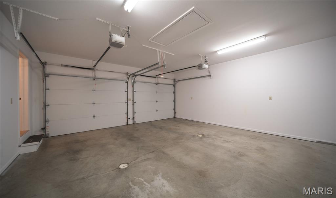
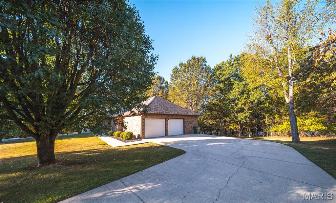
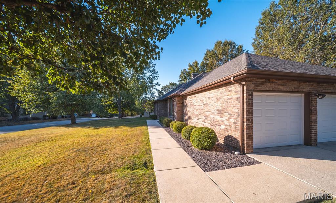
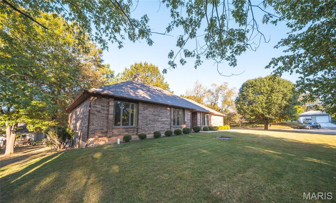
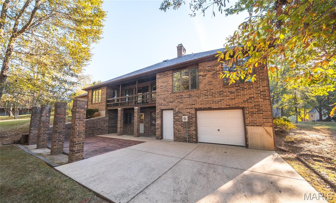
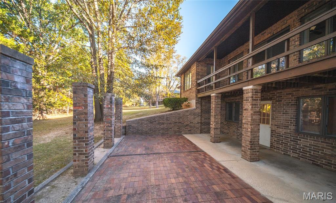
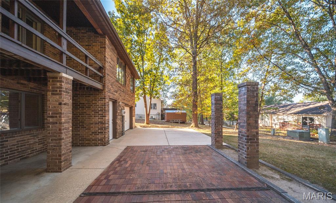
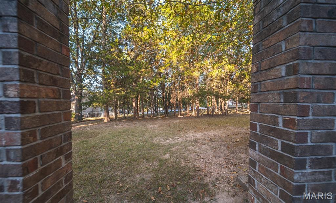
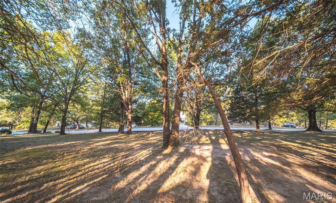
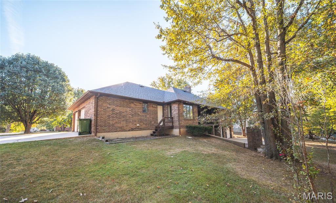
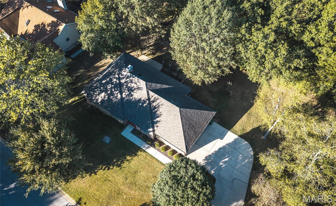
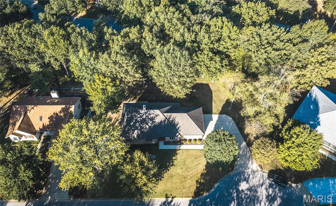
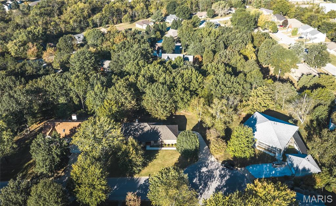
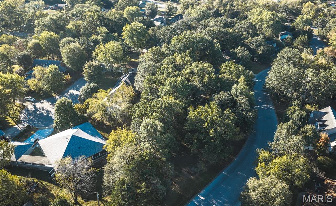
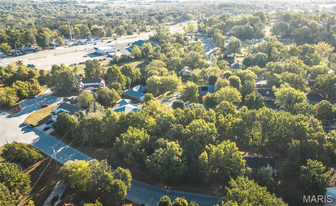
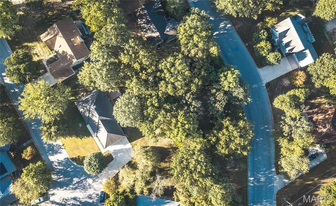
Lovely well cared for all brick ranch located on tree lot and cul-de-sac. 3 bedrooms and 2.5 bathrooms on main level. Large family room with fireplace and access to overed deck overlooking a shaded backyard. Dedicated dining room. Kitchen recently updated with new cabinets, flooring, lighting, appliances, and counter tops. Lower level has family room with wood burning stove and another full bathroom and loads of storage as well as a John Deere garage. Home recently inspected. Results: New chimney cap, flue liner installed, and tuckpointing of brick, New roof installed October 2026, Dedicated venting of gas exhaust from HVAC. HVAC installed 2019. Mold mitigation in attic with 5-year warranty, Foundation recovery stabilized a corner in basement that settled - 5 yr transferable warranty, loose and missing pavers on front porch repaired/replaced, Electrical and plumbing issues repaired such as GFCI's, drains in tubs, new main shut off, and new washer valves. Hot water heater installed 2025. This home is ready for the next owner and is move in ready.
Details
| MLS # | 26063025 |
|---|---|
| Listing Type | For Sale |
| Style | House |
| Sub-Type | Resale |
| Status | Active Under Contract |
| Year | 1988 |
| Days On Site | 15 |
| Listing Provided By | Acar Real Estate, Inc | Annie Bass |
Features
| Bed(s) | 3 |
|---|---|
| Bath(s) | 4 Total |
| SQ Feet | 2,086 |
| Garage | 2 |
| Basement | Y |
| Story(s) | 1 |
| Acreage | 0.38 |
Interior
| Rooms Total | 8 |
|---|---|
| Cooling | Central Air |
| Heating | Dual Fuel/Off Peak, Natural Gas |
| Interior Features | Eat-in Kitchen, Separate Dining, Solid Surface Countertop(s) |
| Appliances | Stainless Steel Appliance(s), Dishwasher, Disposal, Exhaust Fan, Microwave, Oven, Range |
Exterior
| Roof | Architectural Shingle |
|---|---|
| Construction Materials | Brick |
| Lot Features | Cul-De-Sac |
Parking
| Garage Yes / No | Yes |
|---|
Location
| Senior Community Yes / No | No |
|---|
Utilities
| Utilities | Cable Available, Natural Gas Available |
|---|---|
| Electric | Single Phase |
| Sewer | Public Sewer |
Taxes
| Property | 2618 |
|---|
Area Information
| State | MO |
|---|---|
| County | Phelps |
| City | Rolla |
| Zip Code | 65401 |
| Area | Rolla |
| Community Name | Newcastle Place Plat 1 |
| School District | Rolla Sr. High |
| Elementary School | Mark Twain Elem. |
| High School | Rolla Sr. High |
| Listing VS Median (in Newcastle Place Plat 1) | |
Price: $349,000 low | high Med: $349,000 sqft: 2,086 low | high Med: 2,086 $ / sqft: $167 low | high Med: $167 On site: 15 low | high Med: 15 | |
Market Activity 65401
Request a showing
Request a showing
 Listings courtesy of Maris MLS as distributed by MLS GRID.
Based on information submitted to the MLS GRID as of October 24, 2026 at 7:14:16 AM PDT All data is obtained from various sources and may not have been verified by broker or MLS GRID. Supplied Open House Information is subject to change without notice. All information should be independently reviewed and verified for accuracy. Properties may or may not be listed by the office/agent presenting the information.
The Digital Millennium Copyright Act of 1998, 17 U.S.C. § 512 (the “DMCA”) provides recourse for copyright owners who believe that material appearing on the Internet infringes their rights under U.S. copyright law. If you believe in good faith that any content or material made available in connection with our website or services infringes your copyright, you (or your agent) may send us a notice requesting that the content or material be removed, or access to it blocked. Notices must be sent in writing by email to DMCAnotice@MLSGrid.com.
Contact
Learn More About This Property

| State | MO |
|---|---|
| County | Phelps |
| City | Rolla |
| Zip Code | 65401 |
| Area | Rolla |
| Community Name | Newcastle Place Plat 1 |
| School District | Rolla Sr. High |
| Elementary School | Mark Twain Elem. |
| High School | Rolla Sr. High |
| Listing VS Median (in Newcastle Place Plat 1) | |
Price: $349,000 low | high Med: $349,000 sqft: 2,086 low | high Med: 2,086 $ / sqft: $167 low | high Med: $167 On site: 15 low | high Med: 15 | |
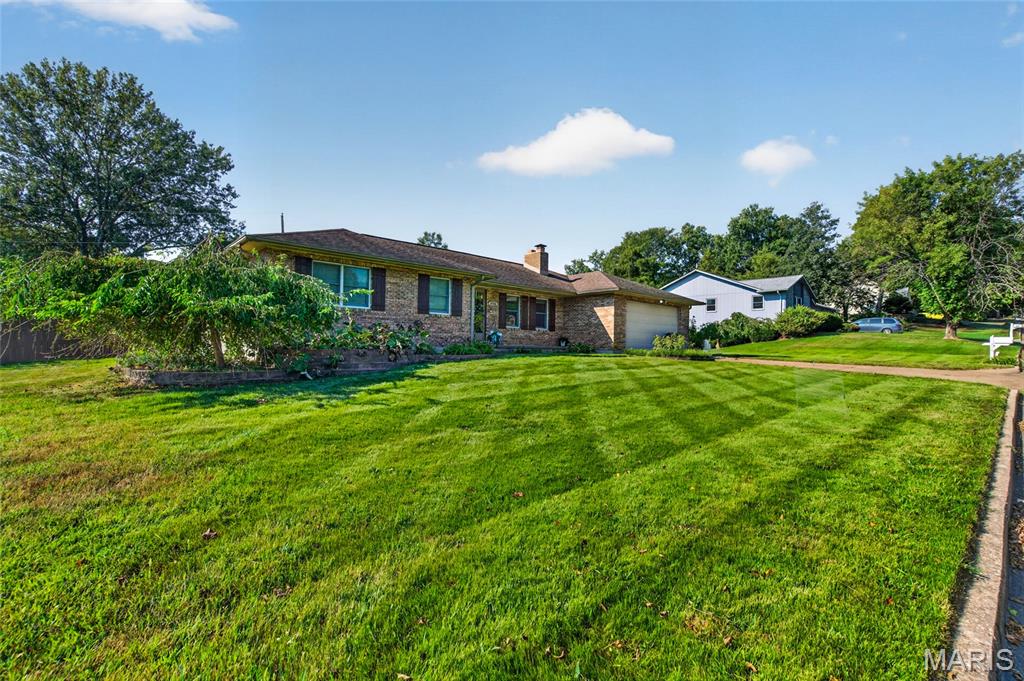 | $267,900906 Laurel DriveRolla, MO 65401 |
Listings courtesy of Maris MLS as distributed by MLS GRID.
Based on information submitted to the MLS GRID as of All data is obtained from various sources and may not have been verified by broker or MLS GRID. Supplied Open House Information is subject to change without notice. All information should be independently reviewed and verified for accuracy. Properties may or may not be listed by the office/agent presenting the information.
The Digital Millennium Copyright Act of 1998, 17 U.S.C. § 512 (the “DMCA”) provides recourse for copyright owners who believe that material appearing on the Internet infringes their rights under U.S. copyright law. If you believe in good faith that any content or material made available in connection with our website or services infringes your copyright, you (or your agent) may send us a notice requesting that the content or material be removed, or access to it blocked. Notices must be sent in writing by email to DMCAnotice@MLSGrid.com.
