 In-Person: 10/04 1:00 PM - 3:00 PM
5927 Lafayette Drive,Weldon Spring, MO 63304
Weldon Spring, MO 63304

Description
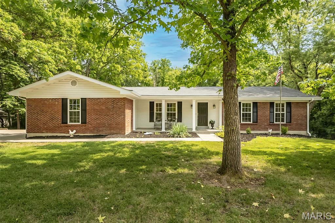
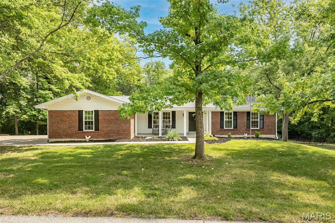
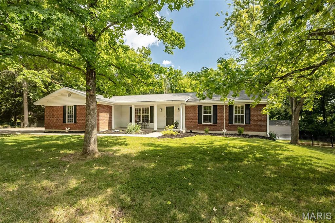
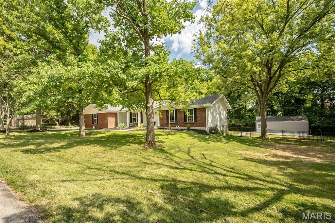
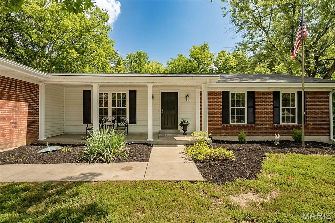
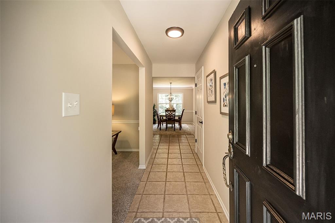
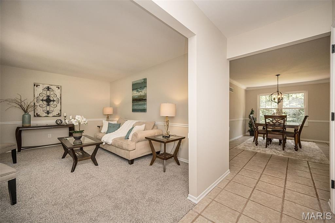
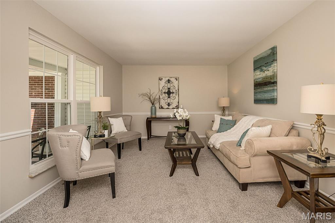
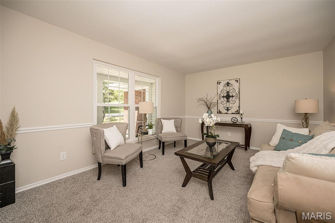
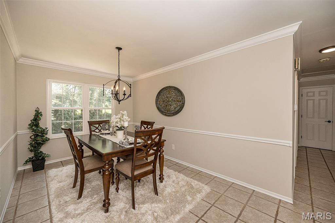
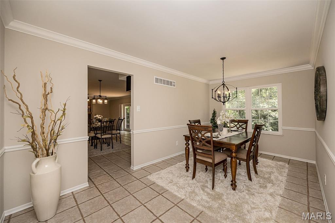
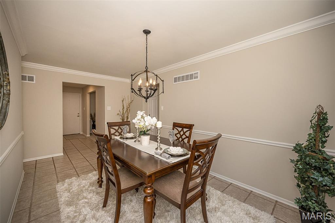
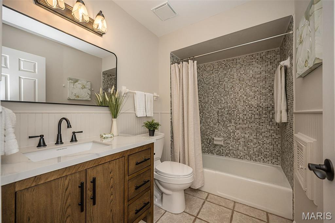
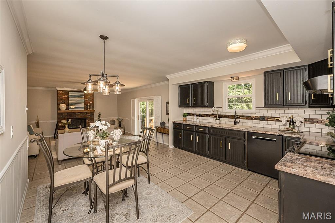
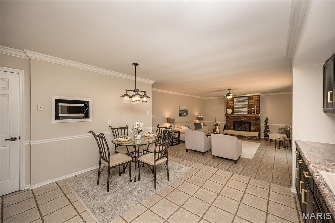
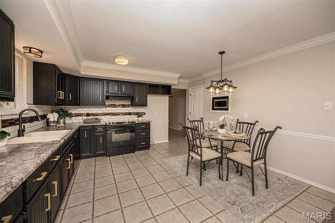
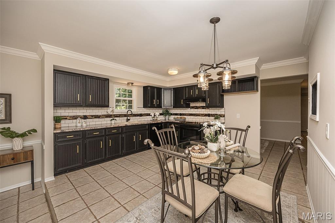
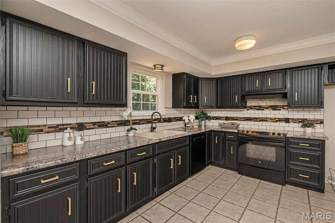
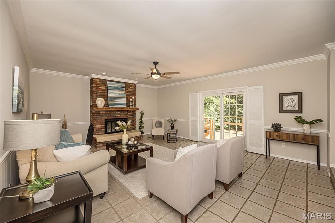
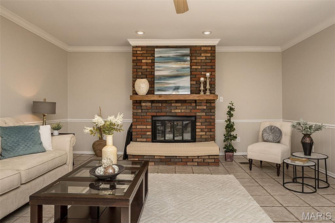
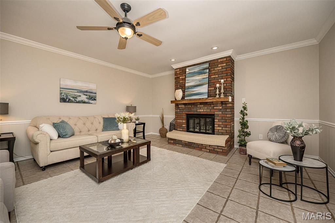
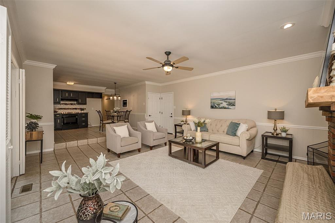
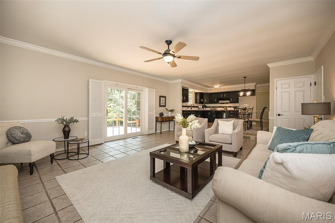
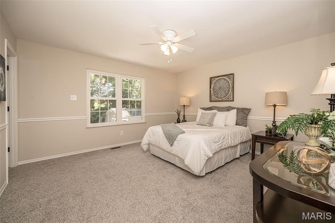
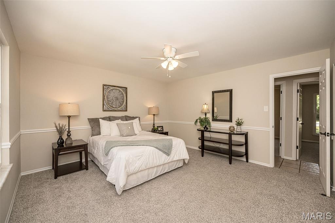
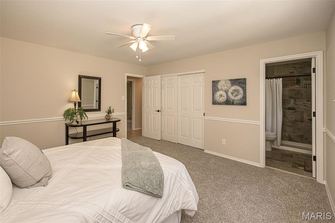
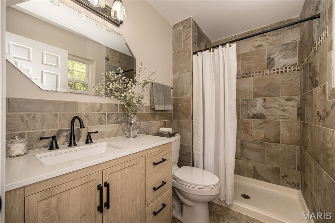
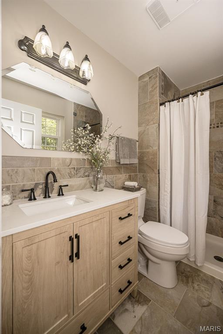
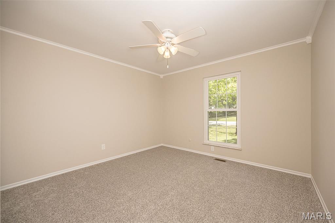
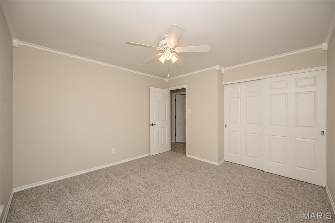
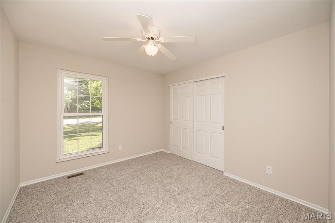
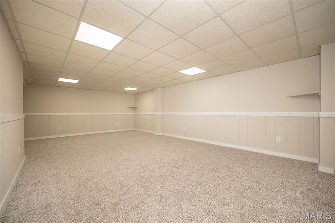
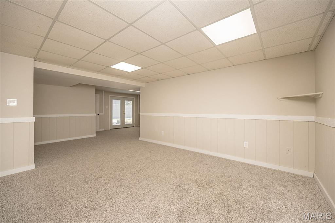
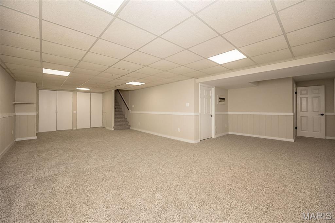
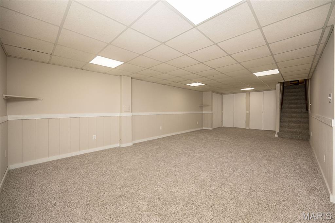
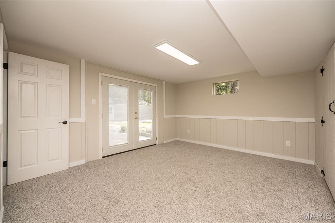
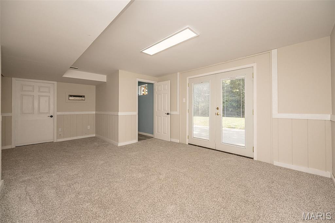
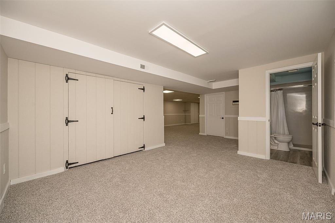
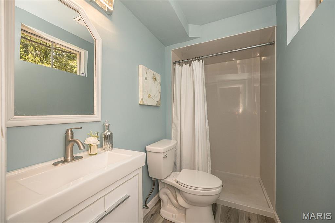
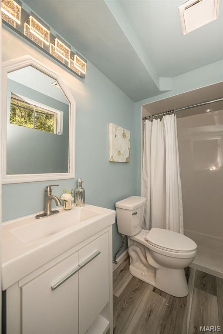
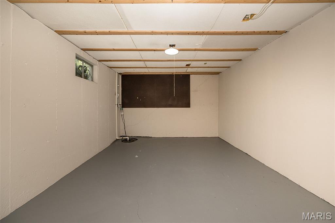
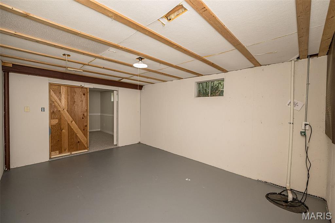
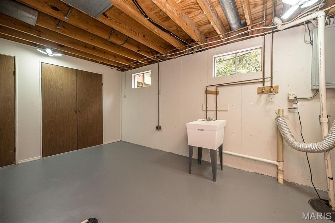
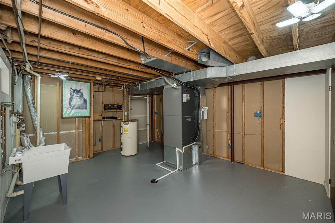
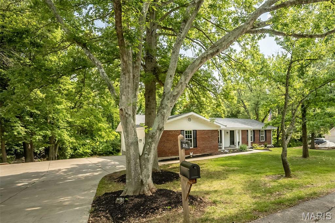
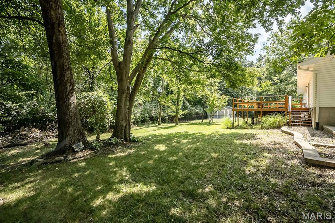
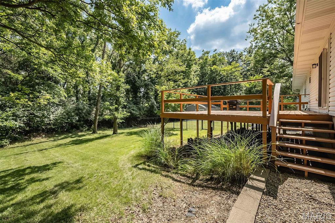
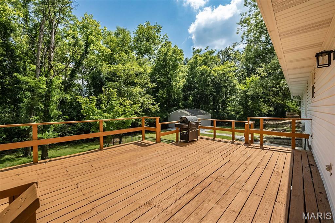
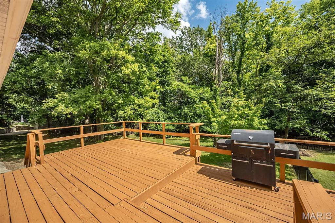
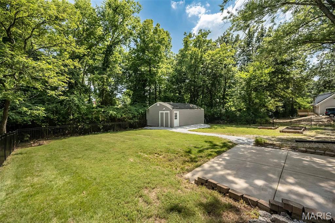
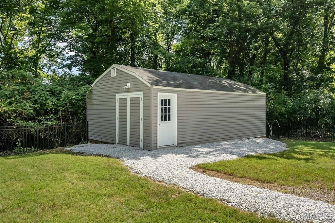
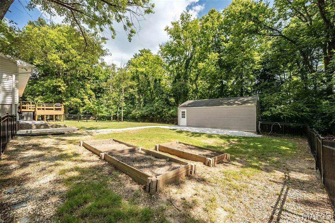
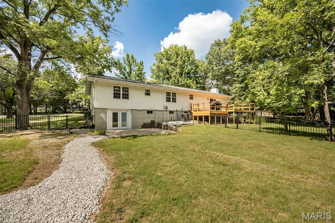
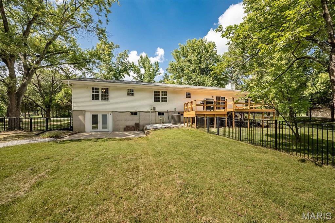
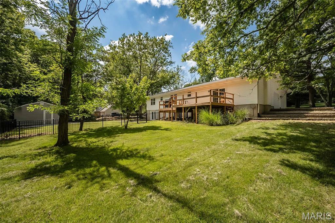
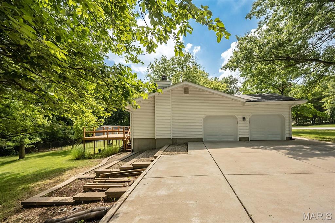
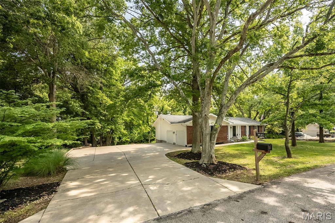
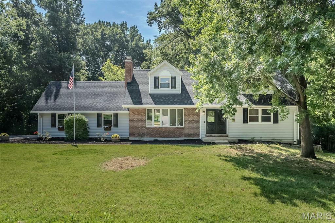
Nestled on nearly an acre in a unique development on a quiet, private street, this freshly painted 3-bedroom, 3-bath ranch offers the perfect blend of privacy, space, and comfort. A welcoming entry opens to a spacious living room featuring chair rail detailing and abundant natural light. Recent updates include new carpet (July 2026) in the living room, all three bedrooms, and the lower level, refreshed vanities in all three bathrooms, new lighting fixtures, freshly painted doors, new doorknobs and hinges throughout, and updated kitchen hardware. The generous kitchen offers ample cabinetry, abundant counter space, and flows seamlessly into the cozy family room with a wood-burning fireplace. The main level also includes a separate dining room, a spacious primary suite and two additional bedrooms. Step outside to the expansive deck overlooking the private backyard- the perfect spot to enjoy your morning coffee or entertain guests. The backyard also includes a fenced area, ideal for kids or dogs to play safely. The finished walkout lower level features a large recreation room ideal for family gatherings or game nights, along with a dedicated work area and abundant storage closets to keep everything organized. A heated and cooled backyard barn provides endless possibilities for a workshop, hobby space, or studio. An oversized garage with convenient attic storage adds even more functionality to this well-appointed home.
Details
| MLS # | 26045682 |
|---|---|
| Listing Type | For Sale |
| Style | House |
| HOA Dues | $500 |
| Sub-Type | Resale |
| Status | Active |
| Year | 1977 |
| Days On Site | 76 |
| Listing Provided By | Coldwell Banker Realty - Gundaker | Kim Evans |
Features
| Bed(s) | 3 |
|---|---|
| Bath(s) | 3 Total |
| SQ Feet | 2,669 |
| Garage | 2 |
| Basement | Y |
| Story(s) | 1 |
| Acreage | 0.92 |
Interior
| Rooms Total | 7 |
|---|---|
| Cooling | Attic Fan, Ceiling Fan(s), Central Air, Electric |
| Heating | Electric, Heat Pump |
| Interior Features | Ceiling Fan(s), Pantry, Separate Dining |
| Window Features | Insulated Windows |
| Appliances | Dishwasher, Disposal, Humidifier, Range Hood, Electric Range, Electric Water Heater |
Exterior
| Construction Materials | Brick Veneer, Vinyl Siding |
|---|---|
| Lot Features | Back Yard, Many Trees, Private |
Parking
| Garage Yes / No | Yes |
|---|---|
| Attached Garage Yes / No | Yes |
| Parking Features | Garage, Garage Door Opener, Garage Faces Side |
Utilities
| Utilities | Cable Available, Electricity Connected, Sewer Connected, Water Connected |
|---|---|
| Electric | 220 Volts |
| Sewer | Public Sewer |
Taxes
| Property | 3541 |
|---|
Area Information
| State | MO |
|---|---|
| County | St. Charles |
| City | Weldon Spring |
| Zip Code | 63304 |
| Area | Francis Howell |
| Community Name | Granada Hills |
| School District | Francis Howell High |
| Elementary School | Independence Elem. |
| High School | Francis Howell High |
| Listing VS Median (in Granada Hills) | |
Price: $475,000 low | high Med: $475,000 sqft: 2,669 low | high Med: 2,580 $ / sqft: $178 low | high Med: $184 On site: 76 low | high Med: 76 | |
Market Activity 63304
Request a showing
Request a showing
 Listings courtesy of Maris MLS as distributed by MLS GRID.
Based on information submitted to the MLS GRID as of October 1, 2026 at 7:00:06 PM PDT All data is obtained from various sources and may not have been verified by broker or MLS GRID. Supplied Open House Information is subject to change without notice. All information should be independently reviewed and verified for accuracy. Properties may or may not be listed by the office/agent presenting the information.
The Digital Millennium Copyright Act of 1998, 17 U.S.C. § 512 (the “DMCA”) provides recourse for copyright owners who believe that material appearing on the Internet infringes their rights under U.S. copyright law. If you believe in good faith that any content or material made available in connection with our website or services infringes your copyright, you (or your agent) may send us a notice requesting that the content or material be removed, or access to it blocked. Notices must be sent in writing by email to DMCAnotice@MLSGrid.com.
Contact
Learn More About This Property

| Open House |
|---|
| In-Person 10/04 1:00 PM - 3:00 PM |
| State | MO |
|---|---|
| County | St. Charles |
| City | Weldon Spring |
| Zip Code | 63304 |
| Area | Francis Howell |
| Community Name | Granada Hills |
| School District | Francis Howell High |
| Elementary School | Independence Elem. |
| High School | Francis Howell High |
| Listing VS Median (in Granada Hills) | |
Price: $475,000 low | high Med: $475,000 sqft: 2,669 low | high Med: 2,580 $ / sqft: $178 low | high Med: $184 On site: 76 low | high Med: 76 | |
Listings courtesy of Maris MLS as distributed by MLS GRID.
Based on information submitted to the MLS GRID as of All data is obtained from various sources and may not have been verified by broker or MLS GRID. Supplied Open House Information is subject to change without notice. All information should be independently reviewed and verified for accuracy. Properties may or may not be listed by the office/agent presenting the information.
The Digital Millennium Copyright Act of 1998, 17 U.S.C. § 512 (the “DMCA”) provides recourse for copyright owners who believe that material appearing on the Internet infringes their rights under U.S. copyright law. If you believe in good faith that any content or material made available in connection with our website or services infringes your copyright, you (or your agent) may send us a notice requesting that the content or material be removed, or access to it blocked. Notices must be sent in writing by email to DMCAnotice@MLSGrid.com.
