

Description
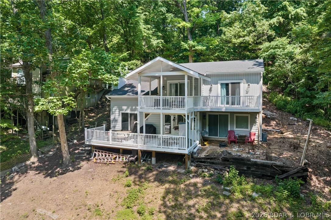
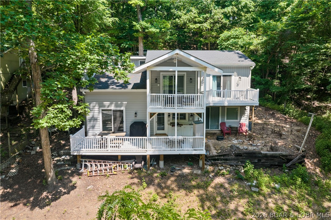
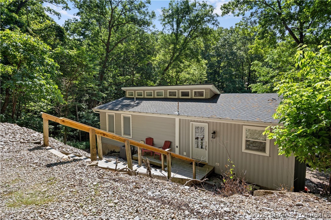
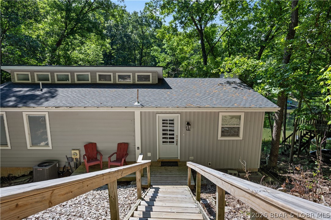
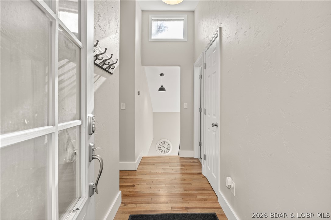
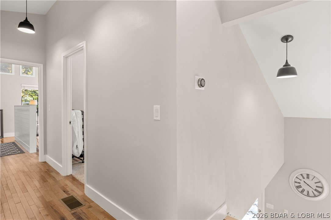
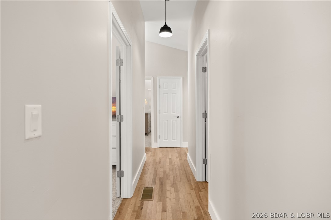
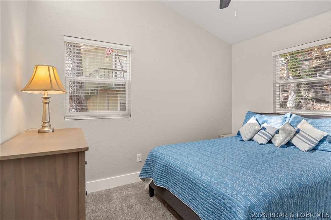
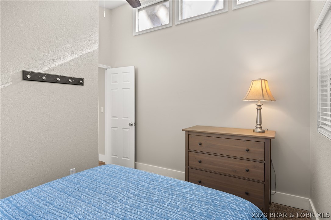
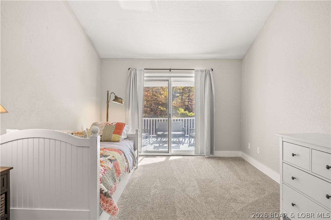
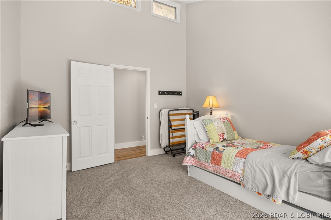
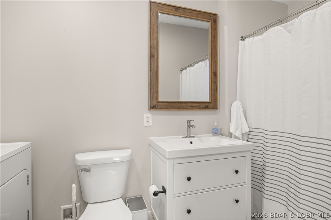
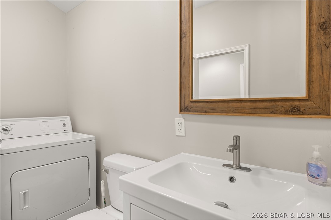
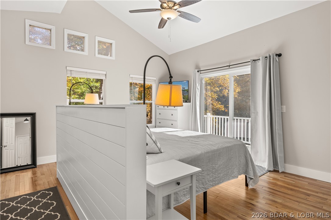
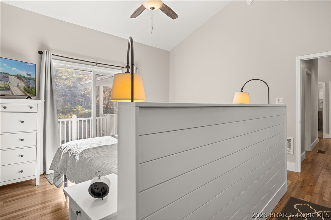
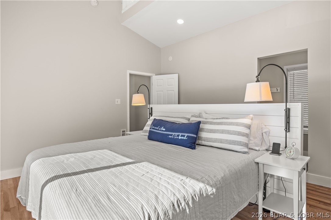
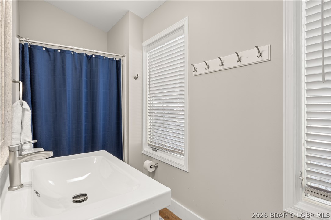
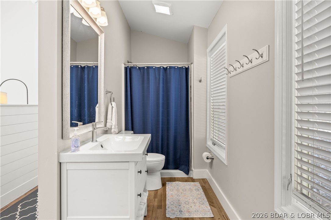
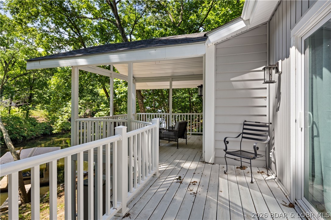
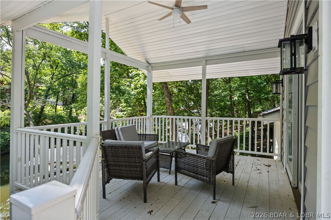
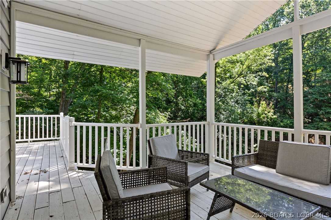
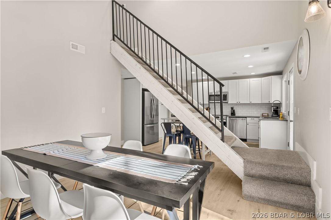
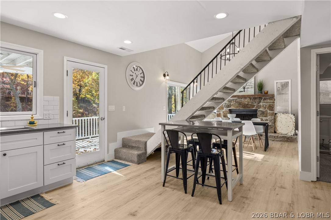
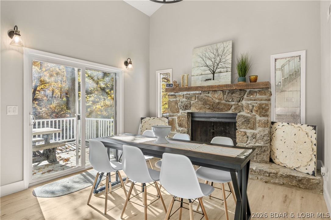
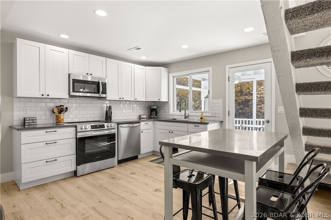
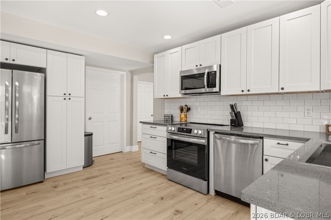
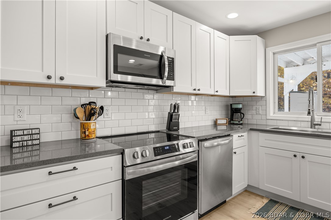
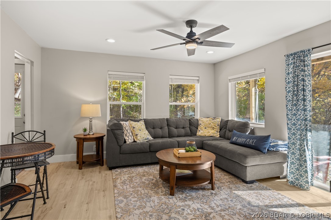
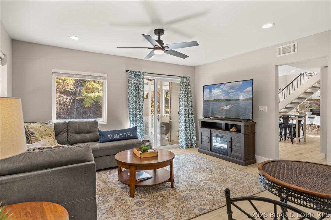
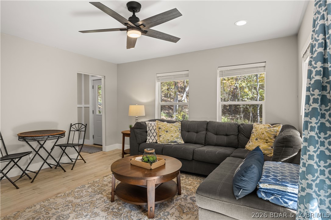
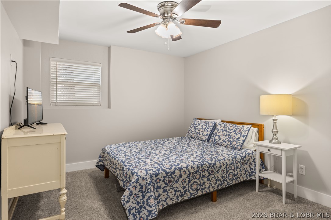
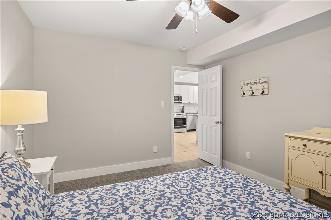
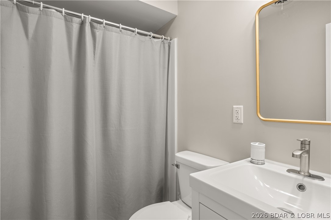
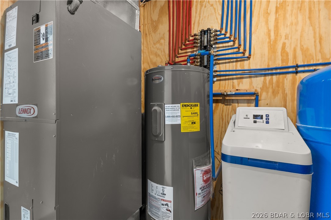
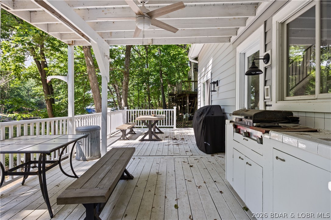
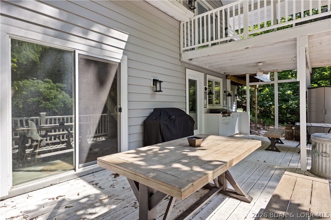
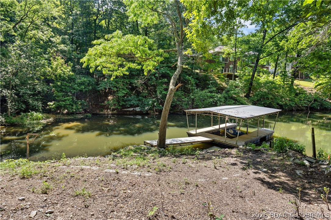
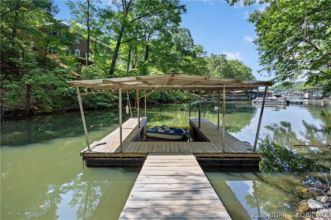
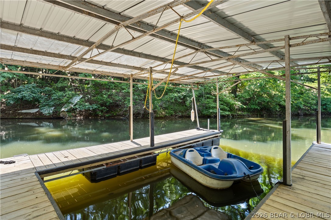
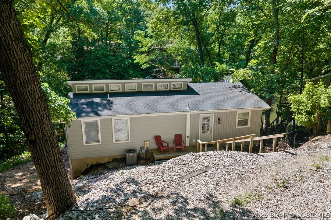
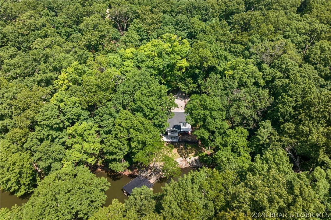
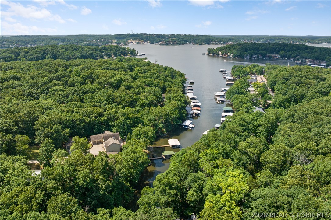
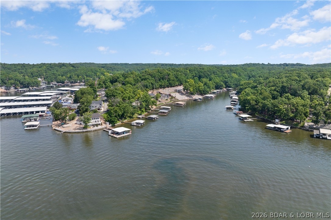
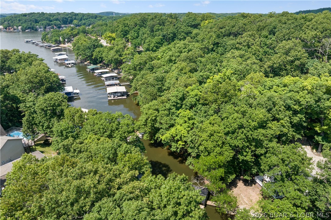
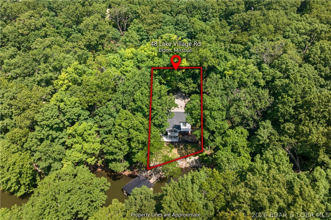
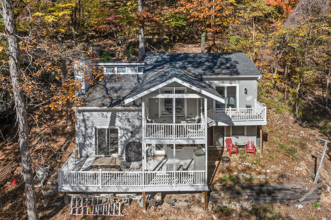
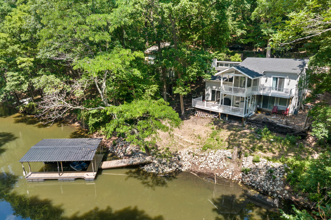
COMPLETELY REMODELED 2024 LAKEFRONT HOME AT THE 3MM W/ DOCK & COVE VIEWS! Located in Eldon, MO, this stunning 4BR, 3BA reverse 2-story offers 1,865 SF of modern turn-key luxury on a quiet cove teeming with wildlife! PROPERTY HIGHLIGHTS: FULL 2024 RENOVATION: Brand-new roof, siding, plumbing, drywall, flooring, paint, LED lighting, & HVAC system100% move-in ready! MODERN GOURMET KITCHEN: Brand-new custom cabinets, quartz countertops, stylish tiled backsplash, & sleek stainless-steel appliances. DESIGNER BATHS: All 3 bathrooms completely renovated w/ upscale fixtures & modern finishes. DOCK & OUTDOOR LIVING: 1-well dock featuring brand-new decking! Refurbished & stained covered + open decks designed for lakefront entertaining. INTERIOR ELEGANCE: Vaulted ceilings, rich wood floors, & massive windows flooded w/ natural sunlight. INVESTMENT POTENTIAL: Quiet cove setting w/ incredible rental income flexibility (*See rental revenue projection). Every detail thoughtfully redone from top to bottom. Modern lakefront luxury priced to move fastschedule your private tour today before this 3MM gem is gone!
Details
| MLS # | 3587777 |
|---|---|
| Listing Type | For Sale |
| Style | House |
| Sub-Type | Resale |
| Status | Active |
| Year | 1984 |
| Days On Site | 115 |
| Listing Provided By | Ozark Realty | Annamarie Mae Hopkins |
Features
| Bed(s) | 4 |
|---|---|
| Bath(s) | 3 Total |
| SQ Feet | 1,865 |
| Basement | Y |
| Story(s) | 2 |
| Zoning | Residential |
| Acreage | 0.23 |
| Water Front | Yes |
Interior
| Rooms Total | 10 |
|---|---|
| Cooling Yes / No | Yes |
| Cooling | Central Air |
| Heating Yes / No | Yes |
| Heating | Electric, Forced Air |
| Interior Features | Built In Features, Ceiling Fans, Custom Cabinets, Cable Tv, Vaulted Ceilings |
| Furnished | Furnished Or Unfurnished |
| Appliances | Dryer, Disposal, Range, Refrigerator, Water Softener Owned, Stove, Washer |
Exterior
| Exterior Features | Deck, Gravel Driveway |
|---|---|
| Roof | Architectural, Shingle |
| Construction Materials | Vinyl Siding, Wood Siding |
| Foundation Details | Basement |
| Lot Features | Acreage, Lake Front, Wooded |
Parking
| Garage Yes / No | No |
|---|---|
| Parking Features | No Garage |
Utilities
| Utilities | Cable Available |
|---|
Location
| Community Features | None |
|---|
Other
| List Aor | Bagnell Dam Association Of Realtors |
|---|
Taxes
| Property | 972 |
|---|
Area Information
| State | MO |
|---|---|
| County | Miller |
| City | Eldon |
| Zip Code | 65026 |
| Area | L |
| Listing VS Median (in 65026) | |
Price: $449,900 low | high Med: $295,000 sqft: 1,865 low | high Med: 1,732 $ / sqft: $241 low | high Med: $170 On site: 115 low | high Med: 113 | |
Request a showing
Request a showing
Contact
Learn More About This Property

| State | MO |
|---|---|
| County | Miller |
| City | Eldon |
| Zip Code | 65026 |
| Area | L |
| Listing VS Median (in 65026) | |
Price: $449,900 low | high Med: $295,000 sqft: 1,865 low | high Med: 1,732 $ / sqft: $241 low | high Med: $170 On site: 115 low | high Med: 113 | |


 Listings courtesy of Maris MLS as distributed by MLS GRID.
Based on information submitted to the MLS GRID as of All data is obtained from various sources and may not have been verified by broker or MLS GRID. Supplied Open House Information is subject to change without notice. All information should be independently reviewed and verified for accuracy. Properties may or may not be listed by the office/agent presenting the information.
The Digital Millennium Copyright Act of 1998, 17 U.S.C. § 512 (the “DMCA”) provides recourse for copyright owners who believe that material appearing on the Internet infringes their rights under U.S. copyright law. If you believe in good faith that any content or material made available in connection with our website or services infringes your copyright, you (or your agent) may send us a notice requesting that the content or material be removed, or access to it blocked. Notices must be sent in writing by email to DMCAnotice@MLSGrid.com.
