 Price Reduced Listing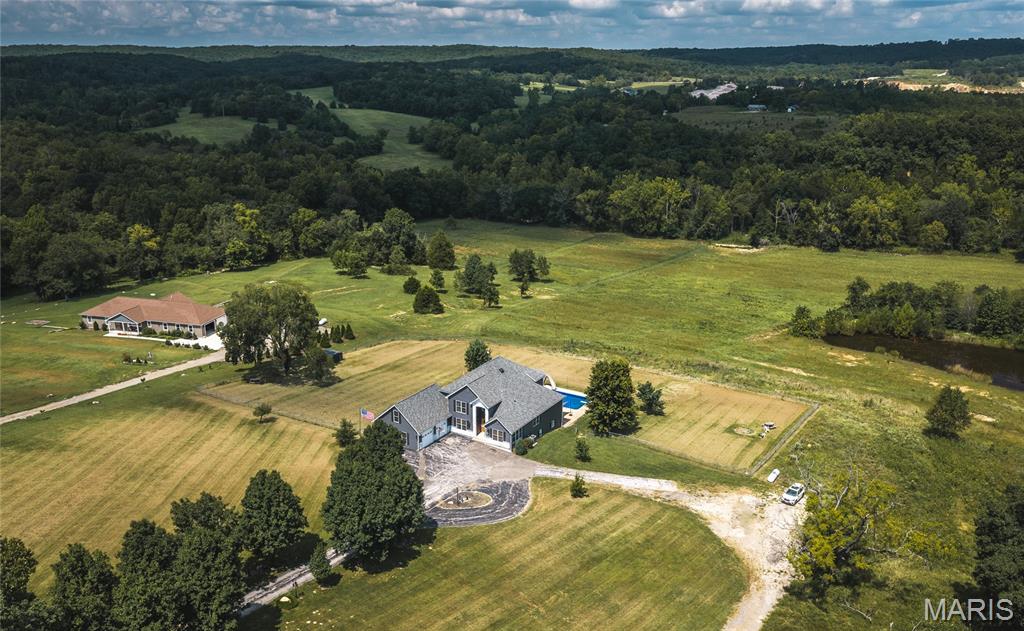


Description
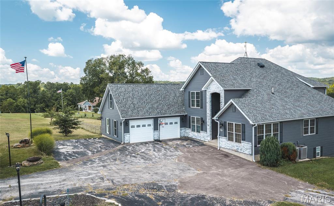
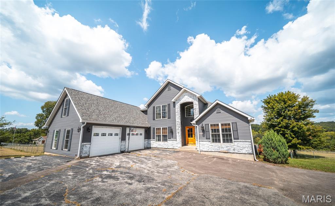
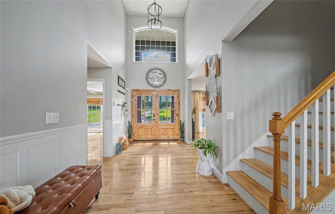
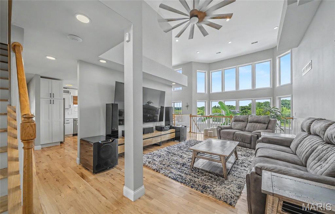
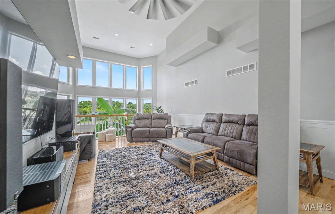
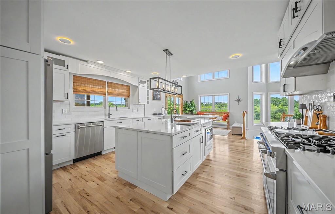
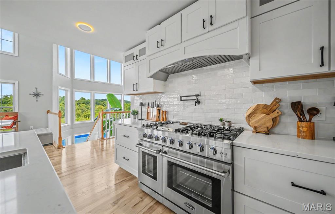
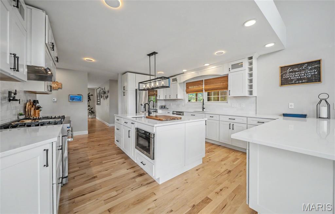
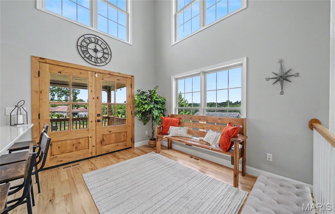
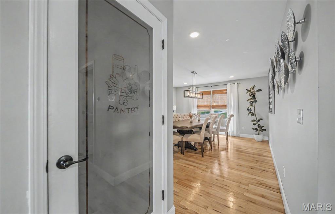
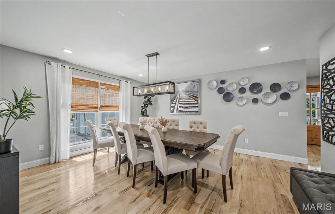
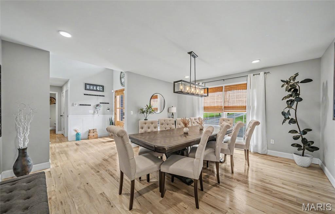
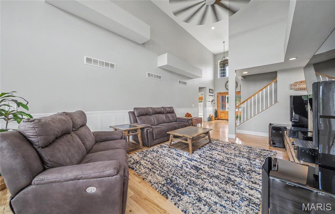
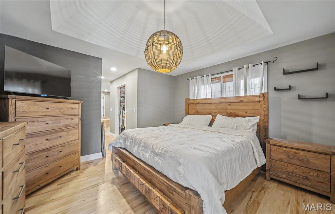
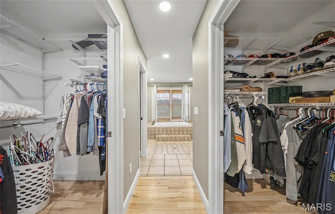
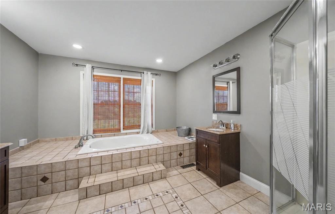
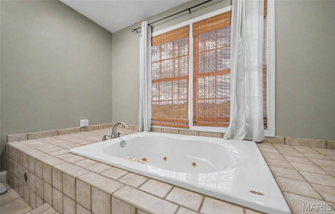
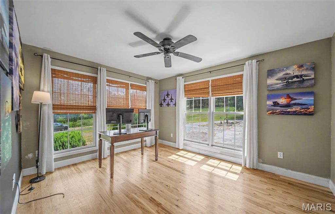
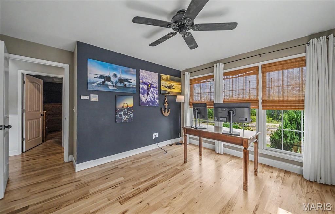
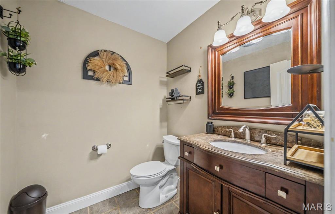
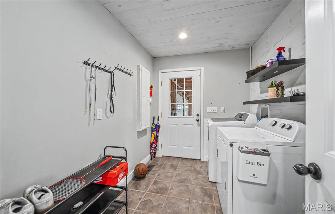
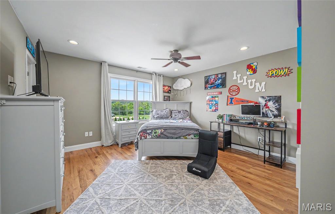
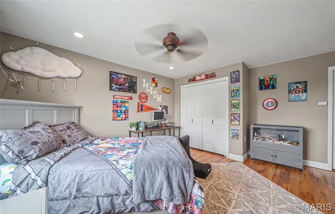
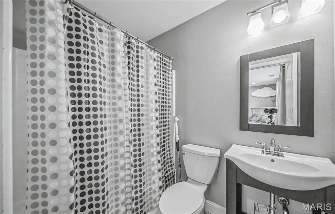
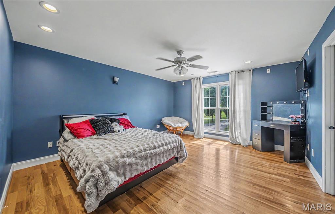
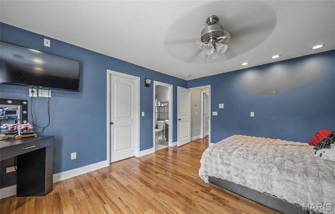
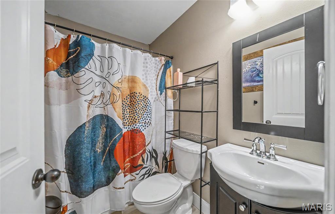
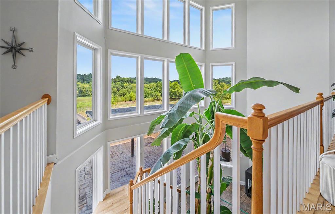
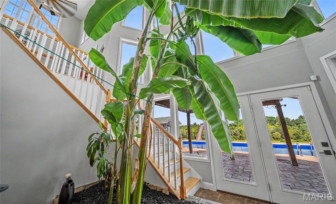
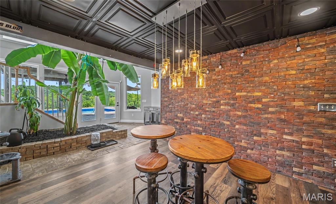
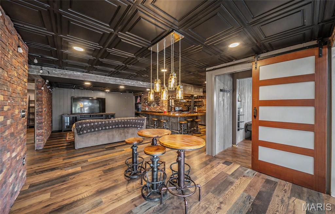
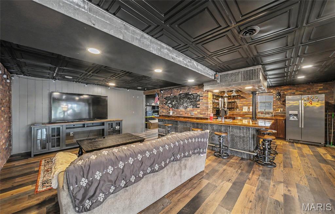
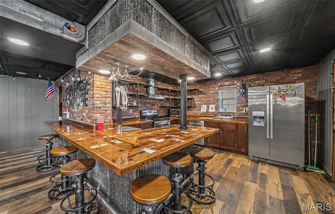
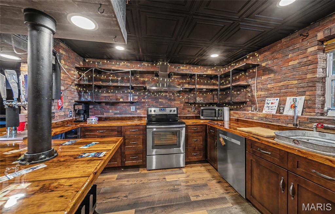
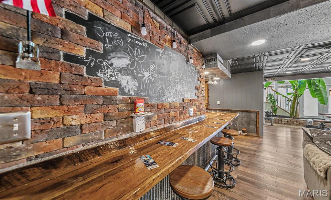
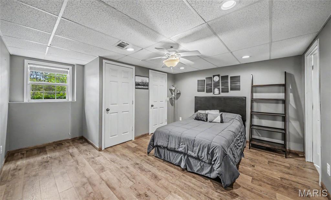
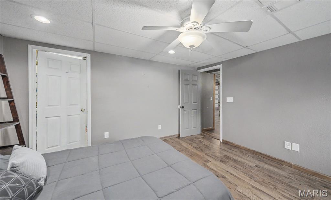
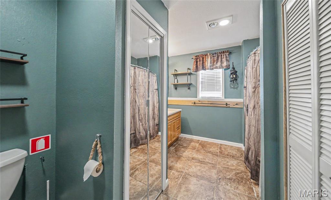
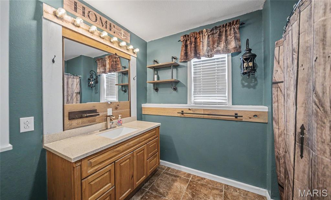
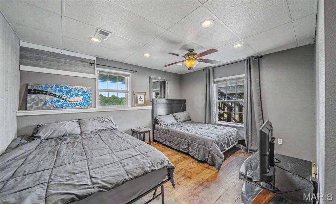
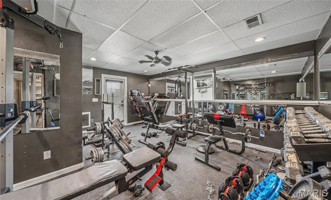
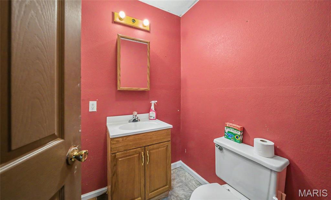
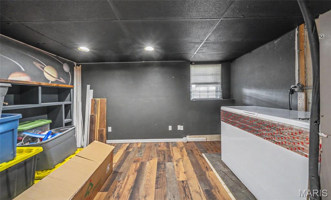
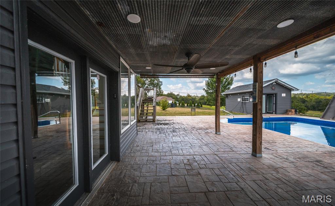
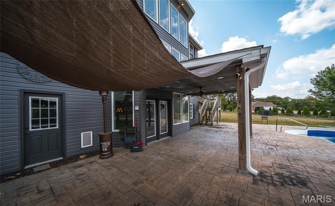
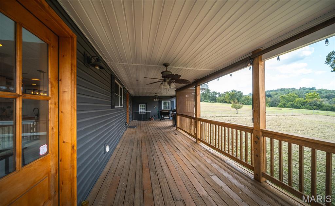
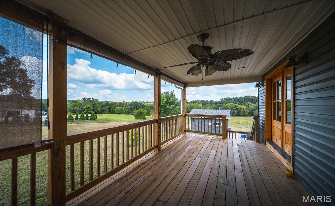
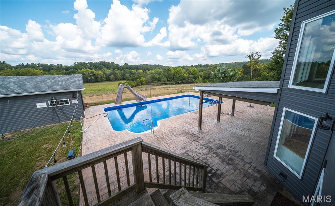
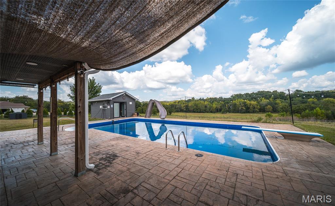
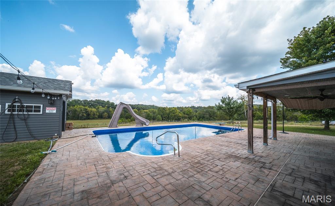
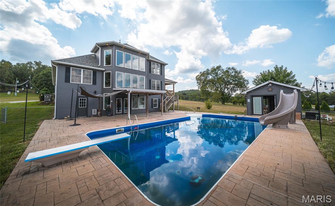
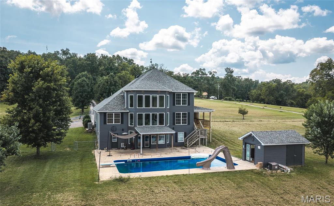
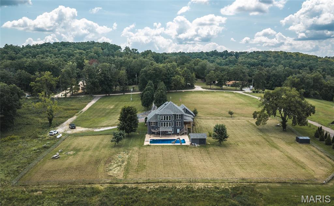
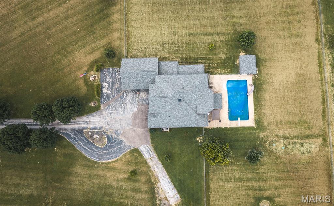
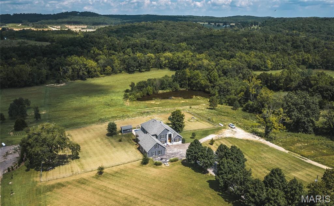
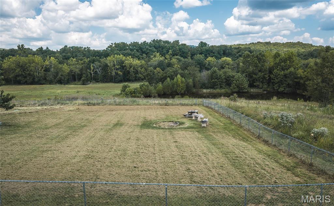
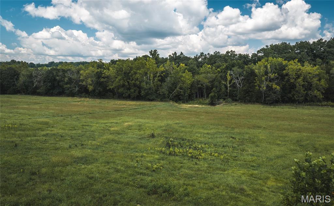
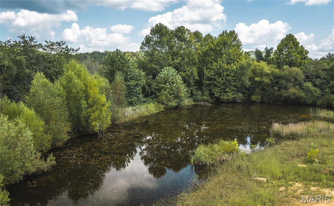
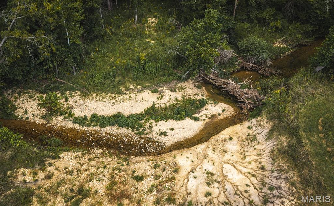
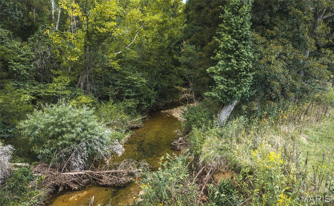
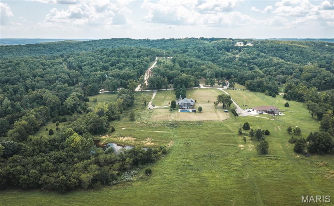
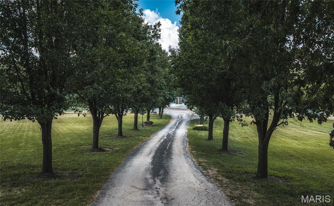
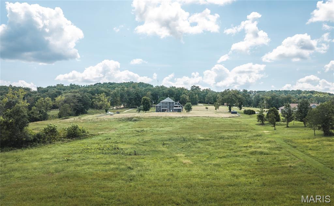
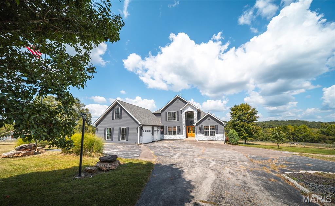
AN EXTRAORDINARY ESTATE - 4411 ROCK RD IN BOURBON! Set upon 18.25 +/- picturesque acres in the Sullivan School District, this remarkable 5-bedroom, 5.5-bath contemporary residence delivers an unparalleled combination of architectural drama, privacy, luxury, and resort-style living. From the moment you enter, 3-story atrium windows command attention, filling the home with natural light and framing spectacular views. The gourmet kitchen is thoughtfully appointed with custom-designed cabinetry, an expansive island and breakfast bar, 8-burner stove, and pot filler. The vaulted living room flows effortlessly toward a covered, shaded deck overlooking the backyard and in-ground pool. The lower level elevates entertaining to an entirely new level with a full kitchen and bar, spacious family room, full gym, 2 generously sized bedrooms, 1.5 baths, covered patio, and direct pool access. A mature banana tree growing beside the staircase adds an unforgettable touch-and yes, it produces edible bananas! Each upper-level bedroom offers exceptional space and its own private full bath. An oversized garage with loft offers additional possibilities. Beyond the residence, the grounds unfold with gently rolling acreage, a fully stocked +/- 1-acre pond, wooded areas, trails, spring-fed Carter Creek, and a fenced recreation area with fire pit. A tree-lined, lamp-post-lit driveway provides a fitting entrance to this remarkable property. Impeccably designed with countless thoughtful details, this is not simply a home-it is a private estate designed to be experienced.
Details
| MLS # | 26055213 |
|---|---|
| Listing Type | For Sale |
| Style | House |
| Sub-Type | Resale |
| Status | Active |
| Year | 2004 |
| Days On Site | 30 |
| Listing Provided By | THE CLOSERS | Kelsey Davis |
Features
| Bed(s) | 5 |
|---|---|
| Bath(s) | 6 Total |
| SQ Feet | 4,694 |
| Garage | 2 |
| Basement | Y |
| Pool | Yes |
| Story(s) | 2 |
| Acreage | 18.25 |
| Property View | Pasture, Trees, Woods |
Interior
| Rooms Total | 19 |
|---|---|
| Cooling | Central Air, Electric, Multi Units |
| Heating | Forced Air, Heat Pump |
| Interior Features | Bar, Breakfast Bar, Ceiling Fan(s), Eat-in Kitchen, Entrance Foyer, High Ceilings, Kitchen Island, Pantry, Separate Dining, Separate Shower, Soaking Tub, Storage, Walk-In Closet(s) |
| Window Features | Garden Window(s), Greenhouse Windows |
| Appliances | Dishwasher, Disposal, Dryer, Ice Maker, Microwave, Gas Range, Refrigerator, Washer, Electric Water Heater, Wine Cooler |
Exterior
| Roof | Architectural Shingle |
|---|---|
| Construction Materials | Stone, Vinyl Siding |
| Lot Features | Adjoins Wooded Area, Pond on Lot |
| Fencing | Back Yard, Chain Link |
Parking
| Garage Yes / No | Yes |
|---|---|
| Attached Garage Yes / No | Yes |
Utilities
| Utilities | Electricity Available, Sewer Available, Water Available |
|---|---|
| Electric | Single Phase |
| Sewer | Septic Tank |
Taxes
| Property | 3571 |
|---|
Area Information
| State | MO |
|---|---|
| County | Crawford |
| City | Bourbon |
| Zip Code | 65441 |
| Area | Sullivan C 2(Crwfd) |
| Community Name | N/A |
| School District | Sullivan Sr. High |
| Elementary School | Sullivan Elem. |
| High School | Sullivan Sr. High |
| Listing VS Median (in N/A) | |
Price: $789,900 low | high Med: $319,900 sqft: 4,694 low | high Med: 1,834 $ / sqft: $168 low | high Med: $174 On site: 30 low | high Med: 75 | |
Market Activity 65441
Request a showing
Request a showing
 Listings courtesy of Maris MLS as distributed by MLS GRID.
Based on information submitted to the MLS GRID as of September 27, 2026 at 12:43:12 AM PDT All data is obtained from various sources and may not have been verified by broker or MLS GRID. Supplied Open House Information is subject to change without notice. All information should be independently reviewed and verified for accuracy. Properties may or may not be listed by the office/agent presenting the information.
The Digital Millennium Copyright Act of 1998, 17 U.S.C. § 512 (the “DMCA”) provides recourse for copyright owners who believe that material appearing on the Internet infringes their rights under U.S. copyright law. If you believe in good faith that any content or material made available in connection with our website or services infringes your copyright, you (or your agent) may send us a notice requesting that the content or material be removed, or access to it blocked. Notices must be sent in writing by email to DMCAnotice@MLSGrid.com.
Contact
Learn More About This Property

| State | MO |
|---|---|
| County | Crawford |
| City | Bourbon |
| Zip Code | 65441 |
| Area | Sullivan C 2(Crwfd) |
| Community Name | N/A |
| School District | Sullivan Sr. High |
| Elementary School | Sullivan Elem. |
| High School | Sullivan Sr. High |
| Listing VS Median (in N/A) | |
Price: $789,900 low | high Med: $319,900 sqft: 4,694 low | high Med: 1,834 $ / sqft: $168 low | high Med: $174 On site: 30 low | high Med: 75 | |
Listings courtesy of Maris MLS as distributed by MLS GRID.
Based on information submitted to the MLS GRID as of All data is obtained from various sources and may not have been verified by broker or MLS GRID. Supplied Open House Information is subject to change without notice. All information should be independently reviewed and verified for accuracy. Properties may or may not be listed by the office/agent presenting the information.
The Digital Millennium Copyright Act of 1998, 17 U.S.C. § 512 (the “DMCA”) provides recourse for copyright owners who believe that material appearing on the Internet infringes their rights under U.S. copyright law. If you believe in good faith that any content or material made available in connection with our website or services infringes your copyright, you (or your agent) may send us a notice requesting that the content or material be removed, or access to it blocked. Notices must be sent in writing by email to DMCAnotice@MLSGrid.com.
