 Price Reduced Listing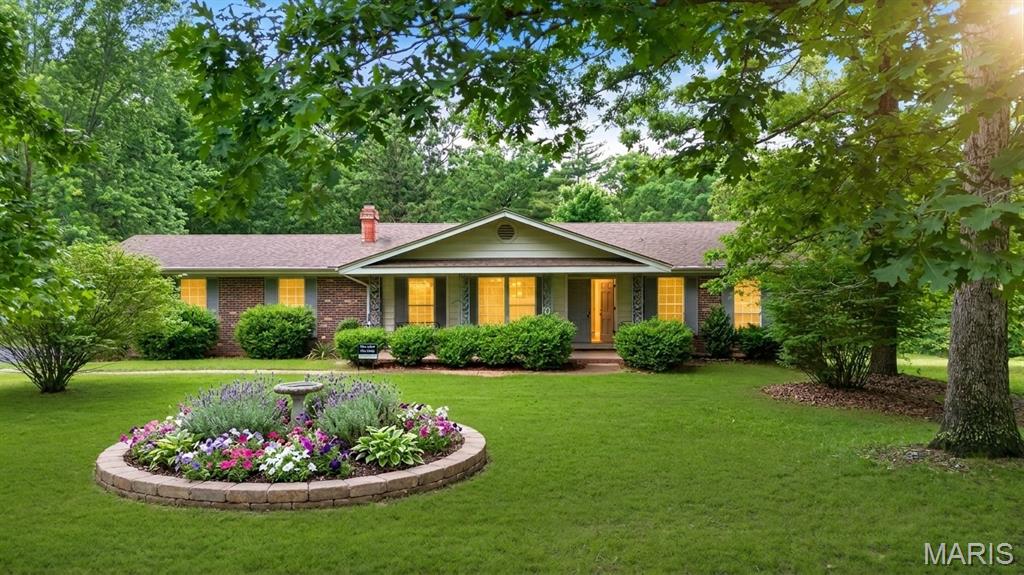
43 E Nottingham Circle,Sullivan, MO 63080
Sullivan, MO 63080

Description
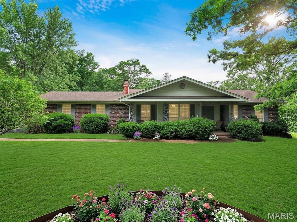
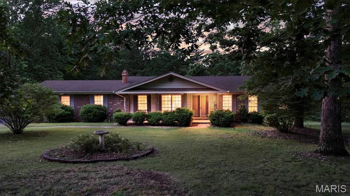
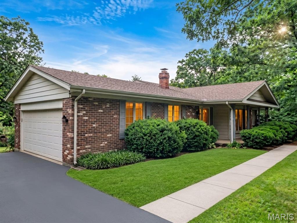
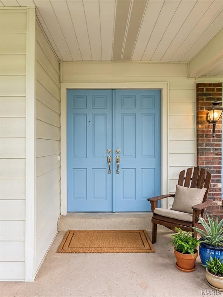
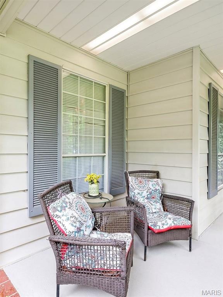
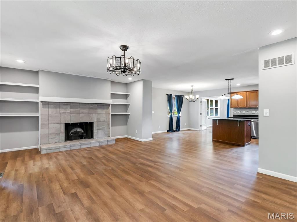
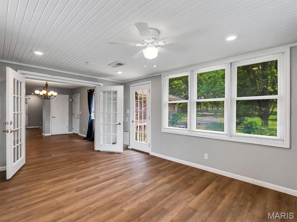
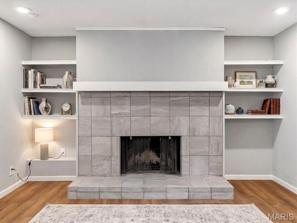
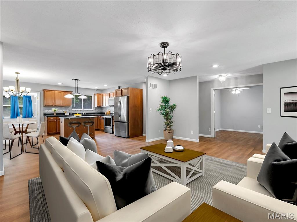
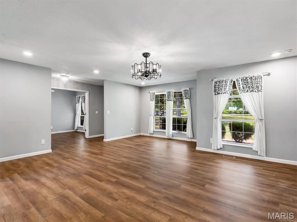
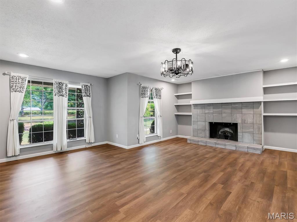
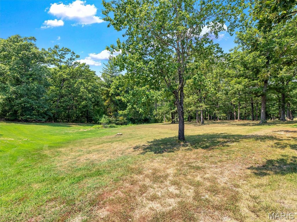
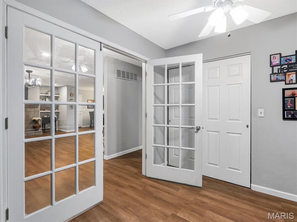
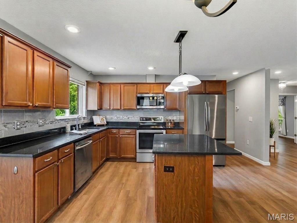
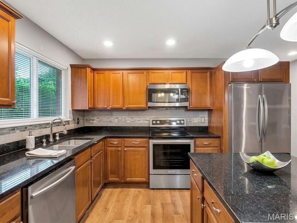
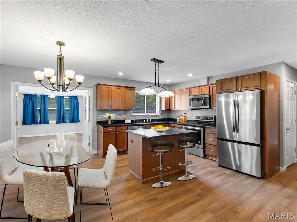
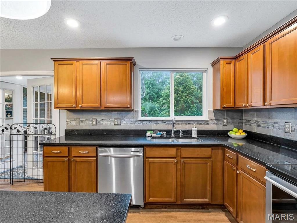
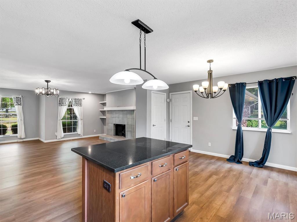
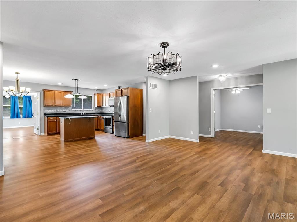
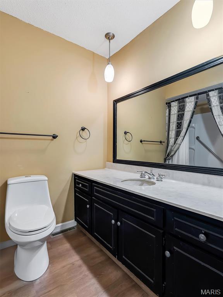
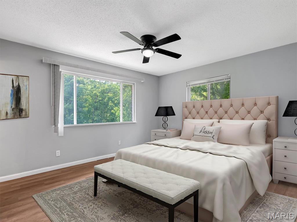
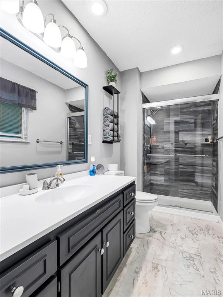
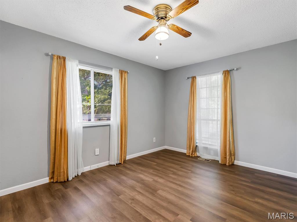
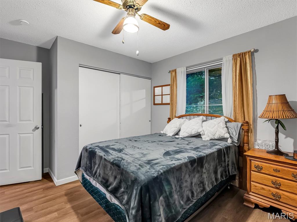
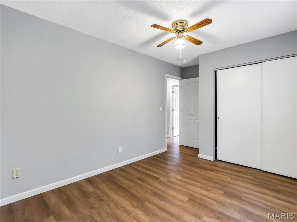
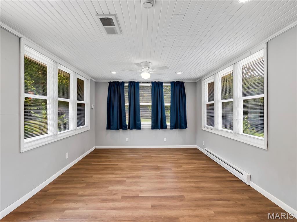
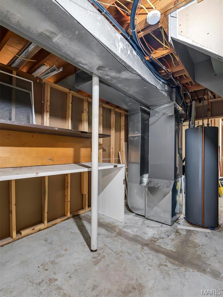
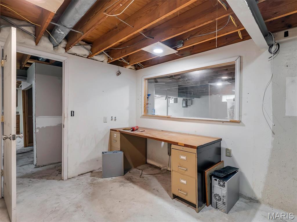
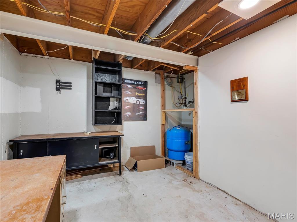
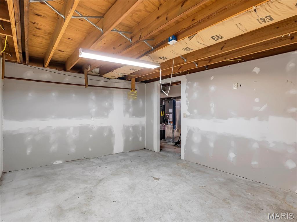
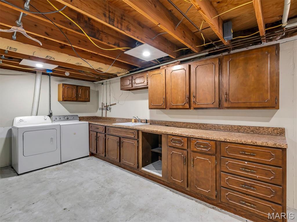
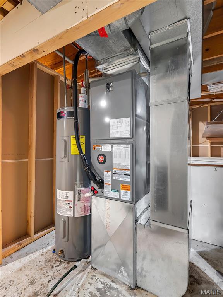
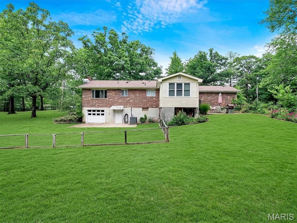
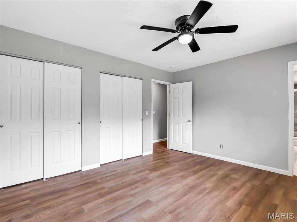
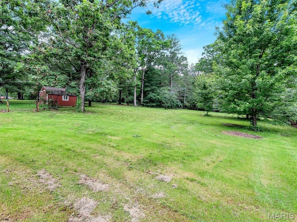
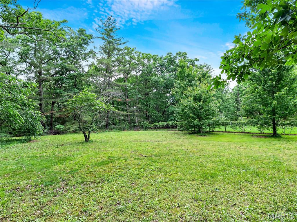
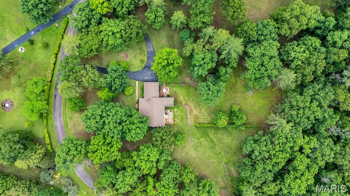
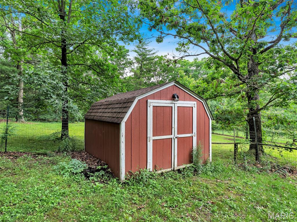
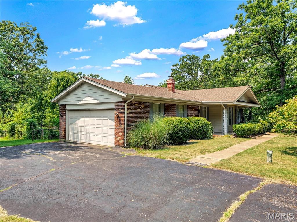
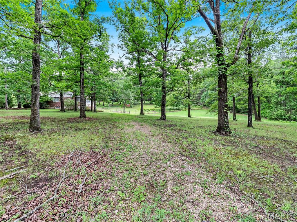
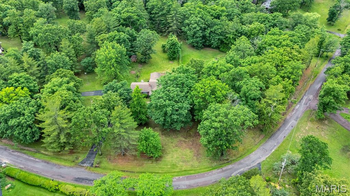
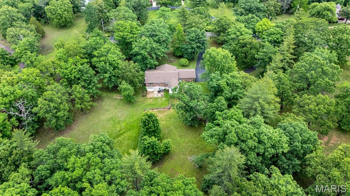
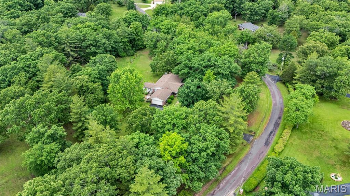
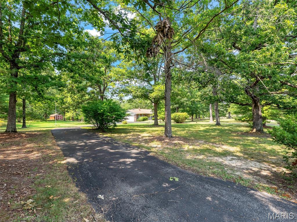
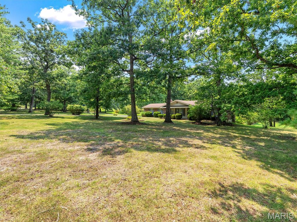
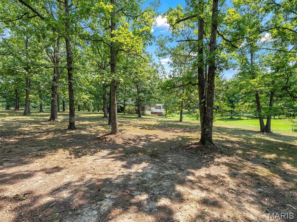
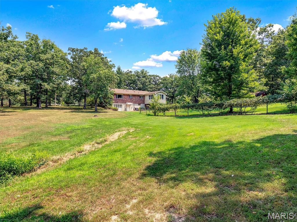
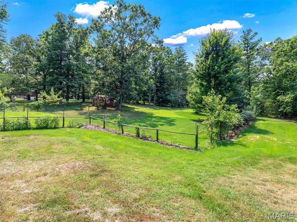
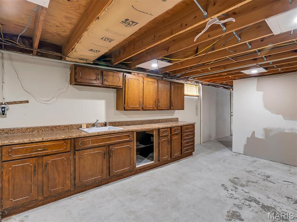
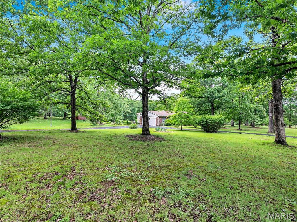
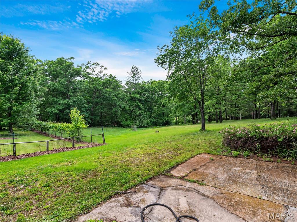
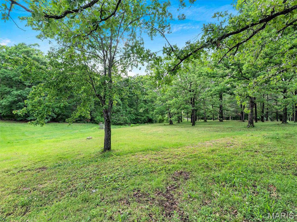
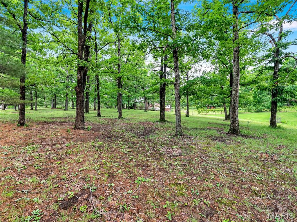
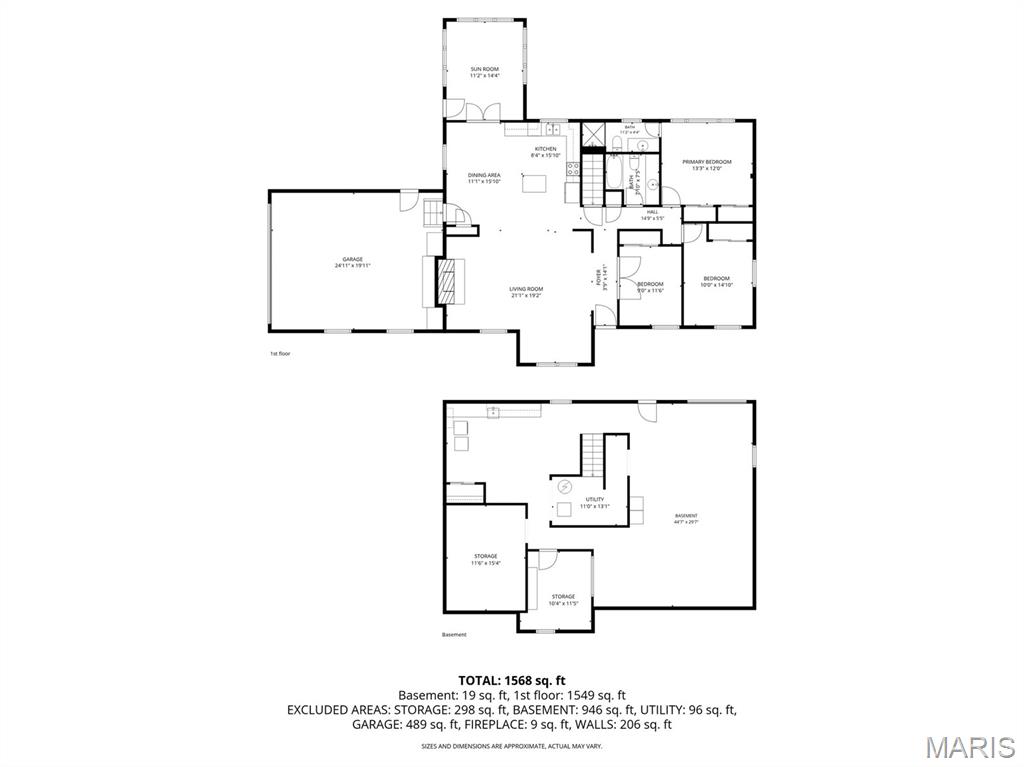
**MOTIVATED SELLER! NEW IMPROVED PRICE! BACK ON THE MARKET!** This beautifully updated 3-bedroom, 2-bath home sits on **2.5 private acres with mature trees** and offers the perfect combination of modern updates, privacy, and room to grow. The thoughtfully remodeled kitchen features **custom oak cabinetry, new countertops, stainless steel appliances, a custom island, and a spacious adjoining dining area**-ideal for everyday living and entertaining. The inviting living room features a **custom tile fireplace with built-in cabinetry**, creating a warm and welcoming focal point. The spacious primary suite includes a beautifully updated en suite bath with a **custom tile shower**. Additional improvements include a **newer roof, HVAC system, water heater, and water softener**, providing valuable updates and peace of mind. With more than **1,400 square feet above grade**, plus a **walkout lower level that is primarily unfinished**, there is an exciting opportunity to add even more usable space and value. Imagine creating a large family room, recreation area, home office, gym, guest suite, workshop, or whatever best fits your needs. The walkout design and existing space provide a fantastic starting point for future expansion. Outside, enjoy the privacy and natural beauty of **2.5 acres with mature tree growth**, along with an **oversized 2-car garage** offering plenty of room for vehicles, storage, hobbies, or workspace. **Private acreage. Beautiful updates. Walkout potential. Improved price.** If you're looking for a home that offers both move-in-ready spaces and the opportunity to make it your own, this one is worth seeing!
Details
| MLS # | 26031865 |
|---|---|
| Listing Type | For Sale |
| Style | House |
| HOA Dues | $400 |
| Sub-Type | Resale |
| Status | Active |
| Year | 1972 |
| Days On Site | 125 |
| Listing Provided By | ReeceNichols Real Estate | Michelle Yoest |
Features
| Bed(s) | 3 |
|---|---|
| Bath(s) | 2 Total |
| SQ Feet | 1,474 |
| Garage | 2 |
| Basement | Y |
| Story(s) | 1 |
| Acreage | 2.50 |
Interior
| Rooms Total | 7 |
|---|---|
| Cooling | Ceiling Fan(s), Central Air, Electric |
| Heating | Electric |
Exterior
| Construction Materials | Brick Veneer, Vinyl Siding |
|---|---|
| Lot Features | Adjoins Wooded Area, Back Yard, Gentle Sloping, Private |
Parking
| Garage Yes / No | Yes |
|---|---|
| Parking Features | Circular Driveway, Oversized |
Utilities
| Utilities | Cable Connected, Electricity Connected, Phone Connected, Sewer Connected, Water Connected |
|---|---|
| Electric | 220 Volts |
| Sewer | Private Sewer, Septic Tank |
Taxes
| Property | 2096 |
|---|
Area Information
| State | MO |
|---|---|
| County | Franklin |
| City | Sullivan |
| Zip Code | 63080 |
| Area | Sullivan C 2(Frnkl) |
| Community Name | Sherwood Forest |
| School District | Sullivan Sr. High |
| Elementary School | Sullivan Elem. |
| High School | Sullivan Sr. High |
| Listing VS Median (in Sherwood Forest) | |
Price: $347,500 low | high Med: $347,500 sqft: 1,474 low | high Med: 1,474 $ / sqft: $236 low | high Med: $236 On site: 125 low | high Med: 125 | |
Market Activity 63080
Request a showing
Request a showing
 Listings courtesy of Maris MLS as distributed by MLS GRID.
Based on information submitted to the MLS GRID as of September 23, 2026 at 10:41:29 AM PDT All data is obtained from various sources and may not have been verified by broker or MLS GRID. Supplied Open House Information is subject to change without notice. All information should be independently reviewed and verified for accuracy. Properties may or may not be listed by the office/agent presenting the information.
The Digital Millennium Copyright Act of 1998, 17 U.S.C. § 512 (the “DMCA”) provides recourse for copyright owners who believe that material appearing on the Internet infringes their rights under U.S. copyright law. If you believe in good faith that any content or material made available in connection with our website or services infringes your copyright, you (or your agent) may send us a notice requesting that the content or material be removed, or access to it blocked. Notices must be sent in writing by email to DMCAnotice@MLSGrid.com.
Contact
Learn More About This Property

| State | MO |
|---|---|
| County | Franklin |
| City | Sullivan |
| Zip Code | 63080 |
| Area | Sullivan C 2(Frnkl) |
| Community Name | Sherwood Forest |
| School District | Sullivan Sr. High |
| Elementary School | Sullivan Elem. |
| High School | Sullivan Sr. High |
| Listing VS Median (in Sherwood Forest) | |
Price: $347,500 low | high Med: $347,500 sqft: 1,474 low | high Med: 1,474 $ / sqft: $236 low | high Med: $236 On site: 125 low | high Med: 125 | |
Listings courtesy of Maris MLS as distributed by MLS GRID.
Based on information submitted to the MLS GRID as of All data is obtained from various sources and may not have been verified by broker or MLS GRID. Supplied Open House Information is subject to change without notice. All information should be independently reviewed and verified for accuracy. Properties may or may not be listed by the office/agent presenting the information.
The Digital Millennium Copyright Act of 1998, 17 U.S.C. § 512 (the “DMCA”) provides recourse for copyright owners who believe that material appearing on the Internet infringes their rights under U.S. copyright law. If you believe in good faith that any content or material made available in connection with our website or services infringes your copyright, you (or your agent) may send us a notice requesting that the content or material be removed, or access to it blocked. Notices must be sent in writing by email to DMCAnotice@MLSGrid.com.
