420 Outer Drive,Lake Ozark, MO 65049
Lake Ozark, MO 65049

Description
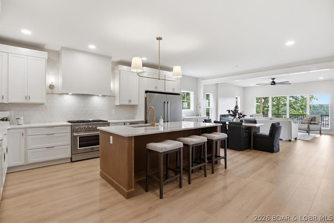
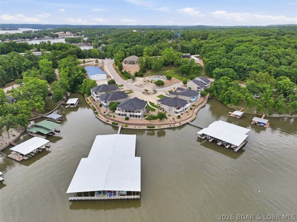
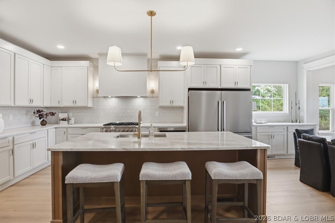
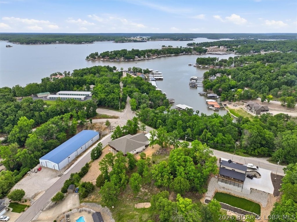
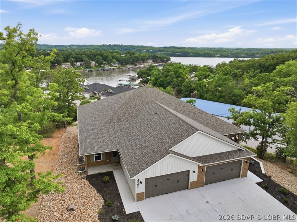
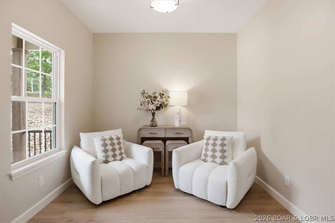
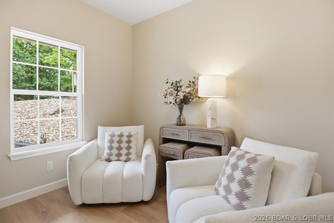
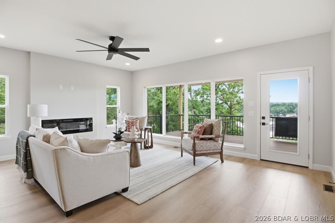
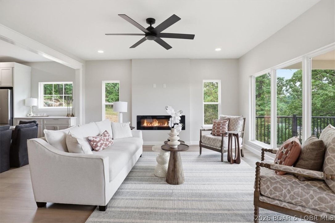
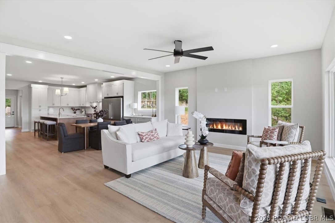
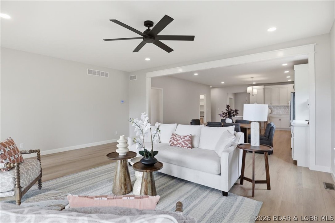
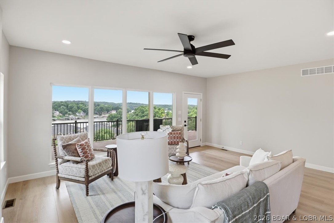
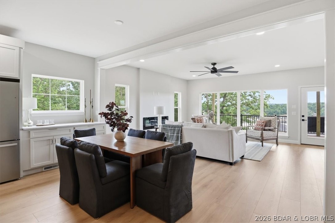
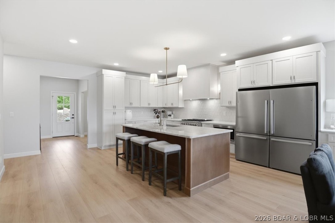
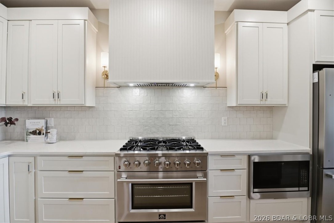
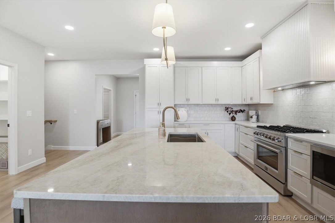
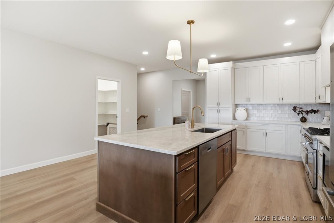
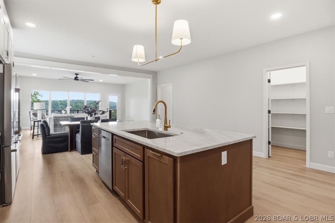
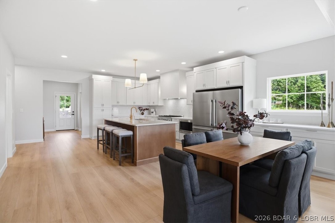
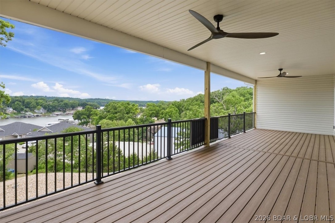
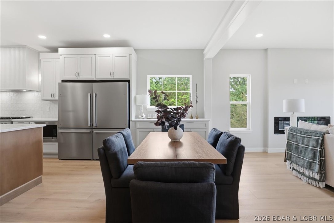
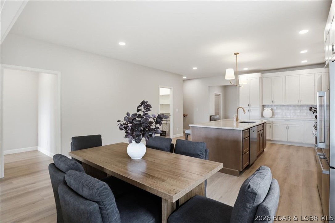
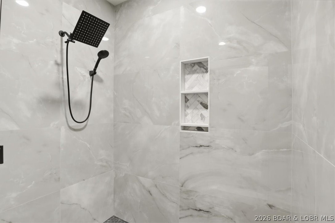
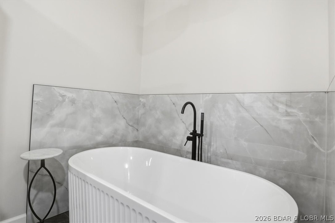
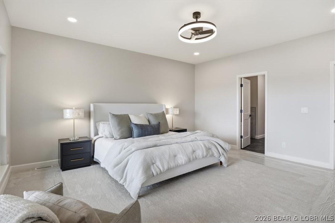
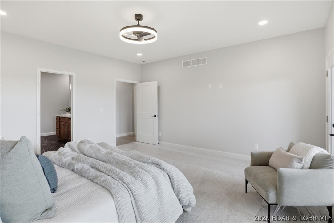
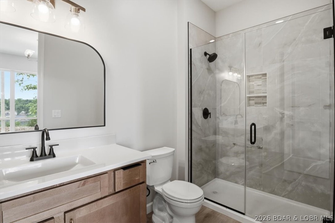
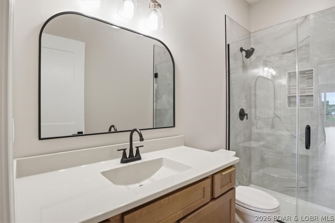
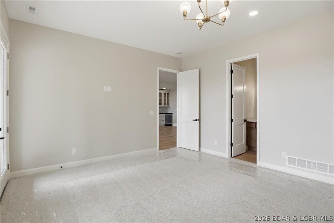
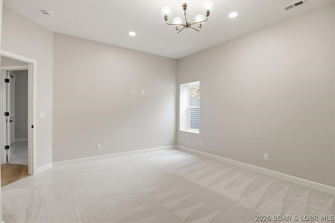
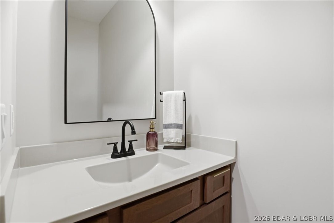
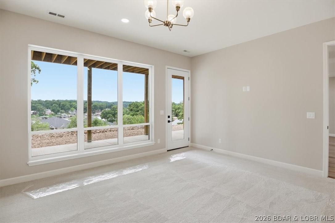
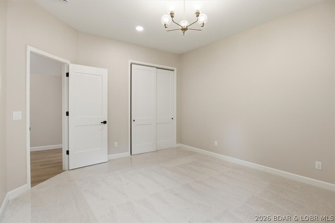
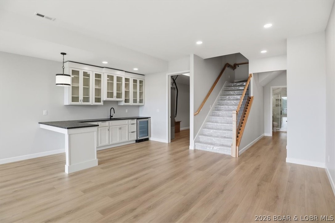
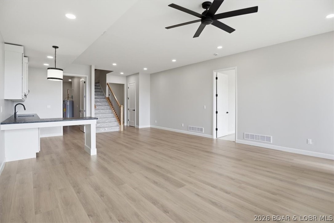
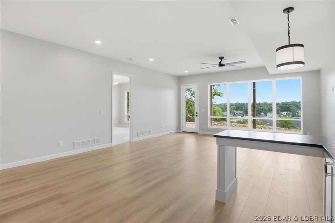
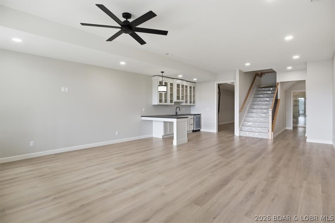
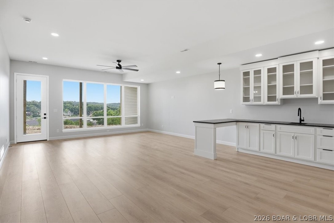
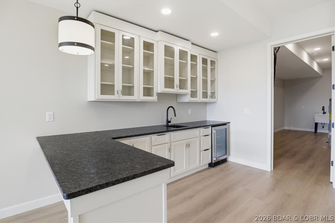
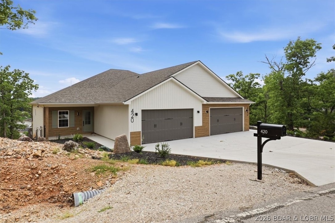
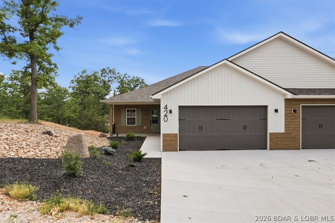
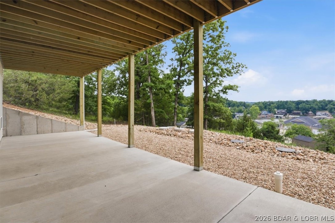
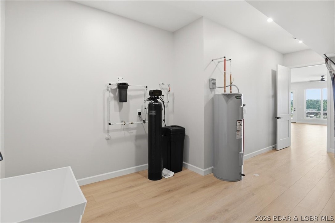
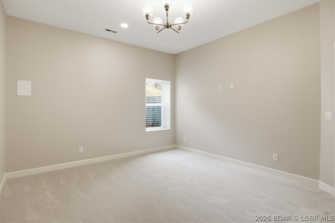
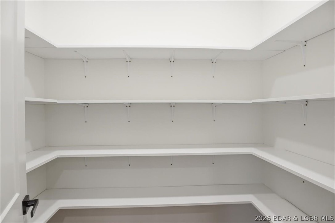
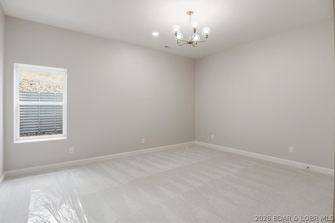
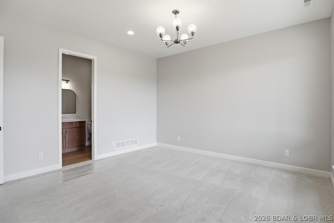
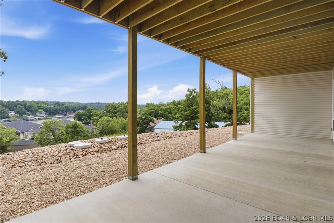
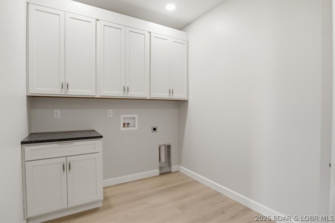
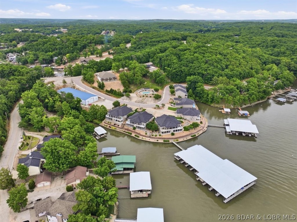
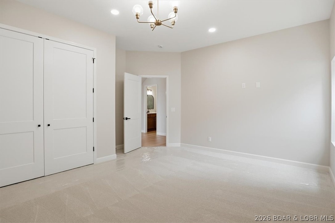
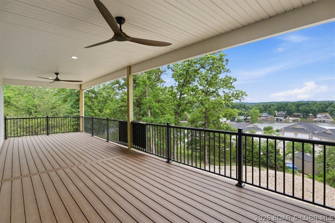
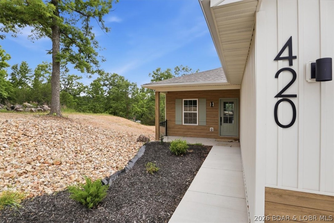
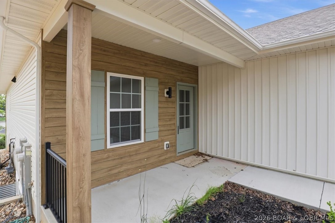
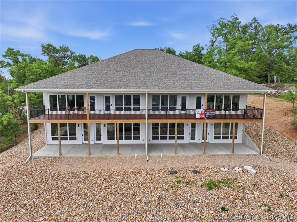
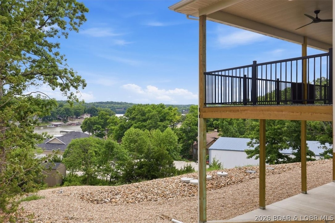
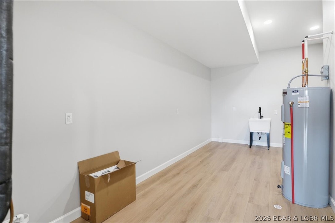
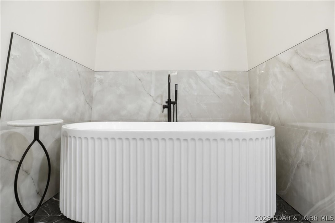
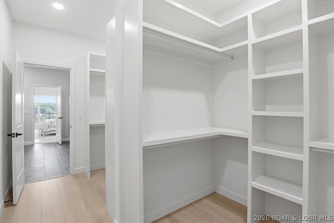
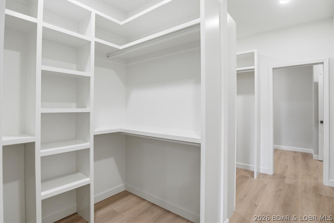
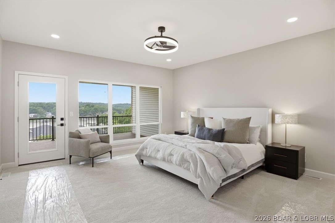
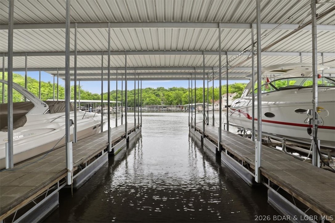
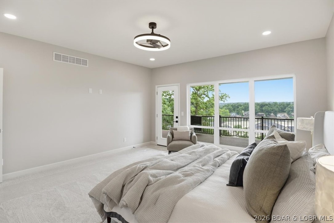
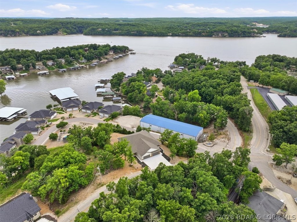
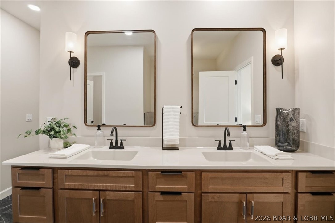
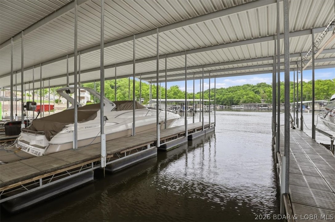
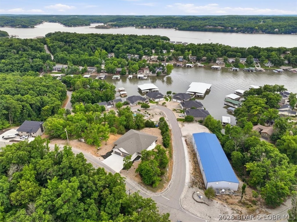
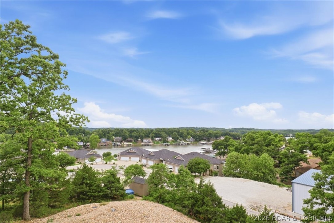
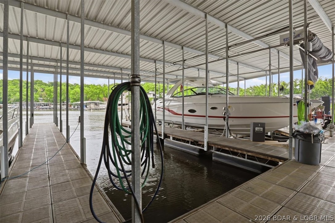
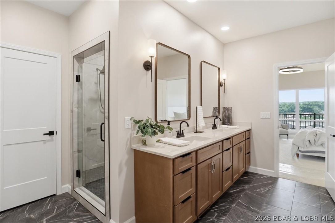
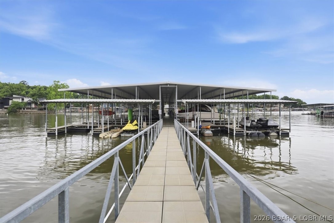
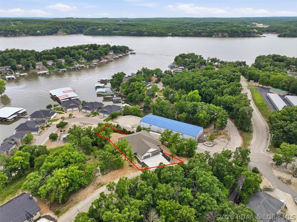
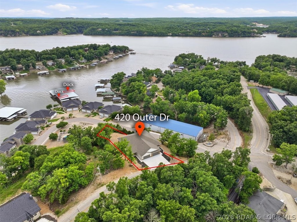
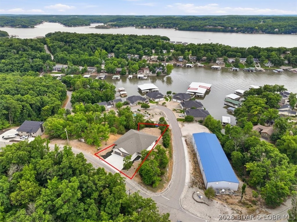
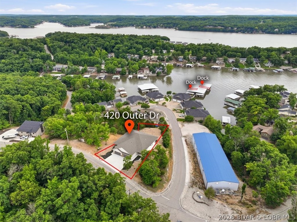
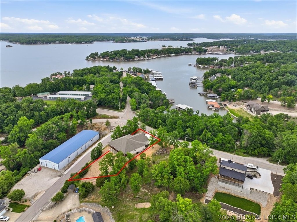
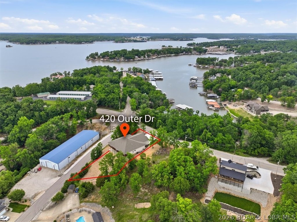
Experience elevated lake living in this new construction villa, offering lake views, quality craftsmanship, and exceptional space, comfort, and convenience. With 4 bedrooms, 3.5 bathrooms, and 3,718 sqft across two finished levels, this home is designed for both luxury and everyday ease. The main floor offers 1 level living and features: stunning master suite with his-and-hers walk-in closets, dual vanity, a gorgeous walk-in tiled shower, a large standing tub, and direct access to the laundry room. Enjoy an open-concept living area with a 60-inch electric fireplace, a gourmet kitchen with gas stove, a convenient half bath & bonus room could be used as office space. The lower level is ideal for entertaining, offering three bedrooms-including one private ensuite-a full bath, a spacious family room, a game room with wet bar, and a utility room. Finishes include quartz countertops, laminate flooring, carpeted bedrooms, and stylish tile for added comfort. A large finished two-car garage provides room for an extra vehicle, golf cart, or storage. Includes boat slip in community dock- this villa blends function, design, and lakeside luxury-delivering the perfect lake lifestyle.
Details
| MLS # | 3587606 |
|---|---|
| Listing Type | For Sale |
| Style | Town House |
| HOA Dues | $159 |
| Sub-Type | Resale |
| Status | Active |
| Year | 2025 |
| Days On Site | 127 |
| Listing Provided By | EXP Realty, LLC | MICHAEL JAMES SWIFT |
Features
| Bed(s) | 4 |
|---|---|
| Bath(s) | 4 Total |
| SQ Feet | 3,718 |
| Garage | 2 |
| Basement | Y |
| Story(s) | 2 |
| Zoning | Residential |
| Acreage | 0.60 |
| Water Front | Yes |
| Property View | Yes |
Interior
| Rooms Total | 0 |
|---|---|
| Cooling Yes / No | Yes |
| Cooling | Central Air |
| Heating Yes / No | Yes |
| Heating | Electric, Heat Pump |
| Interior Features | Wet Bar, Built In Features, Ceiling Fans, Custom Cabinets, Fireplace, Other, Pantry, Cable Tv, Unfurnished, Walk In Closets, Walk In Shower |
| Furnished | Unfurnished |
| Appliances | Built In Oven, Dishwasher, Disposal, Microwave, Range, Refrigerator, Water Softener Owned, Stove, Wine Cooler |
Exterior
| Exterior Features | Concrete Driveway, Deck |
|---|---|
| Construction Materials | Stone, Vinyl Siding |
| Foundation Details | Basement, Poured |
| Lot Features | Gentle Sloping, Views |
Parking
| Garage Yes / No | Yes |
|---|---|
| Attached Garage Yes / No | Yes |
| Parking Features | Attached, Garage |
Location
| Community Features | None |
|---|
Other
| List Aor | Bagnell Dam Association Of Realtors |
|---|
Taxes
| Property | 4521 |
|---|
Area Information
| State | MO |
|---|---|
| County | Camden |
| City | Lake Ozark |
| Zip Code | 65049 |
| Area | A |
| Listing VS Median (in 65049) | |
Price: $724,900 low | high Med: $369,000 sqft: 3,718 low | high Med: 1,471 $ / sqft: $195 low | high Med: $252 On site: 127 low | high Med: 82 | |
Request a showing
Request a showing
Contact
Learn More About This Property

| State | MO |
|---|---|
| County | Camden |
| City | Lake Ozark |
| Zip Code | 65049 |
| Area | A |
| Listing VS Median (in 65049) | |
Price: $724,900 low | high Med: $369,000 sqft: 3,718 low | high Med: 1,471 $ / sqft: $195 low | high Med: $252 On site: 127 low | high Med: 82 | |
 | $2,199,000844 Thrush RoadLake Ozark, MO 65049 |
 Listings courtesy of Maris MLS as distributed by MLS GRID.
Based on information submitted to the MLS GRID as of All data is obtained from various sources and may not have been verified by broker or MLS GRID. Supplied Open House Information is subject to change without notice. All information should be independently reviewed and verified for accuracy. Properties may or may not be listed by the office/agent presenting the information.
The Digital Millennium Copyright Act of 1998, 17 U.S.C. § 512 (the “DMCA”) provides recourse for copyright owners who believe that material appearing on the Internet infringes their rights under U.S. copyright law. If you believe in good faith that any content or material made available in connection with our website or services infringes your copyright, you (or your agent) may send us a notice requesting that the content or material be removed, or access to it blocked. Notices must be sent in writing by email to DMCAnotice@MLSGrid.com.
