
Description
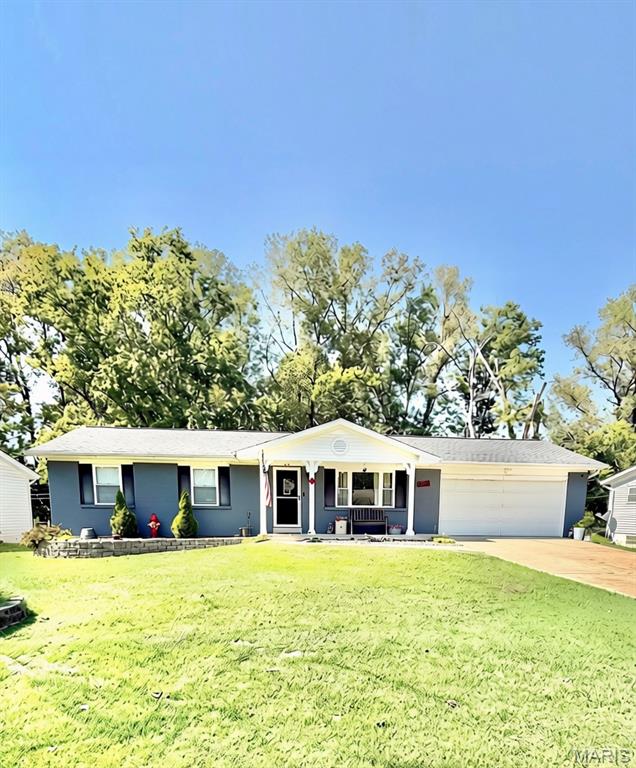
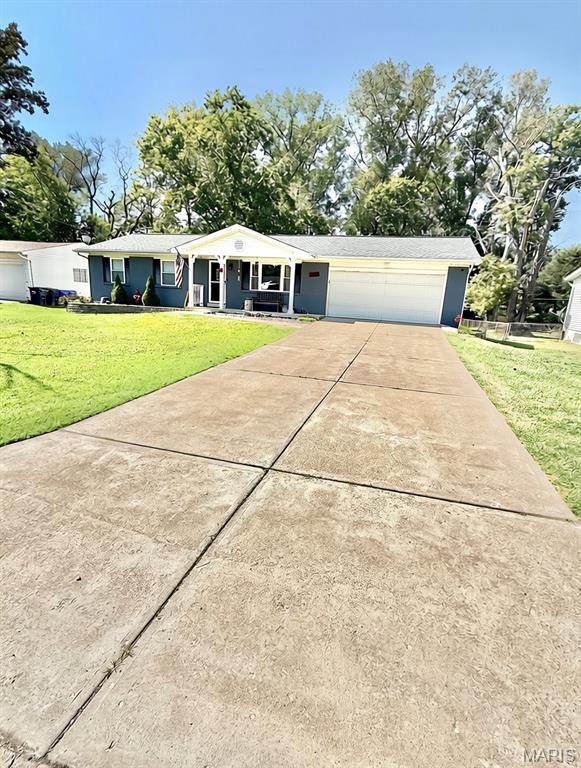
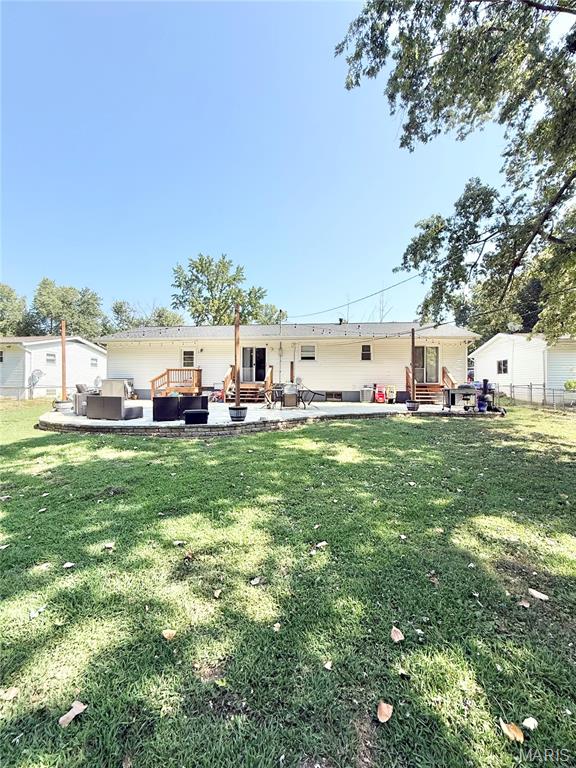
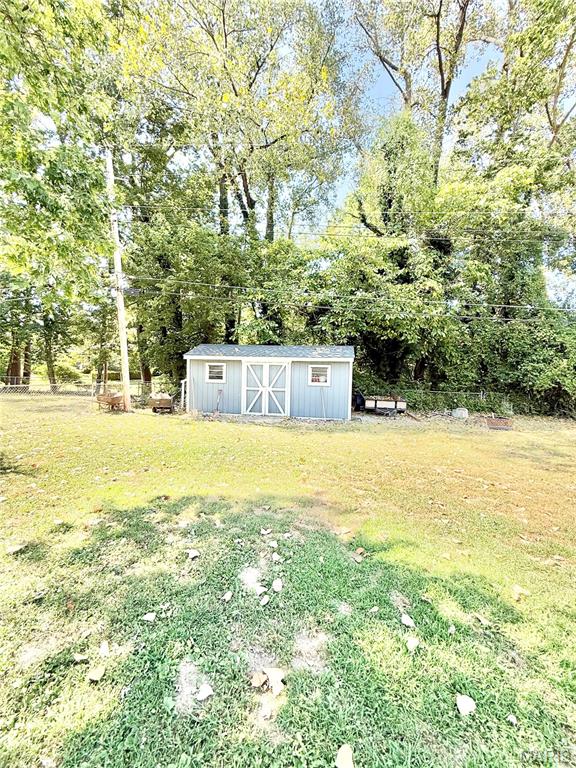
If you're looking for a home that offers room to gather, space to grow, and features that make everyday living easier, this Eureka ranch delivers. This 3-bedroom, 2-bath brick-front home offers 1,692 square feet of comfortable living space, and a mostly finished lower level designed for entertaining, hobbies, and family fun. Situated in a desirable location with excellent schools, parks, trails, and convenient commuting access, this property combines practicality with charm. The bright living room welcomes you with a large picture window and a unique pass-through opening that creates connection and conversation between the living and dining areas. The eat-in kitchen features abundant cabinetry, generous workspace, Pergo flooring, stainless appliances, a custom butcher block island, and direct patio access. Downstairs, a spacious 40x12 recreation room becomes the ultimate hangout space with luxury vinyl plank flooring, a stone accent mantle, custom wet bar area with mini fridge, and sliding barn doors for added character. A separate utility and storage room keeps everything organized while offering a deep utility sink and laundry area. Outdoor living shines with a newer oversized concrete patio, fully fenced backyard, mature trees, landscaped flower beds, and an oversized gate for easy access. There's even a matching 11x20 shed for lawn equipment and additional storage. The oversized attached garage offers extra room for tools, equipment, and projects, complete with insulation, drywall finish, attic access, shelving, and refrigerator. Additional updates include a new roof in 2023, keypad entry doors, and a regularly maintained HVAC system. This move-in-ready home combines comfort, convenience, and versatility in one exceptional package. Garage fridge-freezer combo, mini-fridge in lower level and stainless Kitchen refrigerator will all convey with sale. Washer and Dryer are not included.
Details
| MLS # | 26058564 |
|---|---|
| Listing Type | For Sale |
| Style | House |
| Sub-Type | Resale |
| Status | Coming Soon |
| Year | 1971 |
| Days On Site | 13 |
| Listing Provided By | Coldwell Banker Realty - Gundaker | Trevor Hollock |
Features
| Bed(s) | 3 |
|---|---|
| Bath(s) | 2 Total |
| SQ Feet | 1,692 |
| Garage | 2 |
| Basement | Y |
| Story(s) | 1 |
| Acreage | 0.31 |
| Property View | Neighborhood, Trees, Woods |
Interior
| Rooms Total | 10 |
|---|---|
| Cooling | Ceiling Fan(s), Central Air, Electric |
| Heating | Forced Air, Natural Gas |
| Interior Features | Ceiling Fan(s), Center Hall Floorplan, Custom Cabinetry, Kitchen Island, Kitchen/Dining Room Combo, Laminate Counters, Natural Woodwork, Pantry, Separate Shower, Shower, Special Millwork, Storage, Tub, Wet Bar, Workshop/Hobby Area |
| Window Features | Display Window(s), Shutters, Window Coverings |
| Appliances | Stainless Steel Appliance(s), Dishwasher, Disposal, Microwave, Range Hood, Electric Range, Free-Standing Refrigerator, Electric Water Heater, Bar Fridge |
Exterior
| Roof | Architectural Shingle |
|---|---|
| Construction Materials | Brick, Concrete, Frame, Vinyl Siding |
| Lot Features | Back Yard, Cleared, Front Yard, Landscaped, Level |
| Fencing | Back Yard, Chain Link, Fenced, Gate |
Parking
| Garage Yes / No | Yes |
|---|---|
| Attached Garage Yes / No | Yes |
| Parking Features | Concrete, Driveway, Garage, Garage Door Opener, Garage Faces Front, Inside Entrance, Lighted, Off Street, Oversized, Workshop in Garage |
Utilities
| Utilities | Electricity Connected, Natural Gas Connected, Sewer Connected, Water Connected |
|---|---|
| Electric | Ameren |
| Sewer | Public Sewer |
Taxes
| Property | 3222 |
|---|
Area Information
| State | MO |
|---|---|
| County | St. Louis |
| City | Eureka |
| Zip Code | 63025 |
| Area | Eureka |
| Community Name | Augustine Heights 2 |
| School District | Eureka Sr. High |
| Elementary School | Blevins Elem. |
| High School | Eureka Sr. High |
| Listing VS Median (in Augustine Heights 2) | |
Price: $329,000 low | high Med: $329,000 sqft: 1,692 low | high Med: 1,692 $ / sqft: $194 low | high Med: $194 On site: 13 low | high Med: 13 | |
Market Activity 63025
Request a showing
Request a showing
 Listings courtesy of Maris MLS as distributed by MLS GRID.
Based on information submitted to the MLS GRID as of September 25, 2026 at 1:22:42 PM PDT All data is obtained from various sources and may not have been verified by broker or MLS GRID. Supplied Open House Information is subject to change without notice. All information should be independently reviewed and verified for accuracy. Properties may or may not be listed by the office/agent presenting the information.
The Digital Millennium Copyright Act of 1998, 17 U.S.C. § 512 (the “DMCA”) provides recourse for copyright owners who believe that material appearing on the Internet infringes their rights under U.S. copyright law. If you believe in good faith that any content or material made available in connection with our website or services infringes your copyright, you (or your agent) may send us a notice requesting that the content or material be removed, or access to it blocked. Notices must be sent in writing by email to DMCAnotice@MLSGrid.com.
Contact
Learn More About This Property

| State | MO |
|---|---|
| County | St. Louis |
| City | Eureka |
| Zip Code | 63025 |
| Area | Eureka |
| Community Name | Augustine Heights 2 |
| School District | Eureka Sr. High |
| Elementary School | Blevins Elem. |
| High School | Eureka Sr. High |
| Listing VS Median (in Augustine Heights 2) | |
Price: $329,000 low | high Med: $329,000 sqft: 1,692 low | high Med: 1,692 $ / sqft: $194 low | high Med: $194 On site: 13 low | high Med: 13 | |
Listings courtesy of Maris MLS as distributed by MLS GRID.
Based on information submitted to the MLS GRID as of All data is obtained from various sources and may not have been verified by broker or MLS GRID. Supplied Open House Information is subject to change without notice. All information should be independently reviewed and verified for accuracy. Properties may or may not be listed by the office/agent presenting the information.
The Digital Millennium Copyright Act of 1998, 17 U.S.C. § 512 (the “DMCA”) provides recourse for copyright owners who believe that material appearing on the Internet infringes their rights under U.S. copyright law. If you believe in good faith that any content or material made available in connection with our website or services infringes your copyright, you (or your agent) may send us a notice requesting that the content or material be removed, or access to it blocked. Notices must be sent in writing by email to DMCAnotice@MLSGrid.com.
