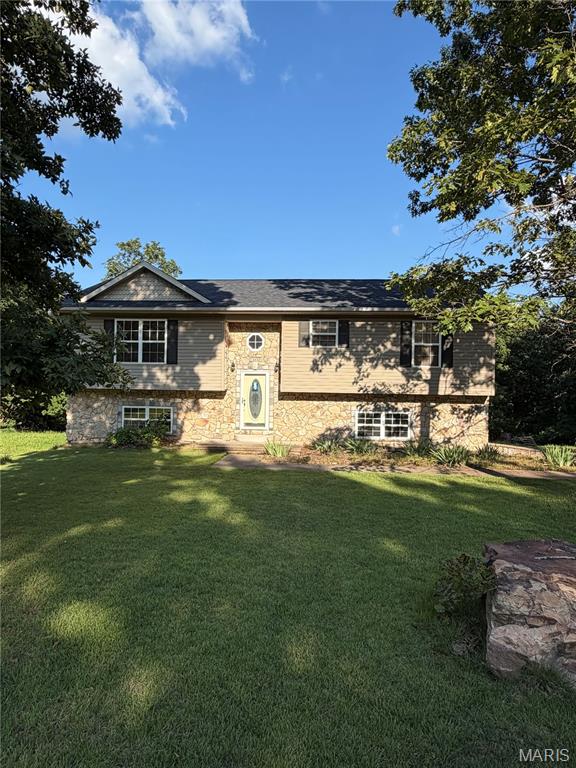
24630 Taylor Lane,St Robert, MO 65584
St Robert, MO 65584

Description
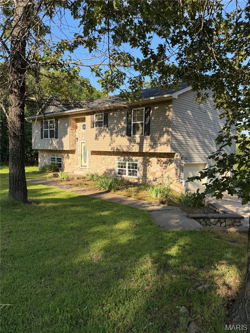
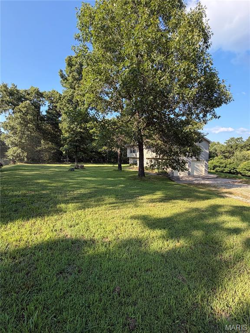
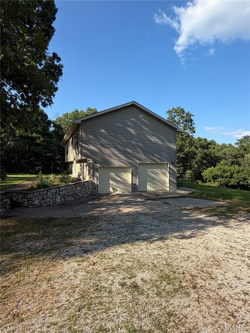
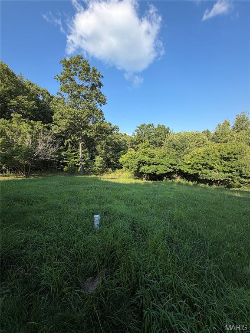
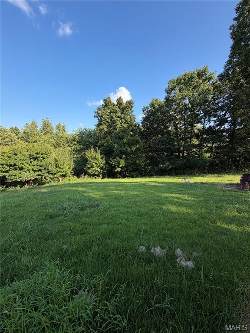
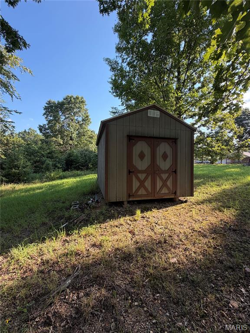
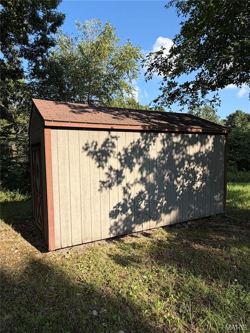
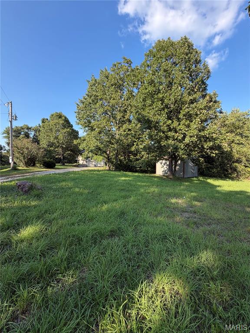
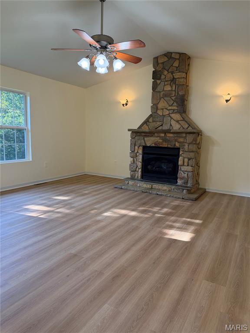
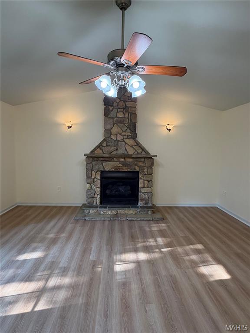
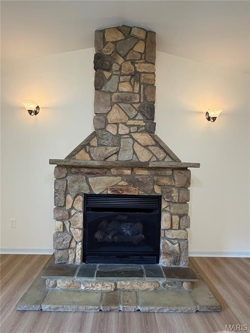
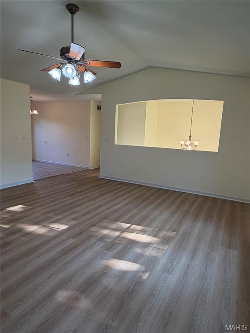
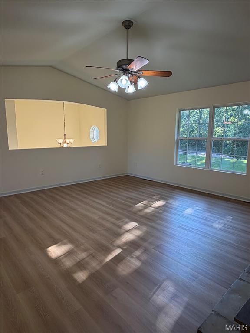
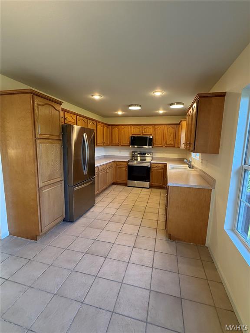
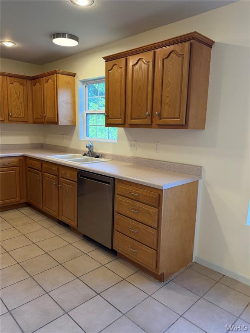
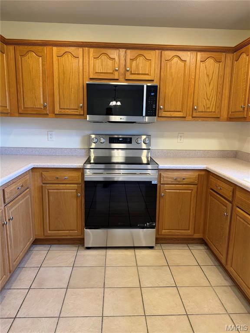
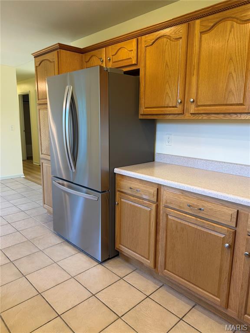
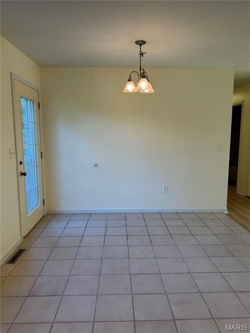
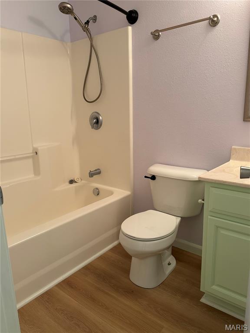
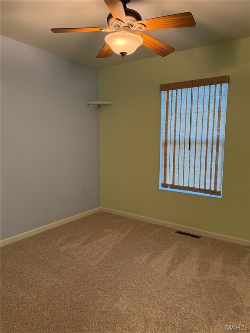
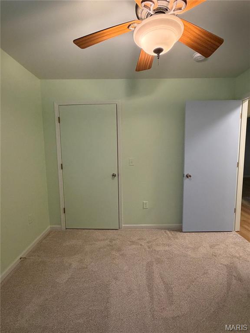
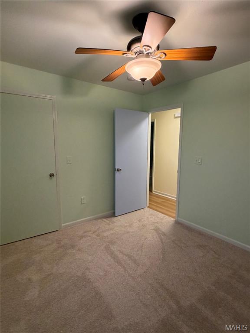
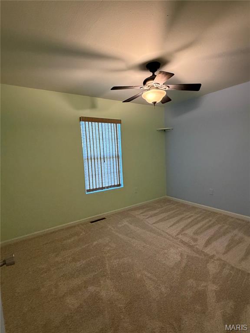
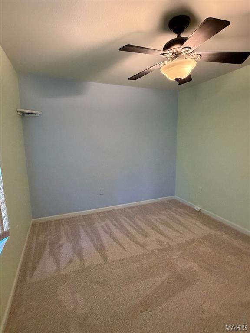
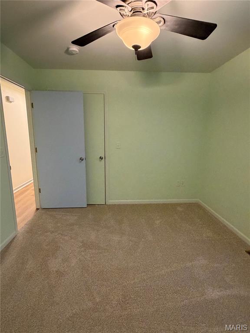
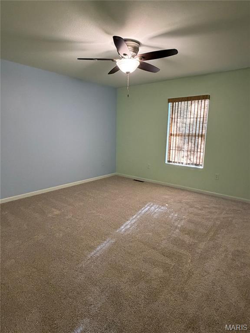
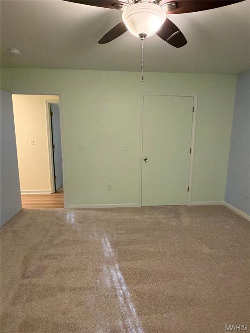
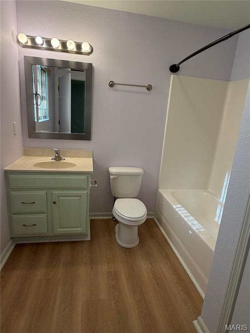
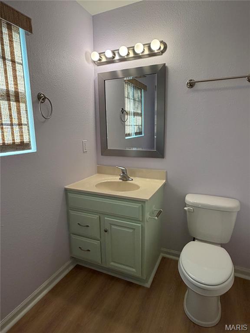
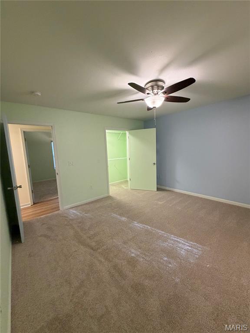
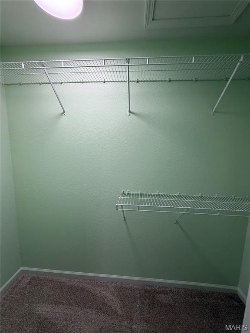
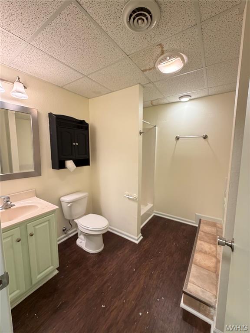
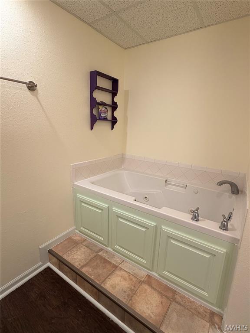
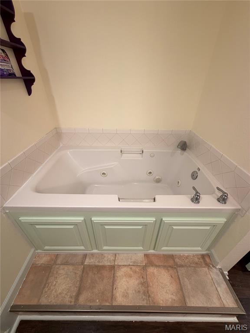
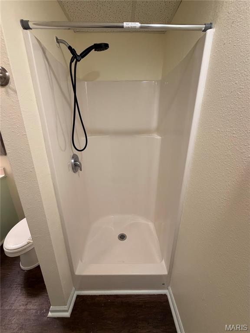
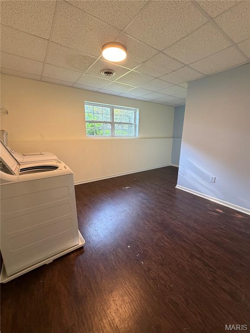
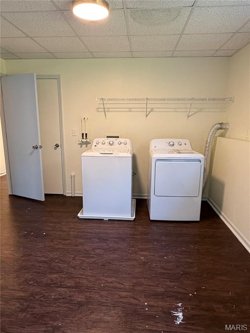
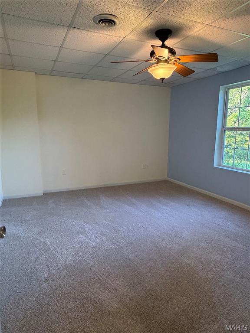
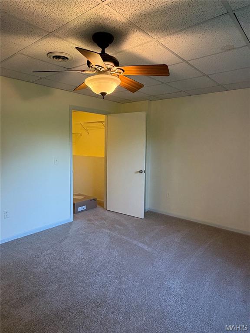
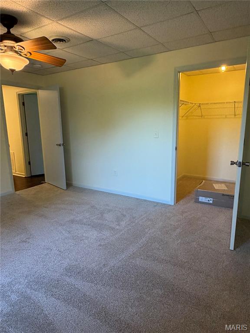
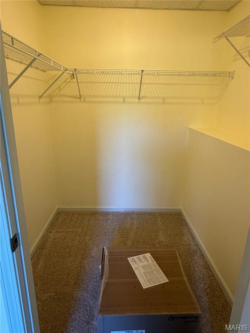
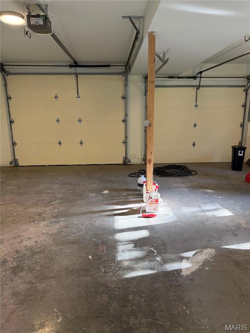
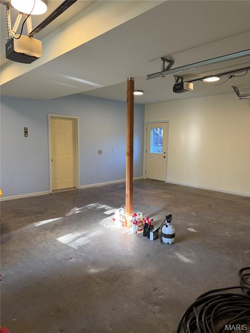
Beautiful 4-bedroom, 3-full-bathroom split-level home nestled on 4 acres, providing ample space both inside and outside. This home is located in Misty Mountain Acres Estates, which offers beautiful views of the Missouri Ozarks and privacy while still being in close proximity to Fort Leonard Wood and local retail. The home is move-in ready and offers a very practical floor plan on the interior, with a fresh coat of paint throughout the home. The home also features updated flooring throughout, including carpet in the bedrooms and vinyl flooring in the main living area. The roof was replaced approximately 4 years ago. The kitchen features brand new stainless steel appliances, including a range/oven with a built-in air fryer, and offers lots of cabinet and countertop space. The primary suite is very spacious and has a large walk-in closet and a private bathroom with a tub/shower combo. The other two bedrooms on the main floor are also spacious, and there is one more full bathroom on this level. The basement features another large bedroom, a full bathroom with a jetted tub and separate shower, and a large laundry room complete with a washer & dryer (like new) included. There is also a large 2-car garage. As a bonus, this property sits walking distance to almost 9,000 acres of Mark Twain National Forest. Don't miss your chance to experience Missouri's great outdoors and own a great piece of property.
Details
| MLS # | 26044610 |
|---|---|
| Listing Type | For Sale |
| Style | House |
| Sub-Type | Resale |
| Status | Active |
| Year | 2006 |
| Days On Site | 76 |
| Listing Provided By | Jade Realty | William Wyatt |
Features
| Bed(s) | 4 |
|---|---|
| Bath(s) | 3 Total |
| SQ Feet | 2,856 |
| Garage | 2 |
| Acreage | 4.00 |
Interior
| Rooms Total | 7 |
|---|---|
| Cooling | Central Air, Electric |
| Heating | Forced Air, Electric |
| Interior Features | Kitchen/Dining Room Combo, Vaulted Ceiling(s), Eat-in Kitchen |
| Window Features | Window Treatments, Insulated Windows |
| Appliances | Electric Water Heater |
Exterior
| Construction Materials | Stone Veneer, Vinyl Siding |
|---|---|
| Lot Features | Adjoins Wooded Area, Wooded |
Parking
| Garage Yes / No | Yes |
|---|---|
| Attached Garage Yes / No | Yes |
| Parking Features | Attached, Garage, Oversized |
Utilities
| Utilities | Electricity Connected |
|---|---|
| Electric | 220 Volts |
| Sewer | Septic Tank |
Taxes
| Property | 1409 |
|---|
Area Information
| State | MO |
|---|---|
| County | Pulaski |
| City | St Robert |
| Zip Code | 65584 |
| Area | St Robert |
| Community Name | Misty Mountain Acres |
| School District | Waynesville Sr. High |
| Elementary School | Waynesville R-VI |
| High School | Waynesville Sr. High |
| Listing VS Median (in Misty Mountain Acres) | |
Price: $275,000 low | high Med: $275,000 sqft: 2,856 low | high Med: 2,856 $ / sqft: $96 low | high Med: $96 On site: 76 low | high Med: 76 | |
Market Activity 65584
Request a showing
Request a showing
 Listings courtesy of Maris MLS as distributed by MLS GRID.
Based on information submitted to the MLS GRID as of September 28, 2026 at 12:43:12 AM PDT All data is obtained from various sources and may not have been verified by broker or MLS GRID. Supplied Open House Information is subject to change without notice. All information should be independently reviewed and verified for accuracy. Properties may or may not be listed by the office/agent presenting the information.
The Digital Millennium Copyright Act of 1998, 17 U.S.C. § 512 (the “DMCA”) provides recourse for copyright owners who believe that material appearing on the Internet infringes their rights under U.S. copyright law. If you believe in good faith that any content or material made available in connection with our website or services infringes your copyright, you (or your agent) may send us a notice requesting that the content or material be removed, or access to it blocked. Notices must be sent in writing by email to DMCAnotice@MLSGrid.com.
Contact
Learn More About This Property

| State | MO |
|---|---|
| County | Pulaski |
| City | St Robert |
| Zip Code | 65584 |
| Area | St Robert |
| Community Name | Misty Mountain Acres |
| School District | Waynesville Sr. High |
| Elementary School | Waynesville R-VI |
| High School | Waynesville Sr. High |
| Listing VS Median (in Misty Mountain Acres) | |
Price: $275,000 low | high Med: $275,000 sqft: 2,856 low | high Med: 2,856 $ / sqft: $96 low | high Med: $96 On site: 76 low | high Med: 76 | |
Listings courtesy of Maris MLS as distributed by MLS GRID.
Based on information submitted to the MLS GRID as of All data is obtained from various sources and may not have been verified by broker or MLS GRID. Supplied Open House Information is subject to change without notice. All information should be independently reviewed and verified for accuracy. Properties may or may not be listed by the office/agent presenting the information.
The Digital Millennium Copyright Act of 1998, 17 U.S.C. § 512 (the “DMCA”) provides recourse for copyright owners who believe that material appearing on the Internet infringes their rights under U.S. copyright law. If you believe in good faith that any content or material made available in connection with our website or services infringes your copyright, you (or your agent) may send us a notice requesting that the content or material be removed, or access to it blocked. Notices must be sent in writing by email to DMCAnotice@MLSGrid.com.
