 Price Reduced Listing
221 Oakhurst Circle,O'Fallon, MO 63368
O'Fallon, MO 63368

Description
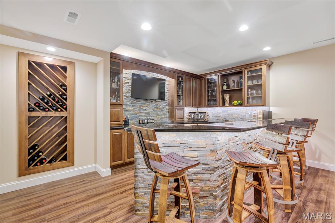
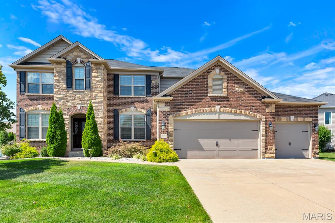
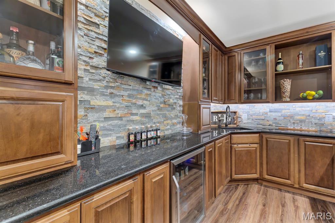
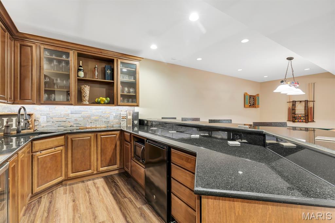
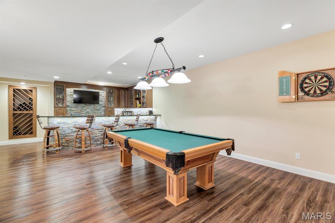
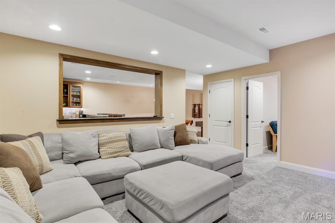
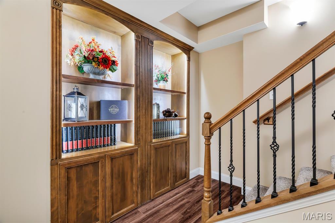
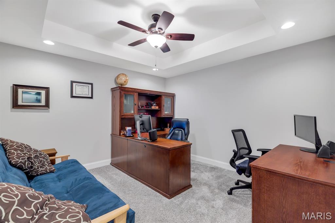
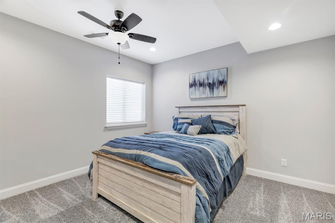
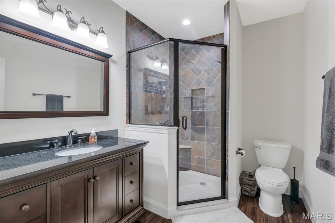
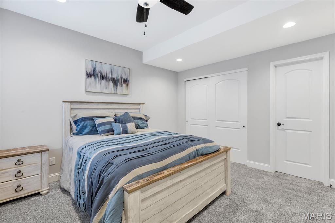
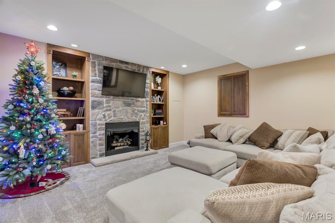
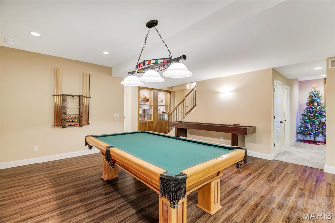
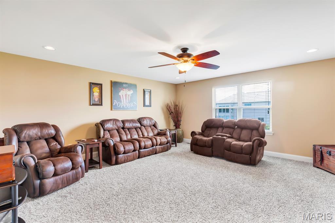
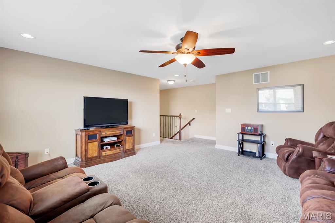
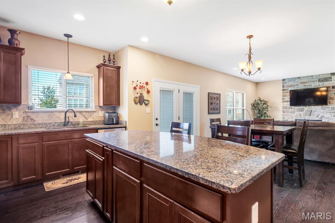
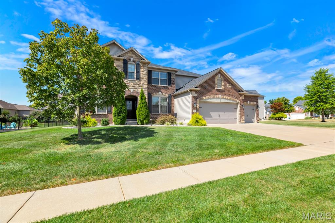
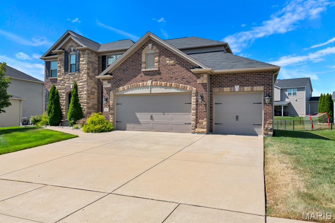
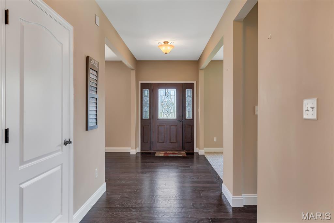
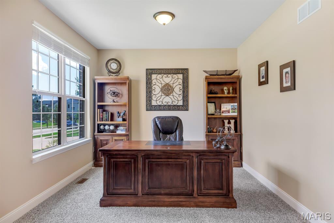
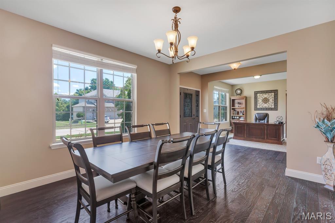
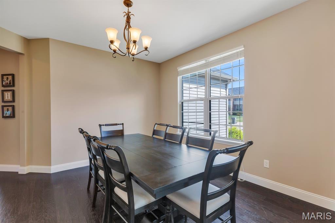
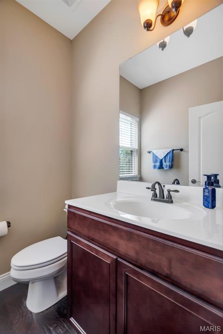
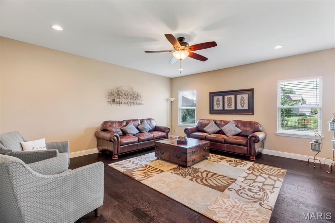
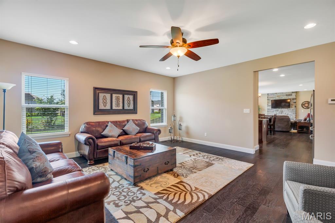
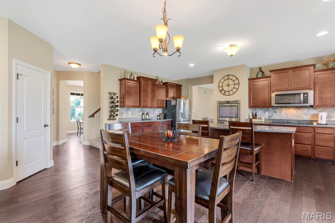
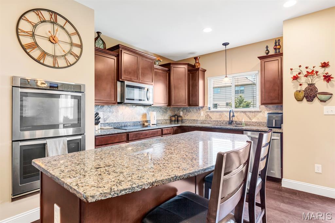
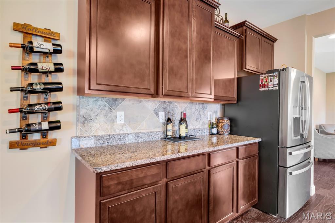
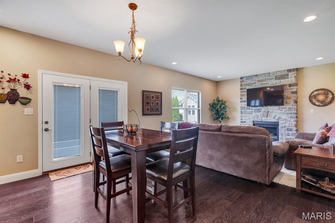
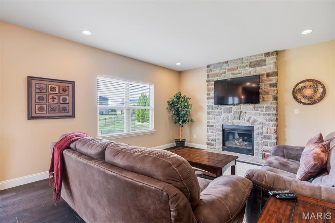
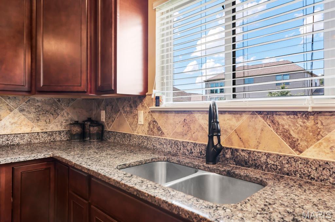
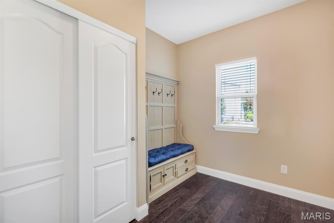
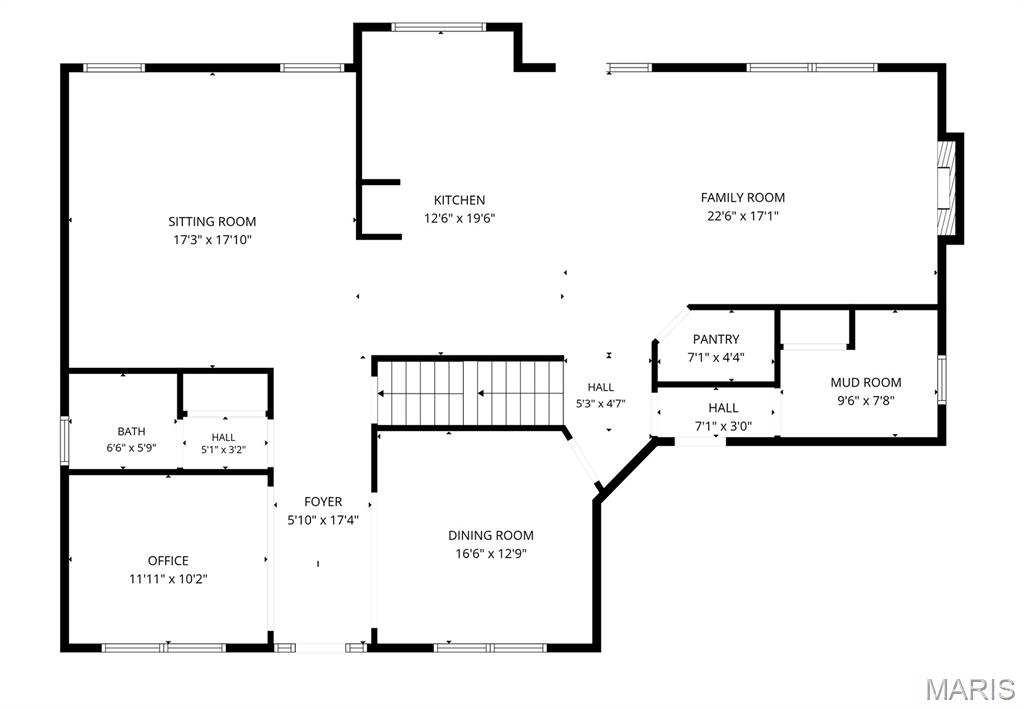
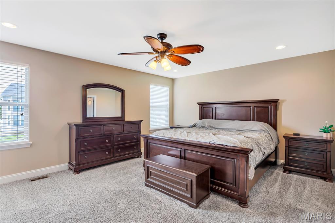
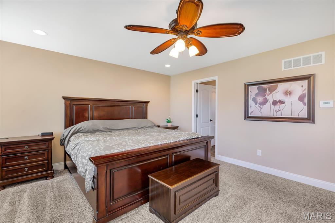
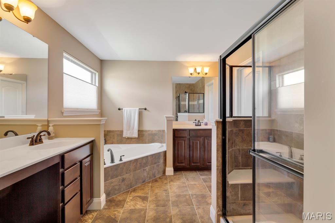
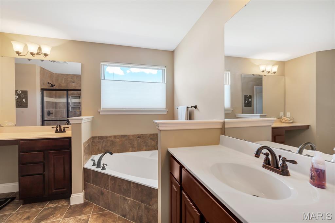
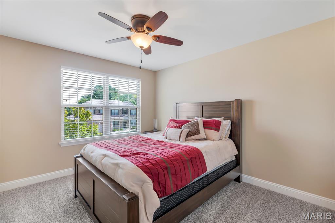
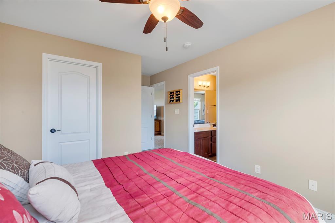
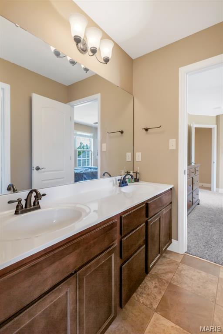
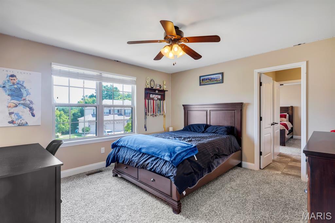
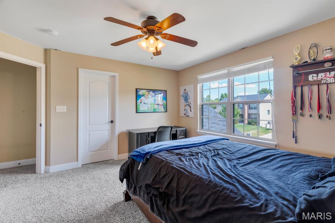
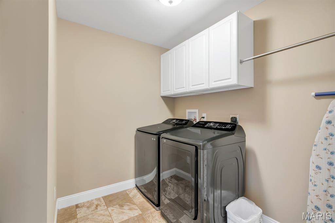
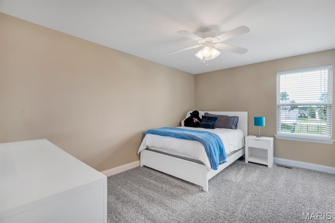
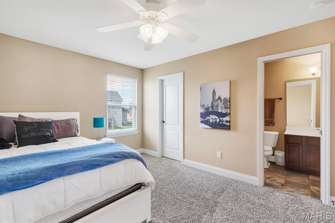
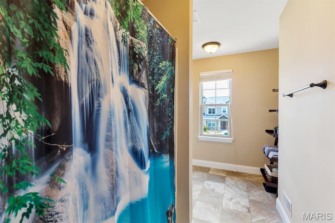
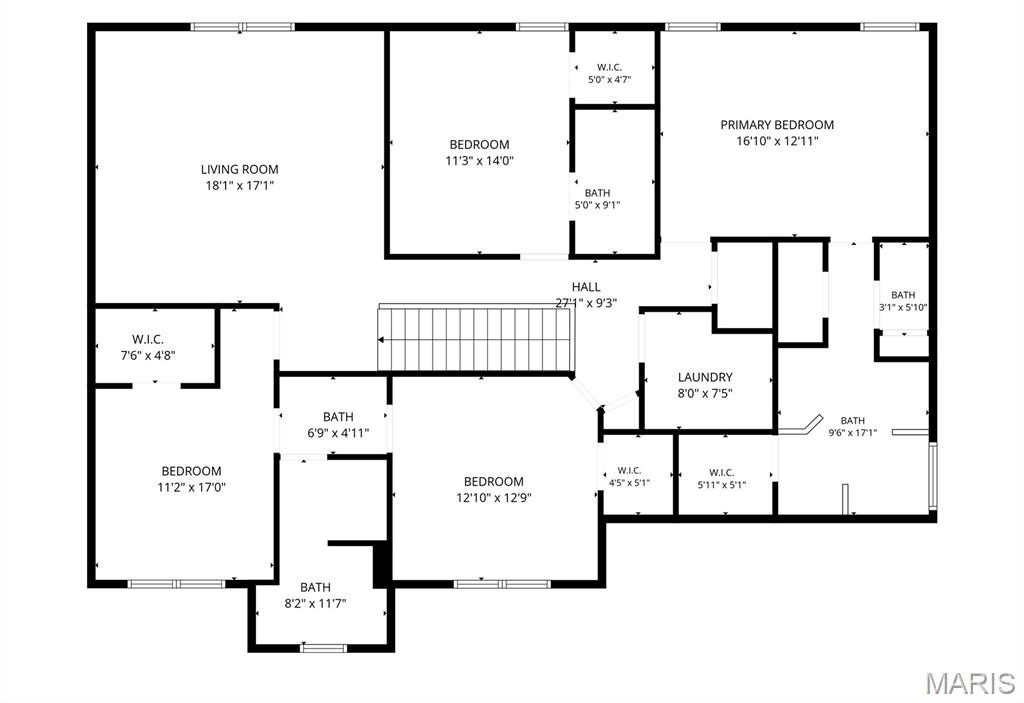
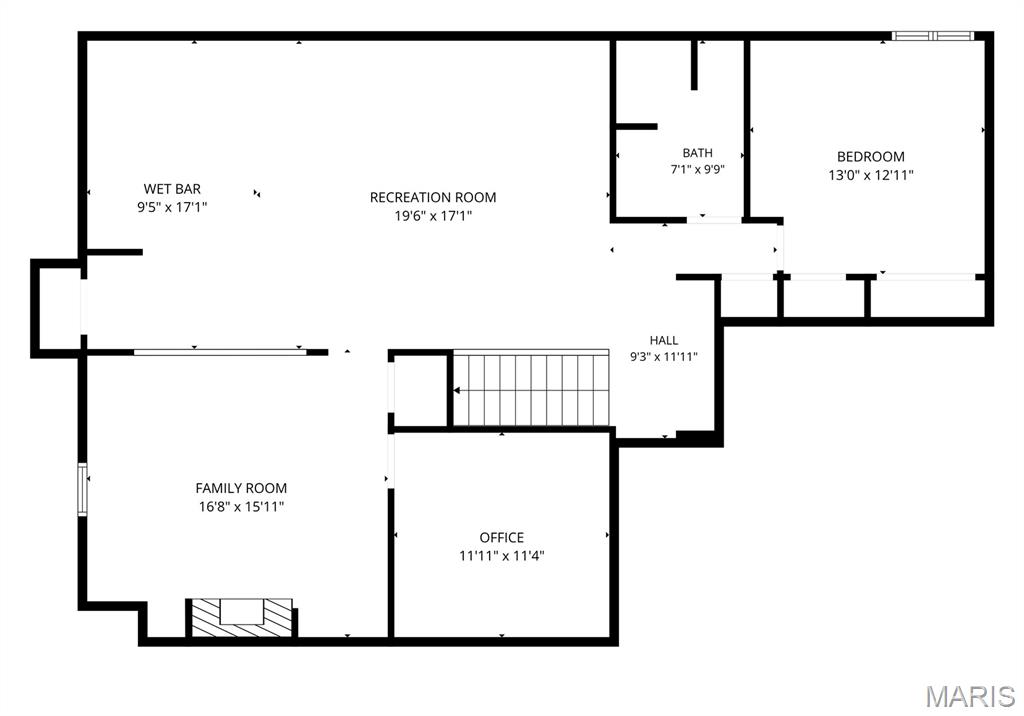
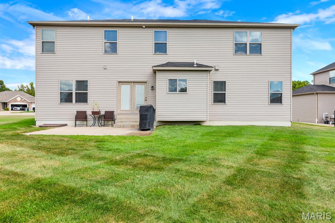
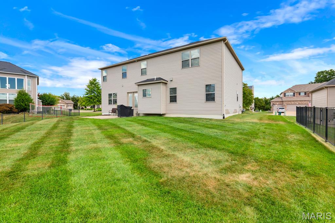
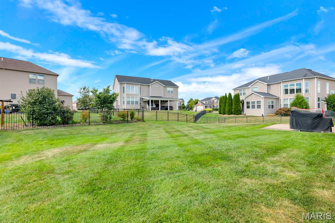
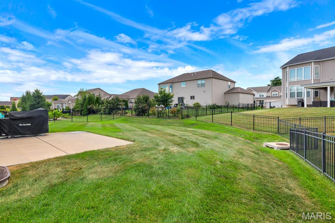
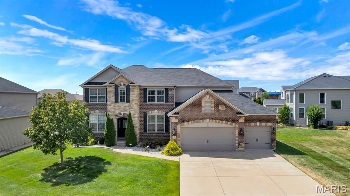
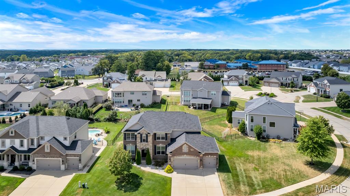
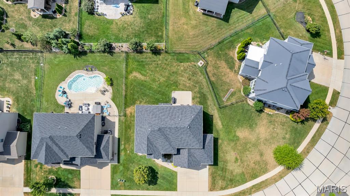
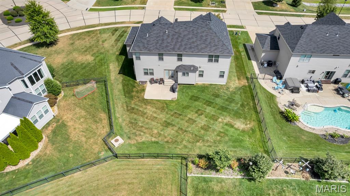
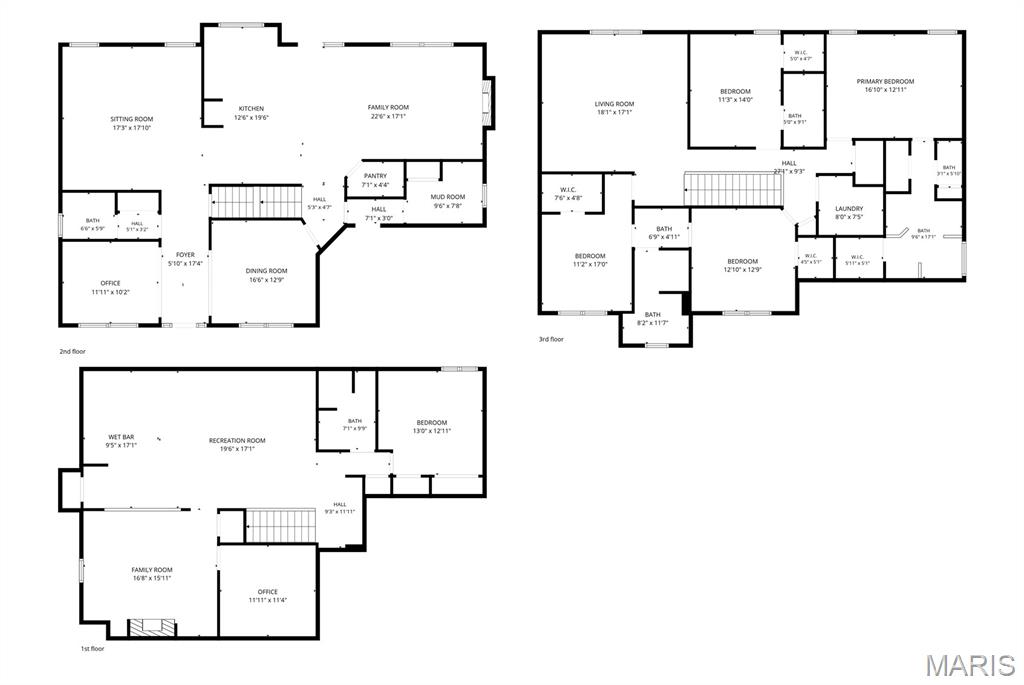
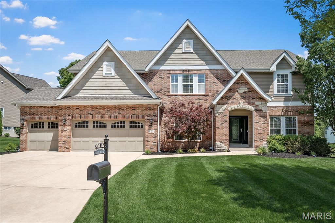
Take the 3D tour, then come see it in person. Built in 2015 in the Liberty High School district, this home gives you 5 bedrooms, 4.5 baths, and over 4,600 finished square feet across three levels. The main floor has 9-foot ceilings, hardwood floors, a private office, and a formal dining room. The kitchen opens to the great room and a hearth room with a gas fireplace. You get a granite island, double wall ovens, stainless appliances, and a walk-in pantry. Upstairs is a second family room, laundry, and four bedrooms. One has its own full bath and two share a Jack and Jill. The primary suite has a soaking tub, separate tiled shower, double vanity, and two walk-in closets. The lower level was built for hosting. A 32-foot rec room with a full wet bar, granite bar top, beverage fridges, and a built-in wine rack. Plus a family room with a second gas fireplace, an office, a 5th bedroom with egress window, and a full bath. Zoned HVAC, irrigation front and back, a partially fenced level yard, patio, and an oversized 3-car garage. Schedule your showing today.
Details
| MLS # | 26057480 |
|---|---|
| Listing Type | For Sale |
| Style | House |
| HOA Dues | $525 |
| Sub-Type | Resale |
| Status | Active |
| Year | 2015 |
| Days On Site | 35 |
| Listing Provided By | Meyer Real Estate | George Black |
Features
| Bed(s) | 5 |
|---|---|
| Bath(s) | 5 Total |
| SQ Feet | 4,667 |
| Garage | 3 |
| Basement | Y |
| Story(s) | 2 |
| Acreage | 0.25 |
Interior
| Rooms Total | 16 |
|---|---|
| Cooling | Ceiling Fan(s), Central Air, Zoned |
| Heating | Forced Air, Gas, Zoned |
| Interior Features | Breakfast Room, Built-in Features, Ceiling Fan(s), Double Vanity, Entrance Foyer, Granite Counters, High Ceilings, Kitchen Island, Recessed Lighting, Separate Dining, Separate Shower, Soaking Tub, Walk-In Closet(s), Walk-In Pantry, Wet Bar |
| Window Features | Blinds |
| Appliances | Stainless Steel Appliance(s), Electric Cooktop, Dishwasher, Disposal, Microwave, Refrigerator, Wall Oven, Electric Water Heater, Water Softener, Bar Fridge |
Exterior
| Roof | Architectural Shingle |
|---|---|
| Construction Materials | Brick, Concrete, Vinyl Siding |
| Lot Features | Back Yard, Front Yard, Landscaped, Level, Sprinklers In Front, Sprinklers In Rear |
| Fencing | Back Yard, Partial |
Parking
| Garage Yes / No | Yes |
|---|---|
| Attached Garage Yes / No | Yes |
| Parking Features | Concrete, Driveway, Garage, Garage Faces Front |
Location
| Senior Community Yes / No | No |
|---|
Utilities
| Utilities | Electricity Connected, Natural Gas Connected, Sewer Connected, Water Connected |
|---|---|
| Electric | Single Phase |
| Sewer | Public Sewer |
Taxes
| Property | 9111 |
|---|
Area Information
| State | MO |
|---|---|
| County | St. Charles |
| City | O'Fallon |
| Zip Code | 63368 |
| Area | Wentzville Liberty |
| Community Name | Oakhurst #2 |
| School District | Liberty |
| Elementary School | Discovery Ridge Elem. |
| High School | Liberty |
| Listing VS Median (in Oakhurst #2) | |
Price: $725,000 low | high Med: $725,000 sqft: 4,667 low | high Med: 4,667 $ / sqft: $155 low | high Med: $155 On site: 35 low | high Med: 35 | |
Market Activity 63368
Request a showing
Request a showing
 Listings courtesy of Maris MLS as distributed by MLS GRID.
Based on information submitted to the MLS GRID as of October 15, 2026 at 6:03:02 AM PDT All data is obtained from various sources and may not have been verified by broker or MLS GRID. Supplied Open House Information is subject to change without notice. All information should be independently reviewed and verified for accuracy. Properties may or may not be listed by the office/agent presenting the information.
The Digital Millennium Copyright Act of 1998, 17 U.S.C. § 512 (the “DMCA”) provides recourse for copyright owners who believe that material appearing on the Internet infringes their rights under U.S. copyright law. If you believe in good faith that any content or material made available in connection with our website or services infringes your copyright, you (or your agent) may send us a notice requesting that the content or material be removed, or access to it blocked. Notices must be sent in writing by email to DMCAnotice@MLSGrid.com.
Contact
Learn More About This Property

| State | MO |
|---|---|
| County | St. Charles |
| City | O'Fallon |
| Zip Code | 63368 |
| Area | Wentzville Liberty |
| Community Name | Oakhurst #2 |
| School District | Liberty |
| Elementary School | Discovery Ridge Elem. |
| High School | Liberty |
| Listing VS Median (in Oakhurst #2) | |
Price: $725,000 low | high Med: $725,000 sqft: 4,667 low | high Med: 4,667 $ / sqft: $155 low | high Med: $155 On site: 35 low | high Med: 35 | |
Listings courtesy of Maris MLS as distributed by MLS GRID.
Based on information submitted to the MLS GRID as of All data is obtained from various sources and may not have been verified by broker or MLS GRID. Supplied Open House Information is subject to change without notice. All information should be independently reviewed and verified for accuracy. Properties may or may not be listed by the office/agent presenting the information.
The Digital Millennium Copyright Act of 1998, 17 U.S.C. § 512 (the “DMCA”) provides recourse for copyright owners who believe that material appearing on the Internet infringes their rights under U.S. copyright law. If you believe in good faith that any content or material made available in connection with our website or services infringes your copyright, you (or your agent) may send us a notice requesting that the content or material be removed, or access to it blocked. Notices must be sent in writing by email to DMCAnotice@MLSGrid.com.
