
Description
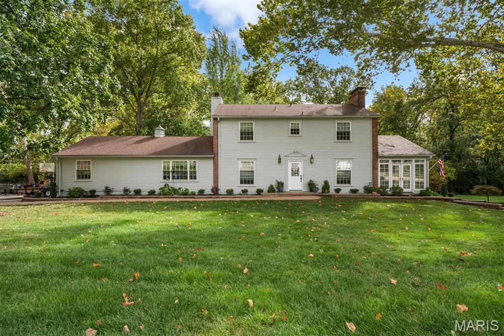
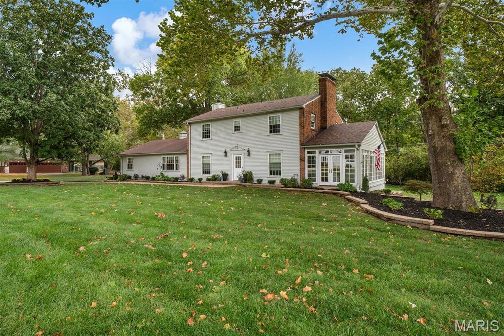
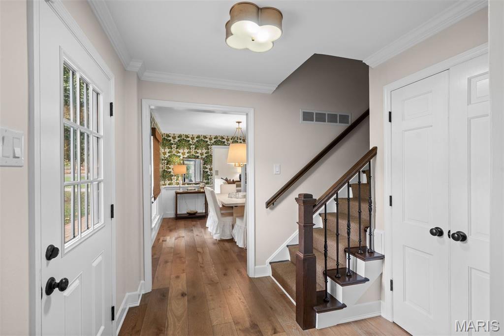
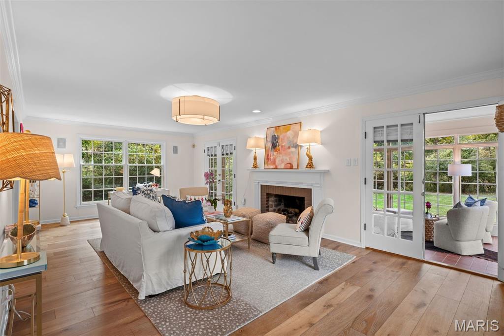
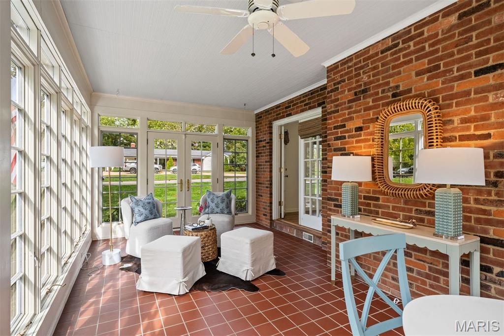
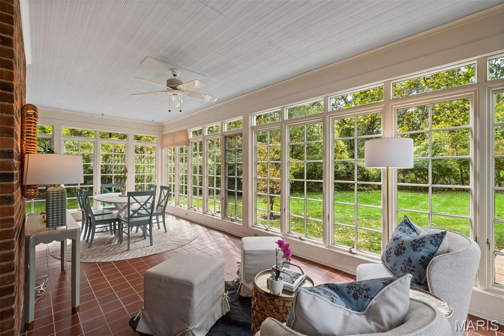
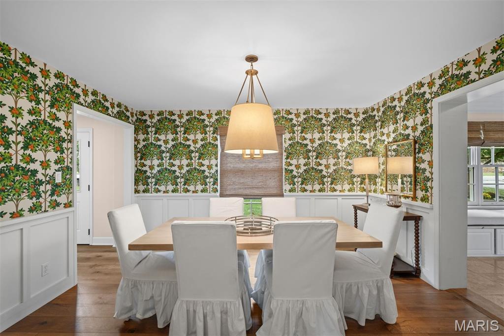
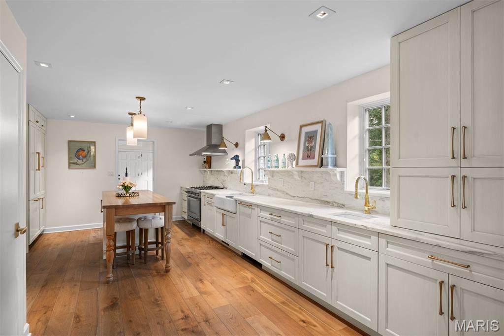
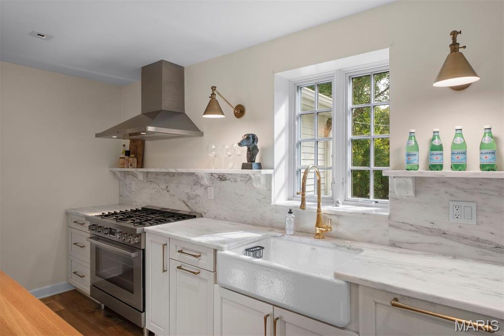
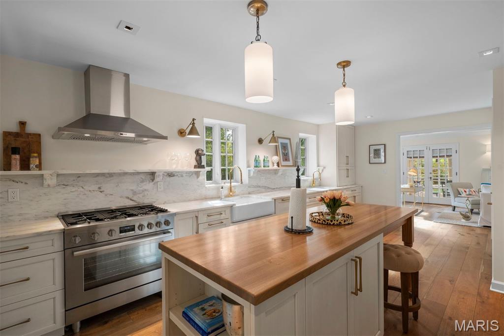
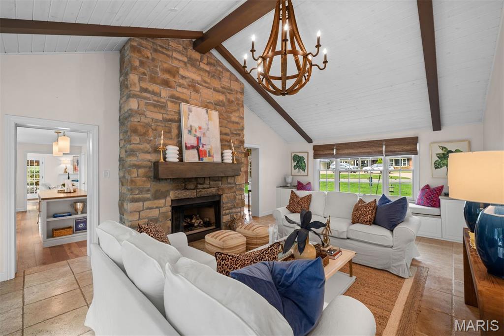
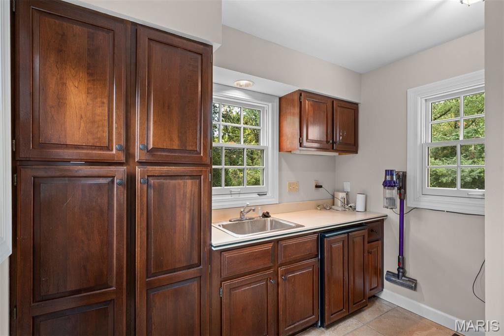
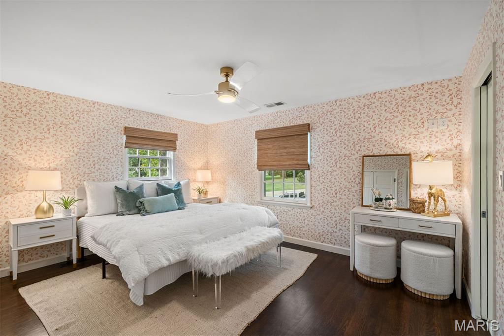
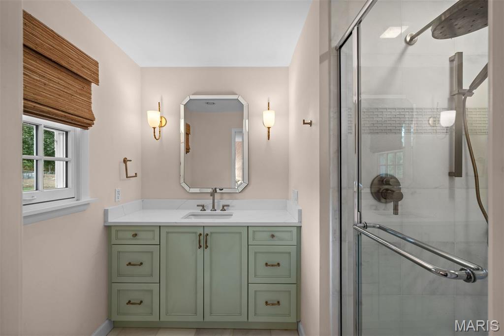
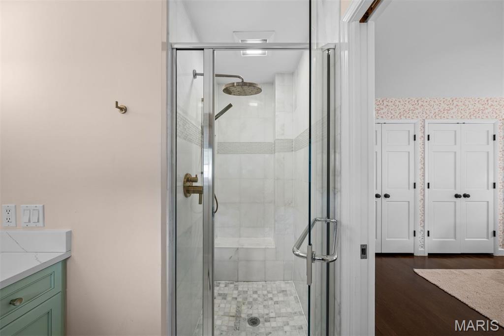
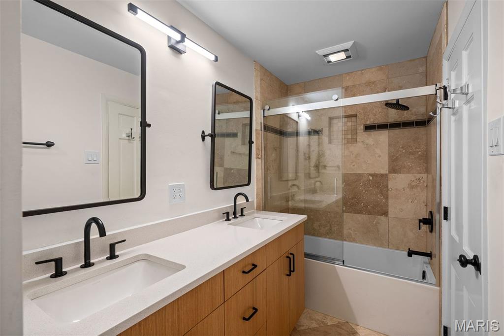
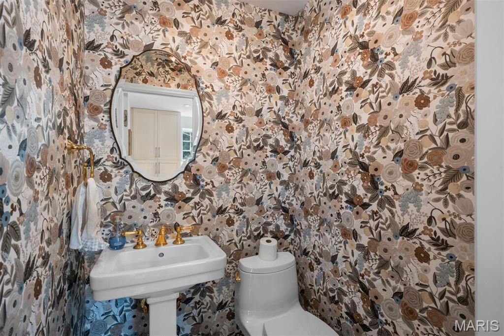
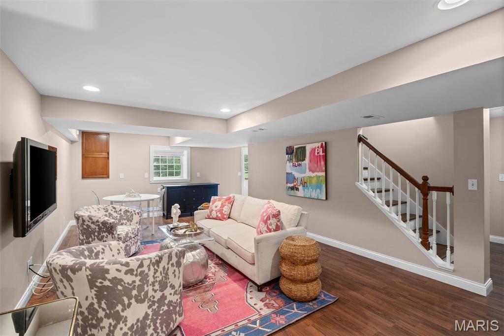
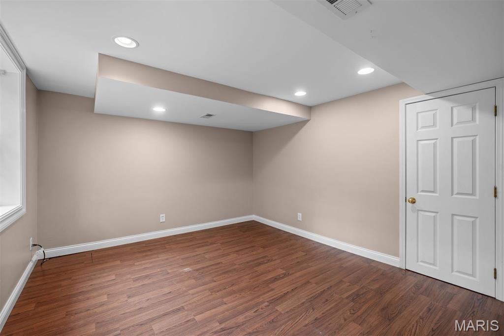
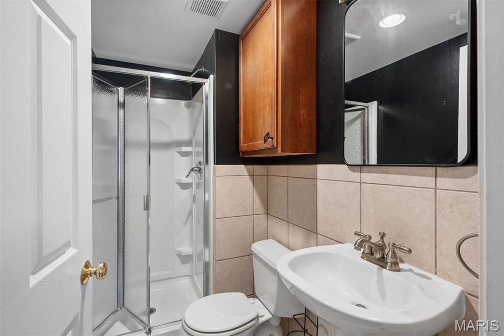
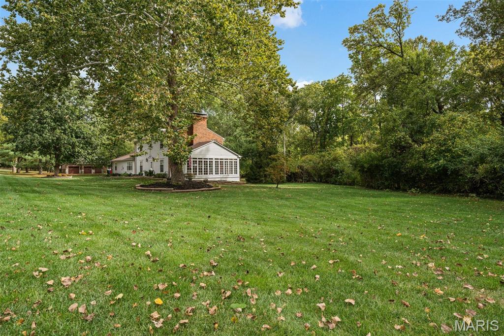
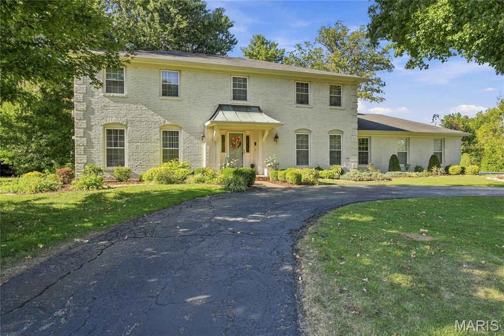
Back on the market through no fault of the seller or property. Stylishly updated, this Des Peres home blends modern comfort with timeless character. The newer kitchen features custom cabinetry and a built-in pantry, paneled refrigerator and dishwasher, stainless steel range and hood and marble countertops- all opening to the vaulted great room with a striking stone fireplace. There is a separate dining room with classic wainscoting and a warm, inviting living room complete with gas fireplace and French doors leading to a sunroom wrapped in windows overlooking the private yard. Upstairs, the primary suite offers an updated bath with a large shower and abundant closet space. Three additional bedrooms and full bath are located upstairs, while the partially finished walkout lower level adds exceptional flexibility with a bedroom, full bath, and spacious rec room. Enjoy outdoor living on the new deck and the peaceful, tree-lined yard. All set in a highly desirable, central Des Peres location, close to shopping, parks, and everyday conveniences.
Details
| MLS # | 26066991 |
|---|---|
| Listing Type | For Sale |
| Style | House |
| HOA Dues | $75 |
| Sub-Type | Resale |
| Status | Active |
| Year | 1962 |
| Days On Site | 22 |
| Listing Provided By | Dielmann Sotheby's International Realty | Katie McLaughlin |
Features
| Bed(s) | 5 |
|---|---|
| Bath(s) | 4 Total |
| SQ Feet | 2,839 |
| Garage | 2 |
| Basement | Y |
| Story(s) | 2 |
| Acreage | 1.00 |
Interior
| Rooms Total | 12 |
|---|---|
| Cooling | Ceiling Fan(s) |
| Heating | Forced Air |
| Interior Features | Beamed Ceilings, Ceiling Fan(s), Chandelier, Crown Molding, Custom Cabinetry, Entrance Foyer, Kitchen Island, Natural Woodwork, Separate Dining |
| Appliances | Dishwasher, Disposal, Microwave, Range Hood, Gas Range, Refrigerator, Water Heater |
Exterior
| Roof | Architectural Shingle |
|---|---|
| Construction Materials | Wood Siding |
| Lot Features | Back Yard, Front Yard, Some Trees |
Parking
| Garage Yes / No | Yes |
|---|---|
| Attached Garage Yes / No | Yes |
| Parking Features | Attached, Driveway, Garage, Garage Door Opener, Garage Faces Side |
Utilities
| Utilities | Electricity Available, Natural Gas Available, Sewer Available, Water Available |
|---|---|
| Electric | Ameren |
| Sewer | Public Sewer |
Taxes
| Property | 8276 |
|---|
Area Information
| State | MO |
|---|---|
| County | St. Louis |
| City | Des Peres |
| Zip Code | 63131 |
| Area | Kirkwood |
| Community Name | Ballas Hills Ranch |
| School District | Kirkwood Sr. High |
| Elementary School | Westchester Elem. |
| High School | Kirkwood Sr. High |
| Listing VS Median (in Ballas Hills Ranch) | |
Price: $949,900 low | high Med: $949,900 sqft: 2,839 low | high Med: 2,839 $ / sqft: $335 low | high Med: $335 On site: 22 low | high Med: 22 | |
Market Activity 63131
Request a showing
Request a showing
 Listings courtesy of Maris MLS as distributed by MLS GRID.
Based on information submitted to the MLS GRID as of November 10, 2026 at 11:43:27 PM PST All data is obtained from various sources and may not have been verified by broker or MLS GRID. Supplied Open House Information is subject to change without notice. All information should be independently reviewed and verified for accuracy. Properties may or may not be listed by the office/agent presenting the information.
The Digital Millennium Copyright Act of 1998, 17 U.S.C. § 512 (the “DMCA”) provides recourse for copyright owners who believe that material appearing on the Internet infringes their rights under U.S. copyright law. If you believe in good faith that any content or material made available in connection with our website or services infringes your copyright, you (or your agent) may send us a notice requesting that the content or material be removed, or access to it blocked. Notices must be sent in writing by email to DMCAnotice@MLSGrid.com.
Contact
Learn More About This Property

| State | MO |
|---|---|
| County | St. Louis |
| City | Des Peres |
| Zip Code | 63131 |
| Area | Kirkwood |
| Community Name | Ballas Hills Ranch |
| School District | Kirkwood Sr. High |
| Elementary School | Westchester Elem. |
| High School | Kirkwood Sr. High |
| Listing VS Median (in Ballas Hills Ranch) | |
Price: $949,900 low | high Med: $949,900 sqft: 2,839 low | high Med: 2,839 $ / sqft: $335 low | high Med: $335 On site: 22 low | high Med: 22 | |
 | $1,095,00012441 Balwyck LaneDes Peres, MO 63131 |
Listings courtesy of Maris MLS as distributed by MLS GRID.
Based on information submitted to the MLS GRID as of All data is obtained from various sources and may not have been verified by broker or MLS GRID. Supplied Open House Information is subject to change without notice. All information should be independently reviewed and verified for accuracy. Properties may or may not be listed by the office/agent presenting the information.
The Digital Millennium Copyright Act of 1998, 17 U.S.C. § 512 (the “DMCA”) provides recourse for copyright owners who believe that material appearing on the Internet infringes their rights under U.S. copyright law. If you believe in good faith that any content or material made available in connection with our website or services infringes your copyright, you (or your agent) may send us a notice requesting that the content or material be removed, or access to it blocked. Notices must be sent in writing by email to DMCAnotice@MLSGrid.com.
