 Price Reduced Listing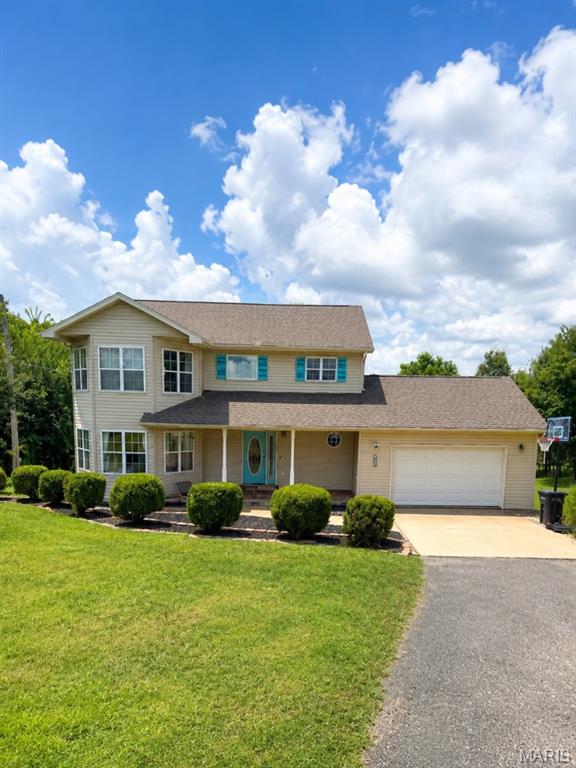

Description
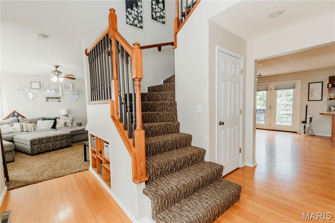
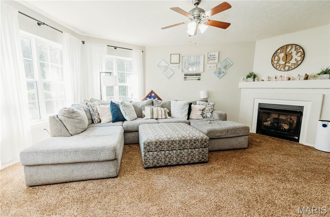
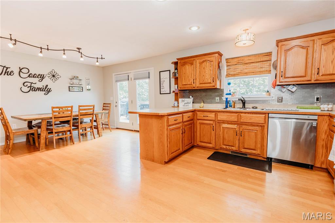
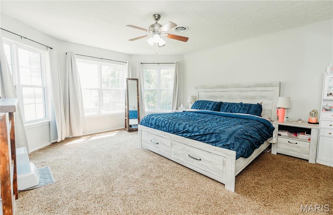
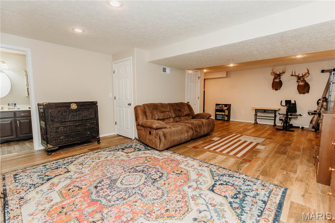
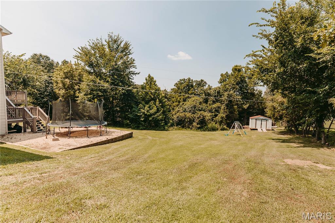
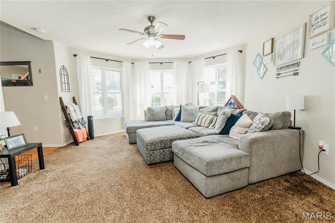
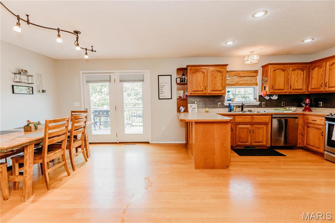
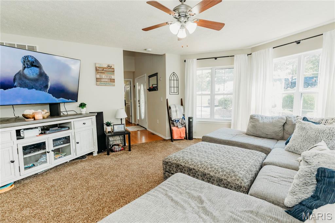
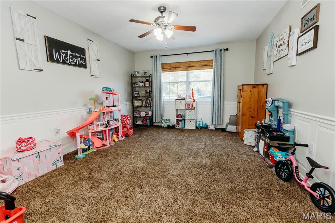
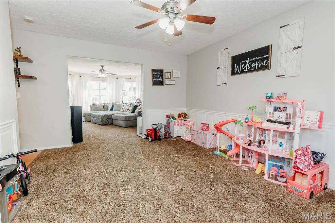
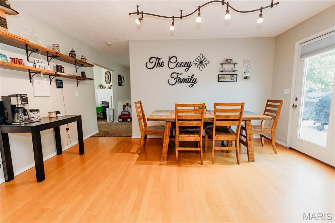
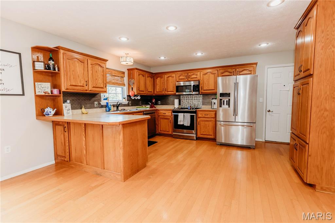
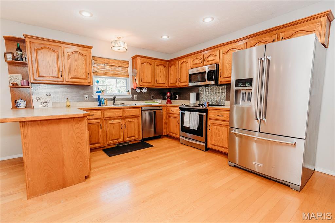
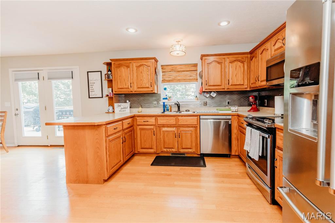
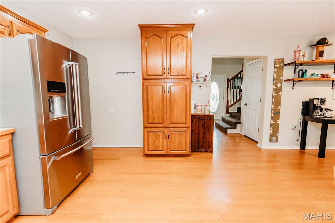
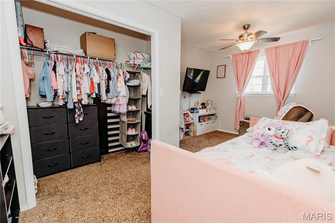
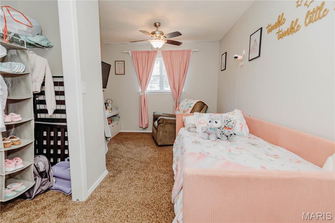
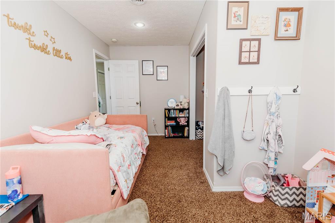
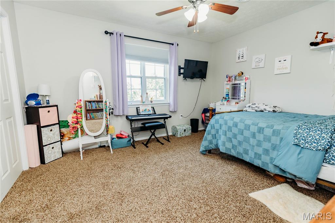
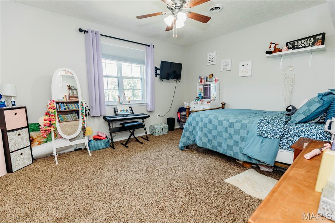
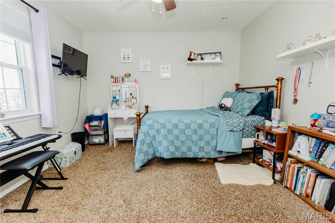
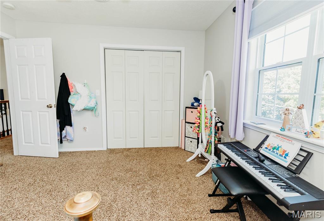
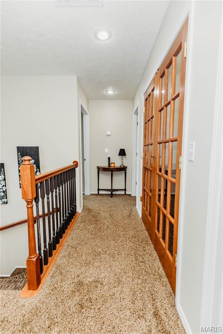
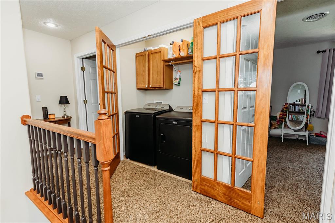
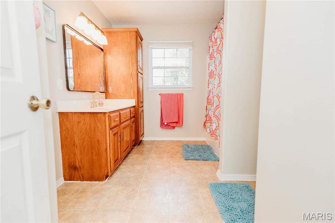
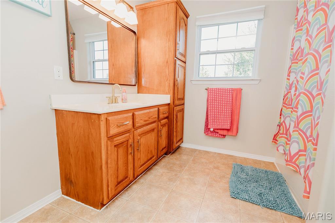
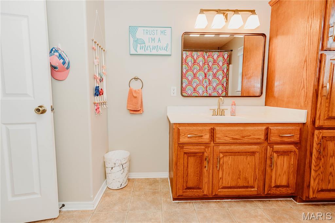
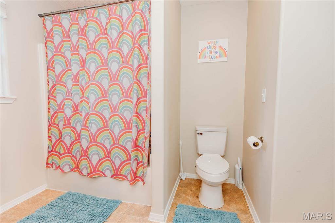
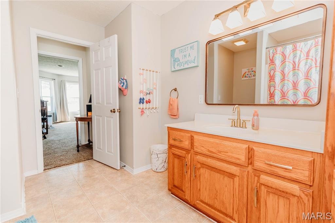
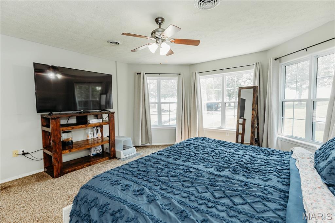
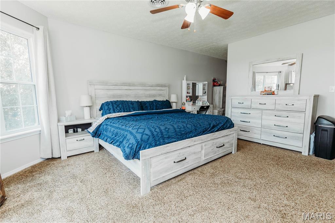
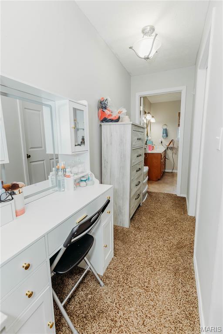
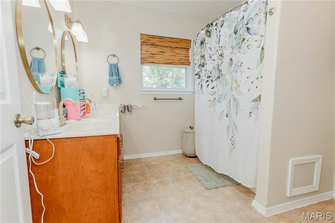
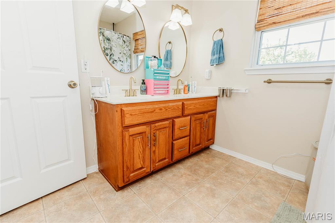
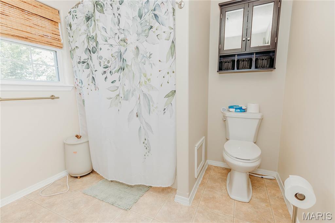
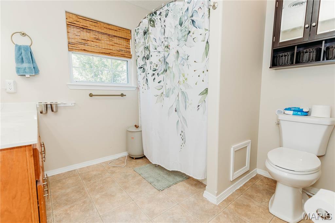
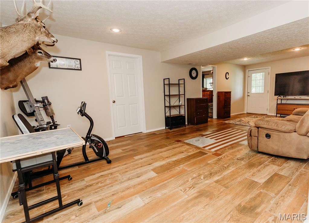
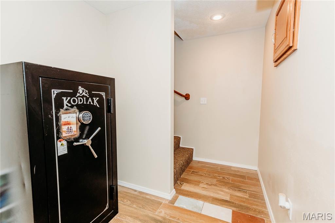
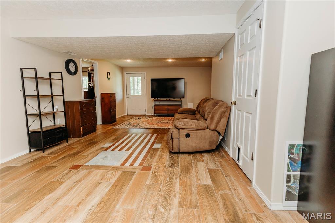
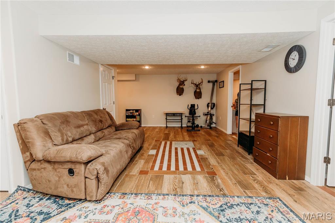
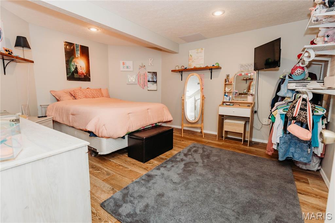
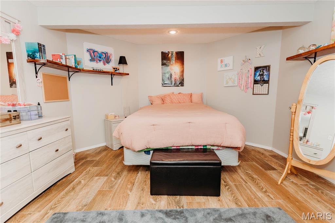
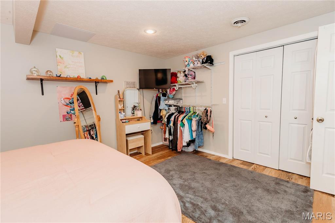
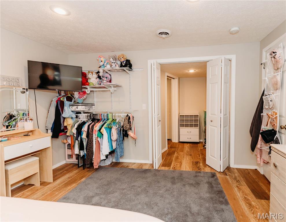
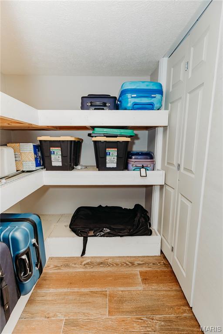
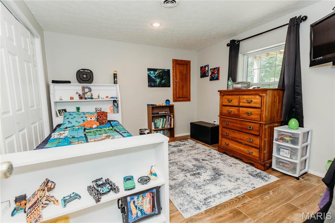
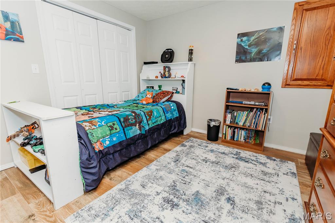
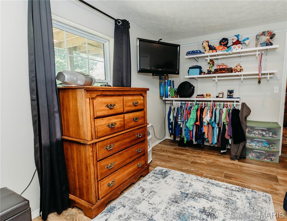
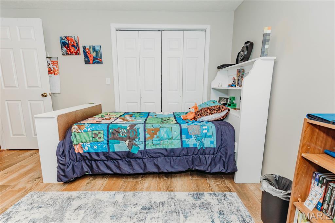
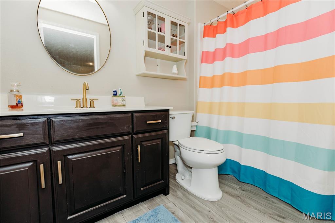
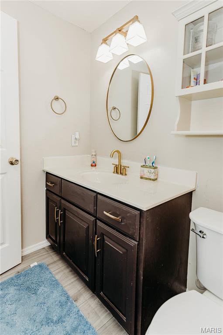
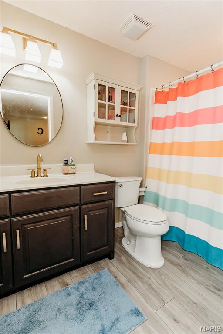
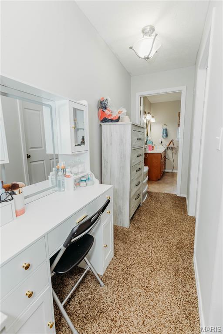
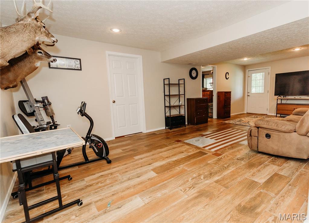
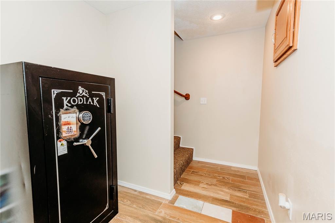
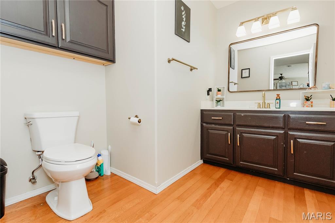
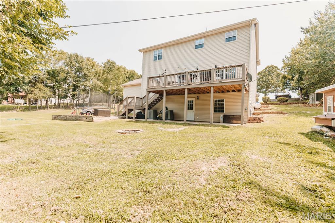
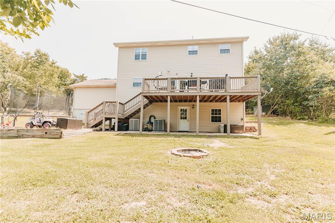
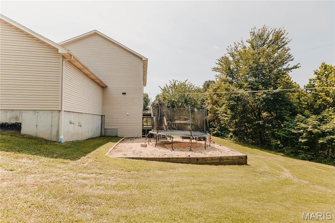
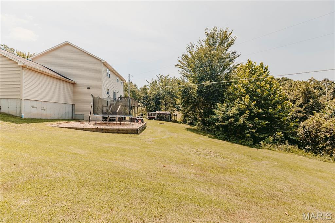
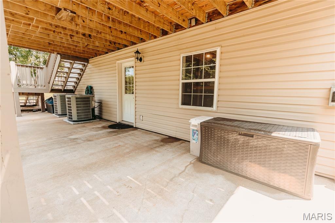
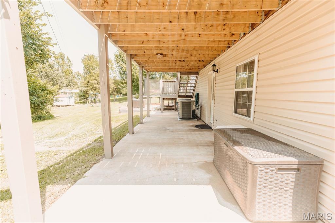
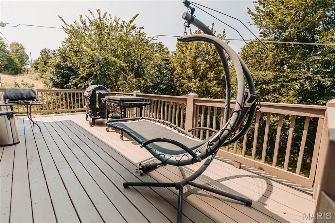
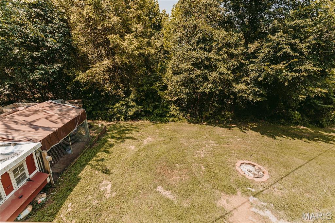
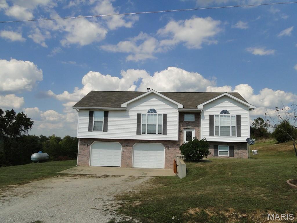
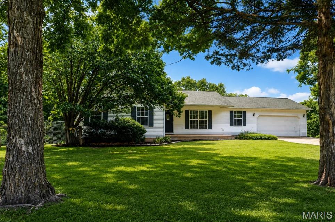
PRICE IMPROVEMENT! Motivated Sellers are Offering a ONE YEAR Whole-Home Warranty *with an Approved Offer! Welcome to this spacious 5 bedroom, 3.5-bath home conveniently located on the road that leads straight into the Main-Gate of Ft. Leonard Wood! Nicely Situated back away from the street on approximately 1 acre in a country setting with just a short drive to Shopping, Schools, I-44 & Fort Leonard Wood. This Home offers an abundance of living space, it is perfect for a large Family, Multi-generational living, shared space, you could even lease out the Basement with this Home having it's own private Entrance. Walk into the 2 story Entry way with a beautiful staircase that wraps up and around, with a landing & look over. The inviting Main Living area features a cozy gas fireplace and an open layout designed for everyday living and entertaining. Just off the living room is a Formal Dining area, perfectly situated away and currently being used as the family Play-room. It is also a wonderful place for a quiet Home Office, while being right in the midst of the Heart of the Home. Upstairs you will find a spacious Primary Suite that is a true retreat, featuring a beautiful bay window that fills the room with natural light, a large walk-in closet with custom built-ins, and a large En Suite/attached Bathroom. There are 2 more additional bedrooms upstairs as well. Downstairs in the finished Basement, you'll find a second living area (with a Beautiful & Patriotic inlaid American Flag built directly into the wood floor) and 2 more bedrooms, with plenty of storage space.Step outside to enjoy the brand-new deck overlooking the large backyard, with a wooded lot behind the home that provides added privacy and a peaceful setting. With plenty of space both inside and out, this property offers the perfect combination of comfort, privacy, and convenience. Keep in mind, this Property is also perfect for a Homestead, with chickens, goats, & honey bees if you desire! Don't miss your chance to make this wonderful home with a brand new Roof yours today!
Details
| MLS # | 26047141 |
|---|---|
| Listing Type | For Sale |
| Style | House |
| Sub-Type | Resale |
| Status | Active |
| Year | 2008 |
| Days On Site | 67 |
| Listing Provided By | EXP Realty, LLC | Michele Carmack |
Features
| Bed(s) | 5 |
|---|---|
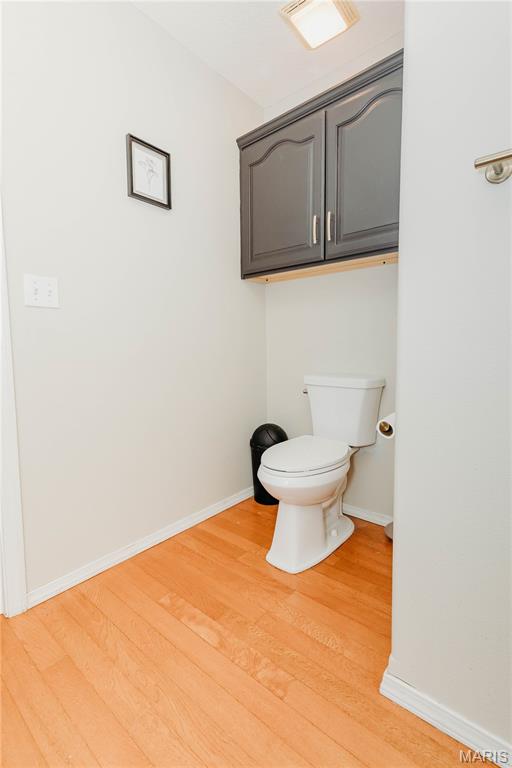
| Bath(s) | 4 Total |
| SQ Feet | 3,249 |
| Garage | 2 |
| Basement | Y |
| Story(s) | 2 |
| Acreage | 1.00 |
Interior
| Rooms Total | 15 |
|---|---|
| Cooling | Ceiling Fan(s), Central Air, Electric |
| Heating | Electric, Forced Air |
| Appliances | Stainless Steel Appliance(s) |
Exterior
| Roof | Shingle |
|---|---|
| Construction Materials | Vinyl Siding |
| Lot Features | Adjoins Wooded Area |
Parking
| Garage Yes / No | Yes |
|---|---|
| Attached Garage Yes / No | Yes |
| Parking Features | Additional Parking, Attached, Driveway, Garage Faces Front, Oversized, Parking Pad |
Utilities
| Utilities | Natural Gas Available |
|---|---|
| Electric | Other |
| Sewer | Septic Tank |
Taxes
| Property | 1874 |
|---|
Area Information
| State | MO |
|---|---|
| County | Pulaski |
| City | Dixon |
| Zip Code | 65459 |
| Area | Dixon |
| Community Name | N/A |
| School District | Dixon High |
| Elementary School | Dixon Elem. |
| High School | Dixon High |
| Listing VS Median (in N/A) | |
Price: $359,000 low | high Med: $319,900 sqft: 3,249 low | high Med: 1,834 $ / sqft: $110 low | high Med: $174 On site: 67 low | high Med: 76 | |
Market Activity 65459
Request a showing
Request a showing
 Listings courtesy of Maris MLS as distributed by MLS GRID.
Based on information submitted to the MLS GRID as of September 28, 2026 at 12:43:12 AM PDT All data is obtained from various sources and may not have been verified by broker or MLS GRID. Supplied Open House Information is subject to change without notice. All information should be independently reviewed and verified for accuracy. Properties may or may not be listed by the office/agent presenting the information.
The Digital Millennium Copyright Act of 1998, 17 U.S.C. § 512 (the “DMCA”) provides recourse for copyright owners who believe that material appearing on the Internet infringes their rights under U.S. copyright law. If you believe in good faith that any content or material made available in connection with our website or services infringes your copyright, you (or your agent) may send us a notice requesting that the content or material be removed, or access to it blocked. Notices must be sent in writing by email to DMCAnotice@MLSGrid.com.
Contact
Learn More About This Property

| State | MO |
|---|---|
| County | Pulaski |
| City | Dixon |
| Zip Code | 65459 |
| Area | Dixon |
| Community Name | N/A |
| School District | Dixon High |
| Elementary School | Dixon Elem. |
| High School | Dixon High |
| Listing VS Median (in N/A) | |
Price: $359,000 low | high Med: $319,900 sqft: 3,249 low | high Med: 1,834 $ / sqft: $110 low | high Med: $174 On site: 67 low | high Med: 76 | |
Listings courtesy of Maris MLS as distributed by MLS GRID.
Based on information submitted to the MLS GRID as of All data is obtained from various sources and may not have been verified by broker or MLS GRID. Supplied Open House Information is subject to change without notice. All information should be independently reviewed and verified for accuracy. Properties may or may not be listed by the office/agent presenting the information.
The Digital Millennium Copyright Act of 1998, 17 U.S.C. § 512 (the “DMCA”) provides recourse for copyright owners who believe that material appearing on the Internet infringes their rights under U.S. copyright law. If you believe in good faith that any content or material made available in connection with our website or services infringes your copyright, you (or your agent) may send us a notice requesting that the content or material be removed, or access to it blocked. Notices must be sent in writing by email to DMCAnotice@MLSGrid.com.
