
Description
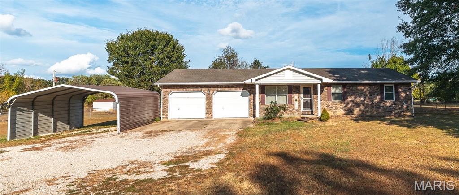
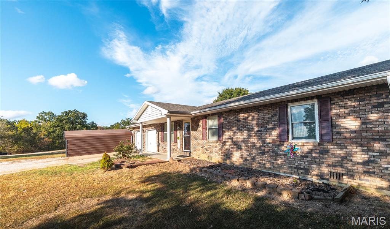
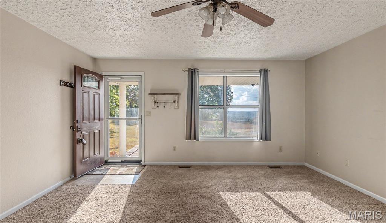
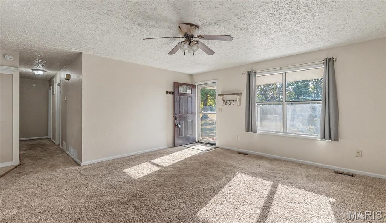
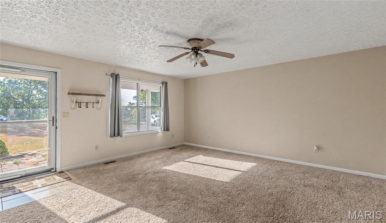
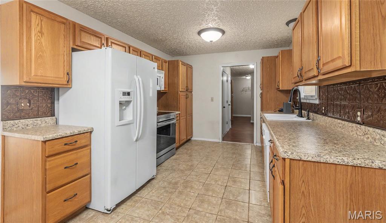
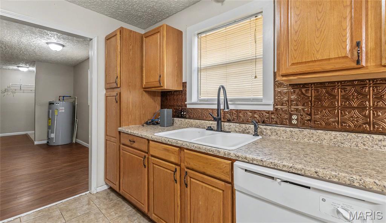
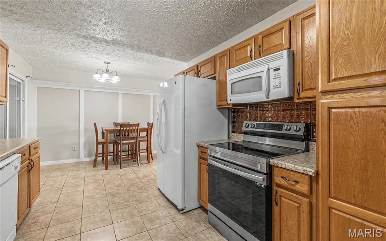
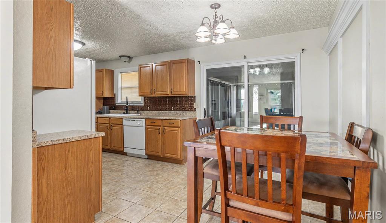
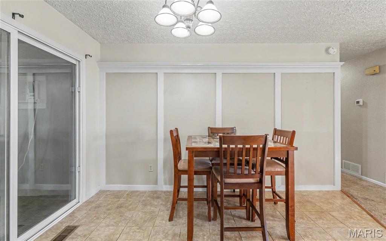
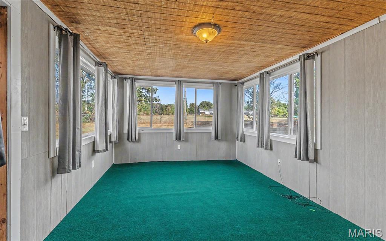
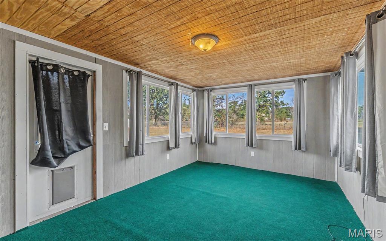
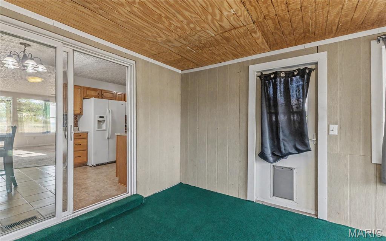
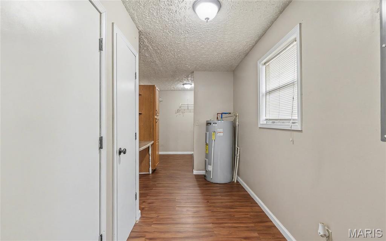
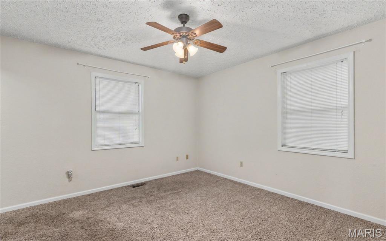
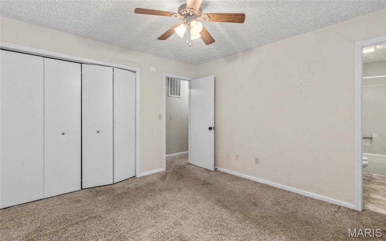
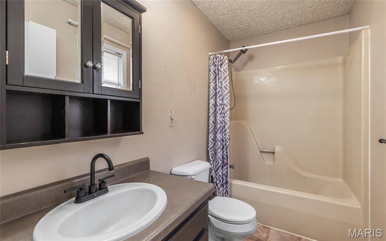
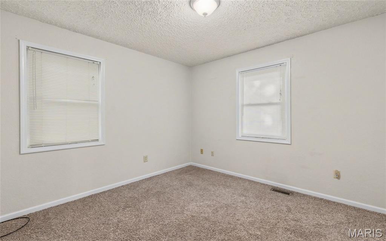
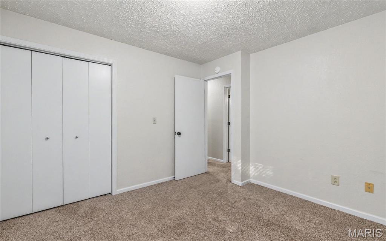
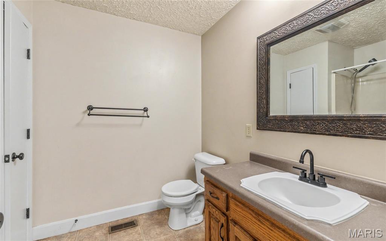
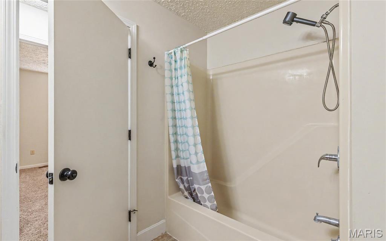
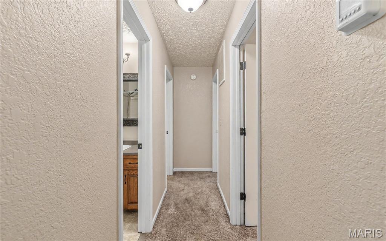
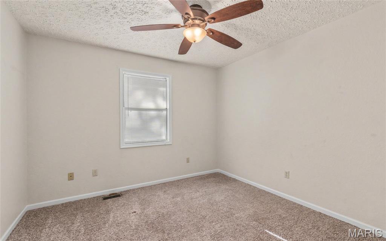
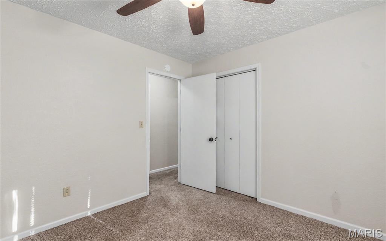
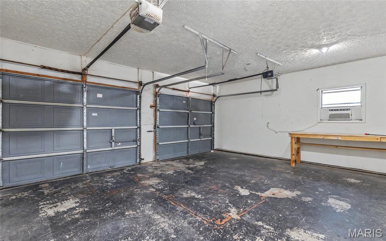
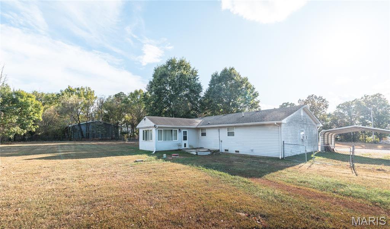
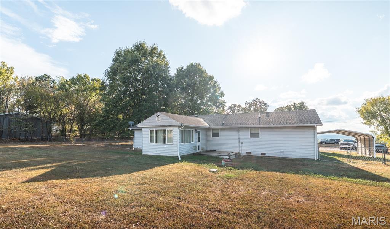
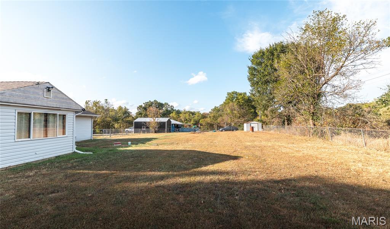
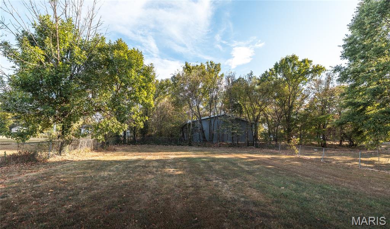
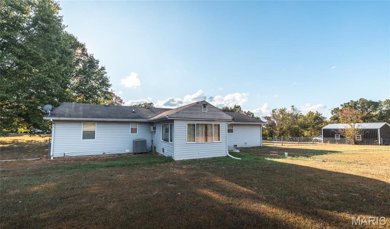
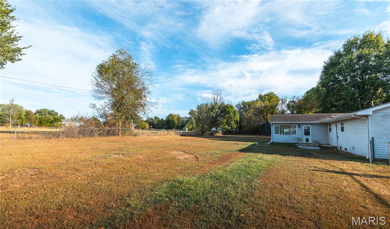
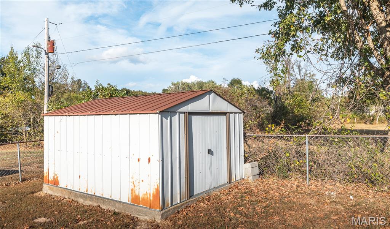
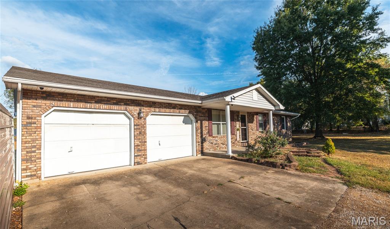
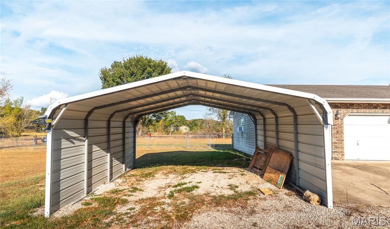
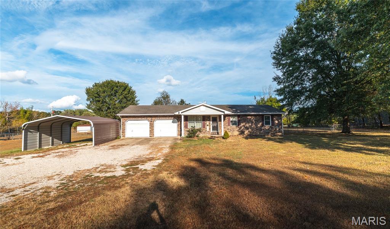
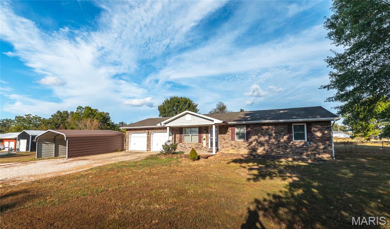
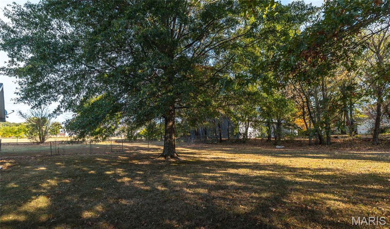
Welcome home to this inviting 3-bedroom, 2-bath ranch-style home situated on nearly a full acre, offering the space and flexibility to enjoy both comfortable indoor living and an incredible backyard. With a level lot, practical features, and plenty of room to make your own, this property is ready for its next chapter. Step inside to a functional single-level layout designed for easy everyday living. The kitchen features a newer smart range, approximately two years old, with built-in air-fry capabilities and convenient smartphone connectivity. Preheat the oven remotely and have it ready to go when you walk through the door-perfect for busy evenings or effortless meal prep. One of the highlights of this property is the huge, level backyard. Fully enclosed with chain-link fencing, there's plenty of room for pets, play, gardening, outdoor entertaining, or simply enjoying the extra space that comes with nearly an acre. Step out to the sunroom/back patio area and create your favorite spot for morning coffee, weekend gatherings, or relaxing while overlooking the backyard. A carport provides convenient covered parking for 2 vehicles, while the metal storage shed offers additional space for lawn equipment, tools, outdoor gear, or seasonal storage. If you've been searching for a ranch-style home with a large fenced yard, convenient one-level living, and room to enjoy the outdoors, this property deserves a closer look. Schedule your private showing today and come see all the possibilities this home has to offer!
Details
| MLS # | 26051376 |
|---|---|
| Listing Type | For Sale |
| Style | House |
| Sub-Type | Resale |
| Status | Active Under Contract |
| Year | 1989 |
| Days On Site | 47 |
| Listing Provided By | EXP Realty LLC | Chayce Switzer |
Features
| Bed(s) | 3 |
|---|---|
| Bath(s) | 2 Total |
| SQ Feet | 1,226 |
| Garage | 2 |
| Car Port | Yes |
| Basement | Y |
| Story(s) | 1 |
| Acreage | 0.99 |
Interior
| Rooms Total | 6 |
|---|---|
| Cooling | Ceiling Fan(s), Central Air, Electric |
| Heating | Electric, Forced Air |
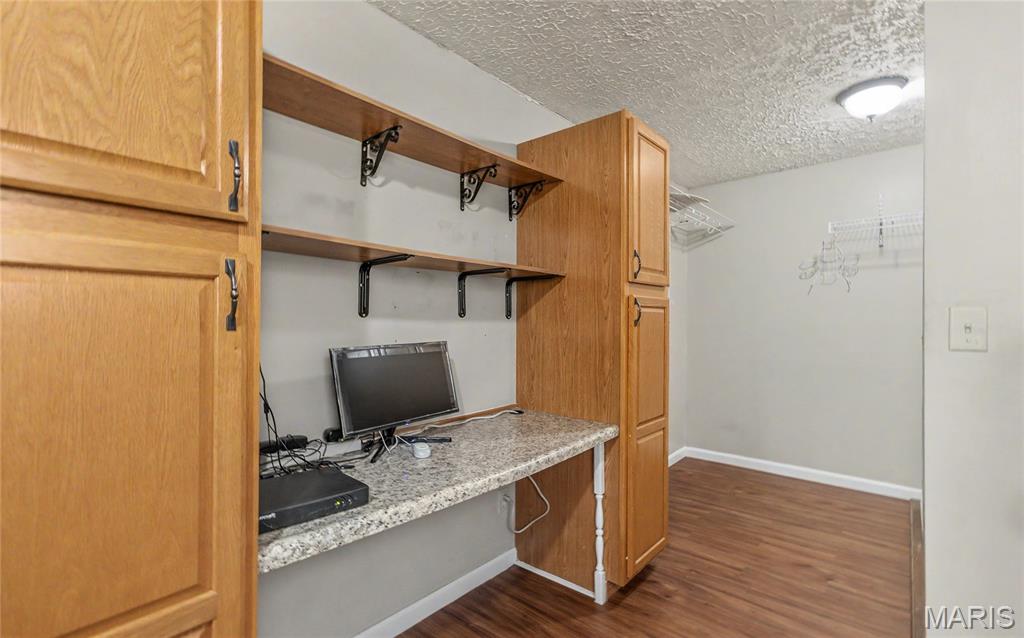
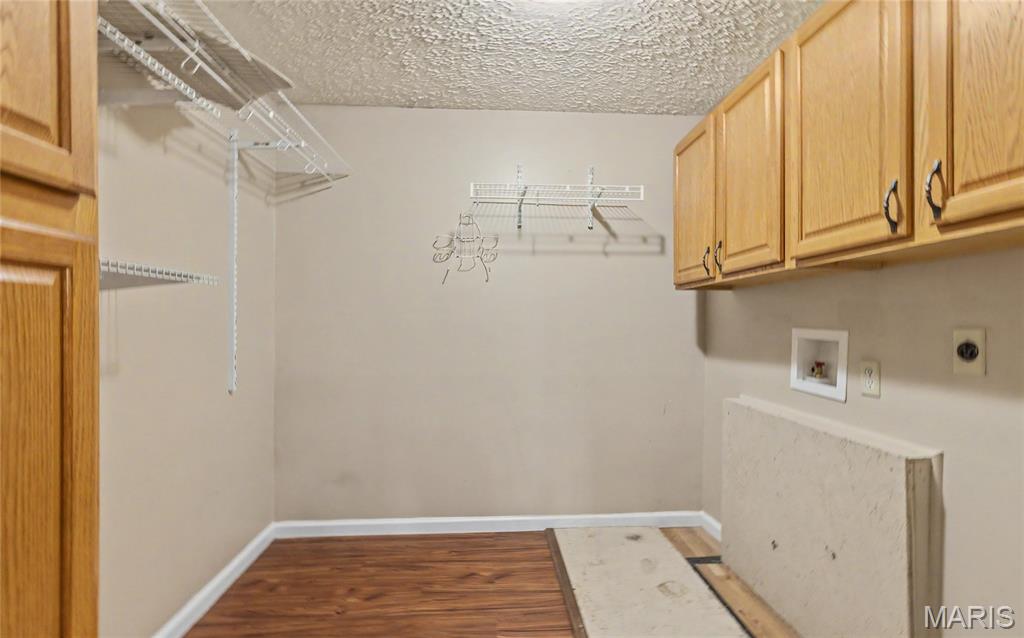
| Interior Features | Ceiling Fan(s), Eat-in Kitchen, High Speed Internet, Kitchen/Dining Room Combo, Lever Faucets, Pantry, Storage |
| Appliances | Dishwasher, Disposal, Microwave, Electric Oven, Electric Range, Refrigerator, Water Heater |
Exterior
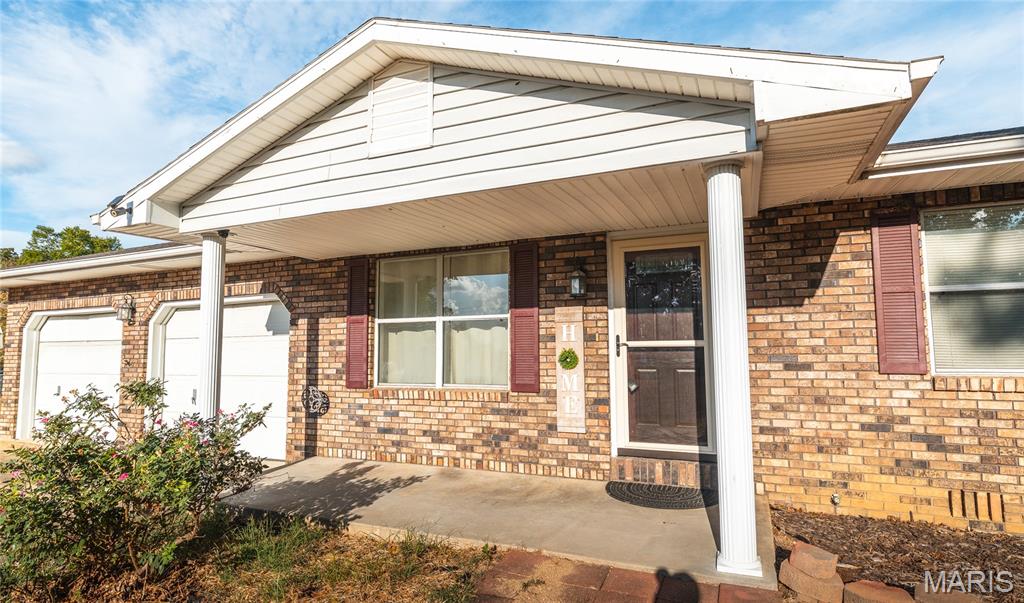
| Construction Materials | Brick Veneer, Vinyl Siding |
|---|---|
| Lot Features | Adjoins Open Ground, Adjoins Wooded Area, Back Yard, Few Trees, Level |
| Fencing | Back Yard, Chain Link |
Parking
| Garage Yes / No | Yes |
|---|---|
| Attached Garage Yes / No | Yes |
| Parking Features | Additional Parking, Attached, Detached Carport, Driveway, Garage, Gravel |
Utilities
| Electric | Other |
|---|---|
| Sewer | Septic Tank |
Taxes
| Property | 907 |
|---|
Area Information
| State | MO |
|---|---|
| County | Pulaski |
| City | Dixon |
| Zip Code | 65459 |
| Area | Dixon |
| Community Name | N/A |
| School District | Dixon High |
| Elementary School | Dixon Elem. |
| High School | Dixon High |
| Listing VS Median (in N/A) | |
Price: $210,000 low | high Med: $319,900 sqft: 1,226 low | high Med: 2,042 $ / sqft: $171 low | high Med: $158 On site: 47 low | high Med: 73.5 | |
Market Activity 65459
Request a showing
Request a showing
 Listings courtesy of Maris MLS as distributed by MLS GRID.
Based on information submitted to the MLS GRID as of September 26, 2026 at 6:55:34 PM PDT All data is obtained from various sources and may not have been verified by broker or MLS GRID. Supplied Open House Information is subject to change without notice. All information should be independently reviewed and verified for accuracy. Properties may or may not be listed by the office/agent presenting the information.
The Digital Millennium Copyright Act of 1998, 17 U.S.C. § 512 (the “DMCA”) provides recourse for copyright owners who believe that material appearing on the Internet infringes their rights under U.S. copyright law. If you believe in good faith that any content or material made available in connection with our website or services infringes your copyright, you (or your agent) may send us a notice requesting that the content or material be removed, or access to it blocked. Notices must be sent in writing by email to DMCAnotice@MLSGrid.com.
Contact
Learn More About This Property

| State | MO |
|---|---|
| County | Pulaski |
| City | Dixon |
| Zip Code | 65459 |
| Area | Dixon |
| Community Name | N/A |
| School District | Dixon High |
| Elementary School | Dixon Elem. |
| High School | Dixon High |
| Listing VS Median (in N/A) | |
Price: $210,000 low | high Med: $319,900 sqft: 1,226 low | high Med: 2,042 $ / sqft: $171 low | high Med: $158 On site: 47 low | high Med: 73.5 | |
Listings courtesy of Maris MLS as distributed by MLS GRID.
Based on information submitted to the MLS GRID as of All data is obtained from various sources and may not have been verified by broker or MLS GRID. Supplied Open House Information is subject to change without notice. All information should be independently reviewed and verified for accuracy. Properties may or may not be listed by the office/agent presenting the information.
The Digital Millennium Copyright Act of 1998, 17 U.S.C. § 512 (the “DMCA”) provides recourse for copyright owners who believe that material appearing on the Internet infringes their rights under U.S. copyright law. If you believe in good faith that any content or material made available in connection with our website or services infringes your copyright, you (or your agent) may send us a notice requesting that the content or material be removed, or access to it blocked. Notices must be sent in writing by email to DMCAnotice@MLSGrid.com.
