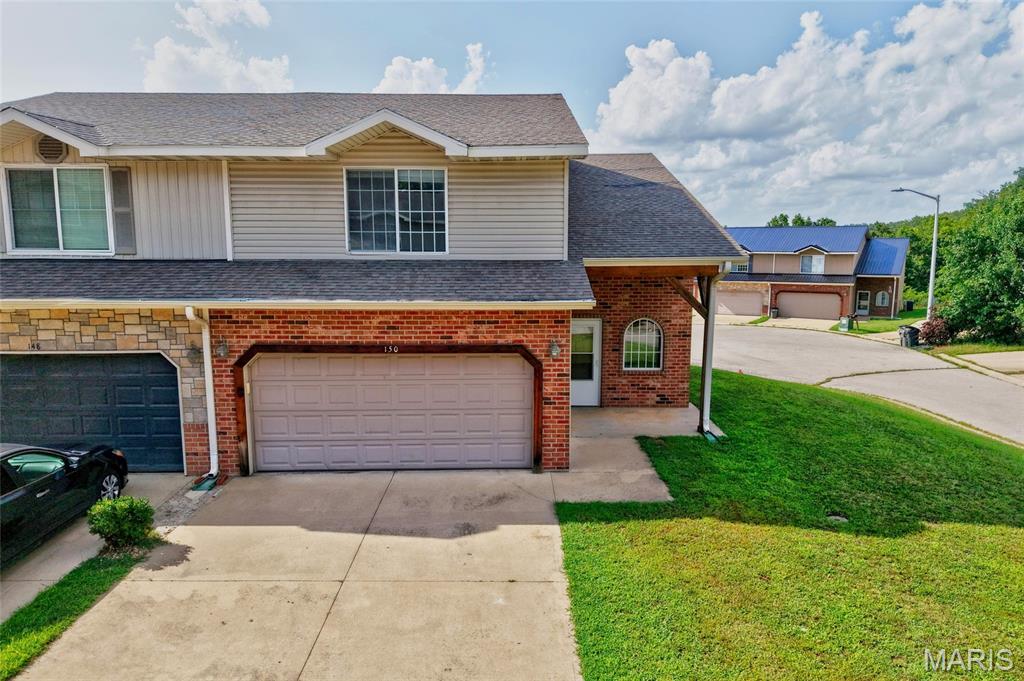
150 Hickory Ridge Drive,St Robert, MO 65584
St Robert, MO 65584

Description
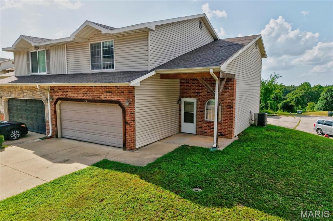
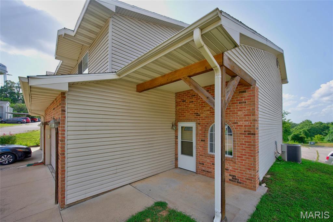
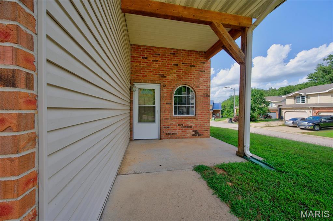
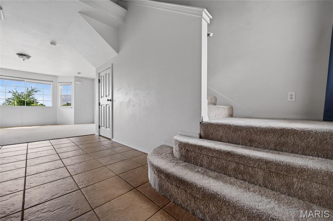
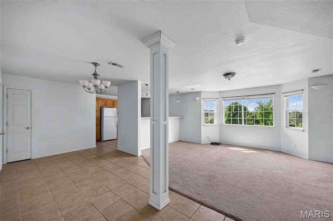
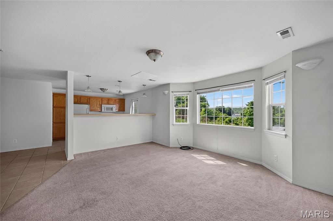
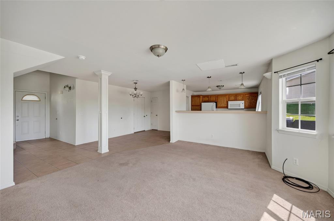
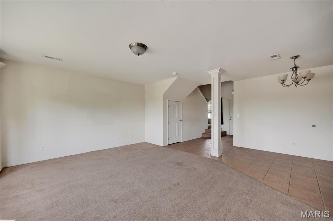
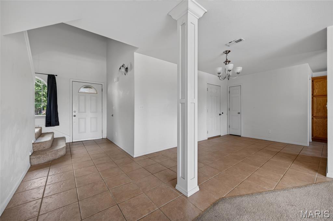
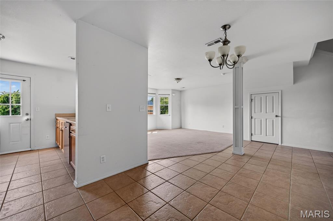
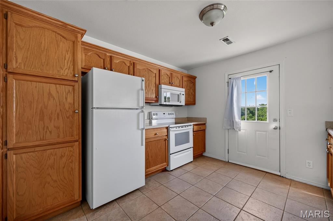
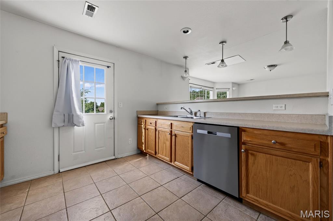
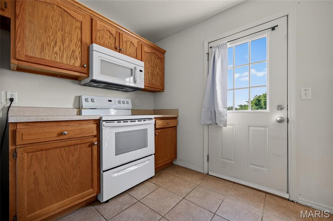
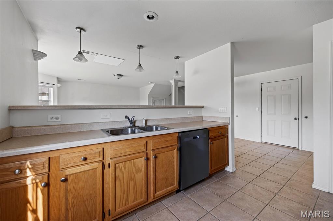
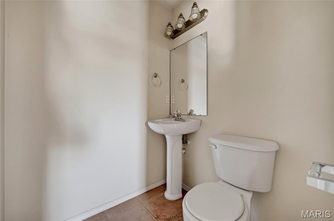
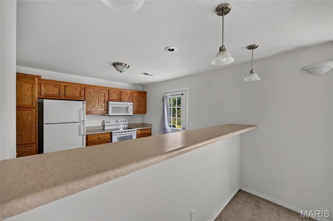
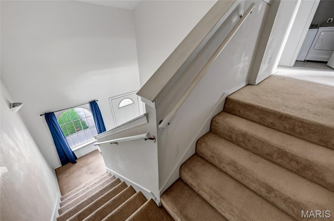
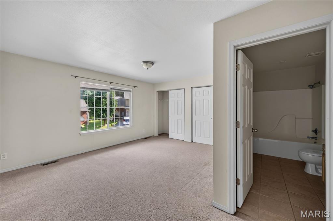
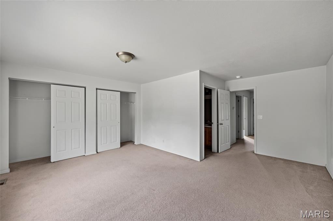
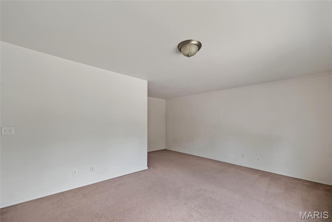
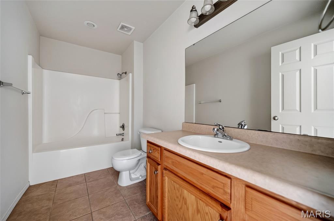
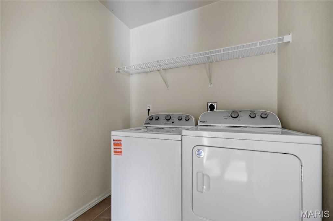
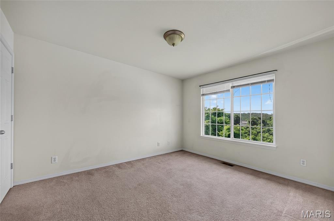
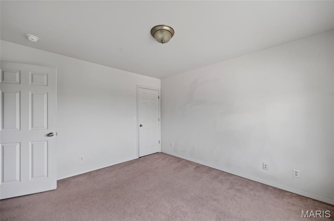
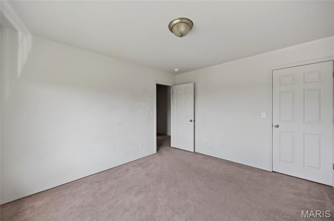
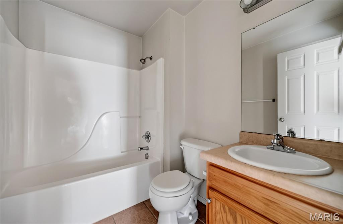
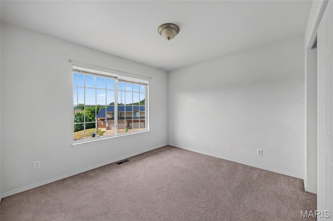
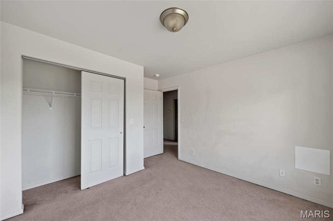
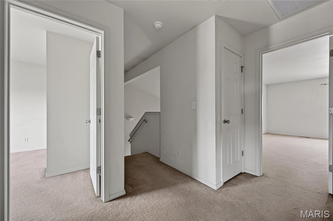
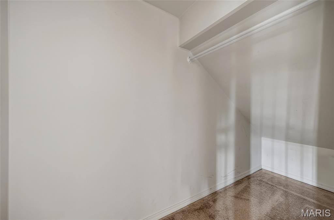
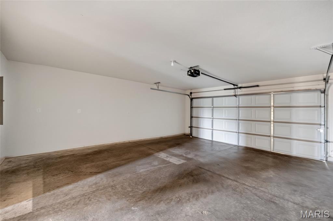
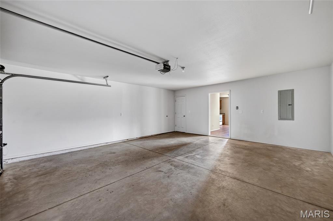
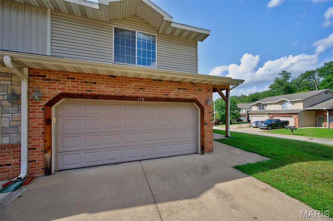
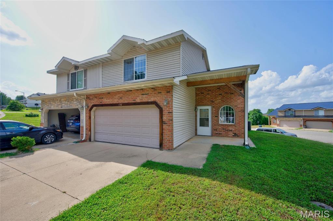
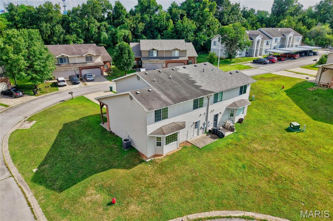
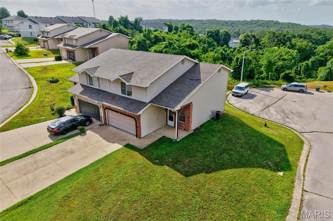
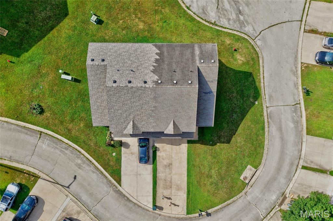
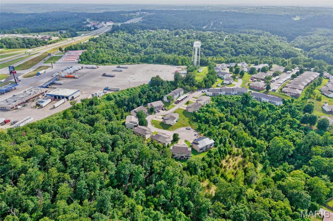
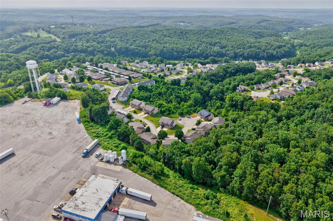
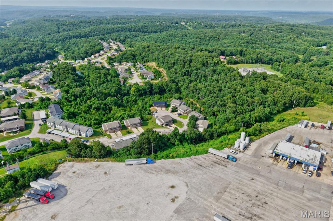
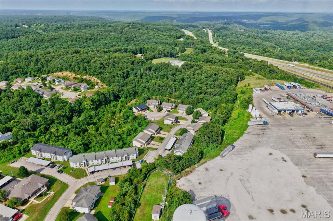
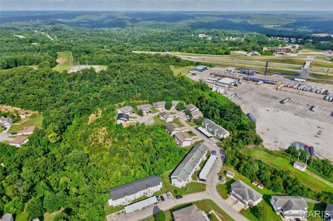
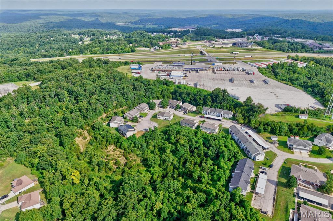
Well-maintained 3 bedroom, 2.5 bathroom half duplex offering a spacious two-story layout and an attached 2-car garage. Step inside to a tile entry foyer and a welcoming living room with carpet flooring that flows seamlessly into the kitchen, creating an open and functional living space. The tiled kitchen features ample cabinet and counter space, along with a breakfast bar overlooking the living room, making it easy to stay connected while preparing meals or entertaining guests. A convenient half bathroom and direct access to the attached garage complete the main level. Upstairs, all three bedrooms are thoughtfully situated for privacy, including the owner's suite with its own private bathroom. Two additional bedrooms, a second full bathroom, and a laundry room conveniently located on the same level provide a practical floor plan designed for everyday living. The property is positioned facing the street, while the lot extends alongside a cul-de-sac, providing additional outdoor space and a unique lot layout. Conveniently located just minutes from Interstate 44, the main gate of Fort Leonard Wood, shopping, restaurants, schools, and other St. Robert amenities, this home offers easy access to everything the area has to offer. Whether you're looking for a primary residence or an investment opportunity, this low-maintenance property is one you won't want to miss. Schedule your private showing today!
Details
| MLS # | 26046390 |
|---|---|
| Listing Type | For Sale |
| Style | Town House |
| Sub-Type | Resale |
| Status | Pending |
| Year | 2005 |
| Days On Site | 80 |
| Listing Provided By | Jade Realty | Emily Doiron |
Features
| Bed(s) | 3 |
|---|---|
| Bath(s) | 3 Total |
| SQ Feet | 1,080 |
| Garage | 2 |
| Story(s) | 2 |
| Acreage | 0.16 |
Interior
| Rooms Total | 9 |
|---|---|
| Cooling | Ceiling Fan(s), Central Air, Electric |
| Heating | Electric, Forced Air |
| Interior Features | Breakfast Bar |
| Appliances | Dishwasher, Microwave, Electric Range, Refrigerator, Washer/Dryer |
Exterior
| Roof | Architectural Shingle |
|---|---|
| Construction Materials | Brick, Vinyl Siding |
| Lot Features | Adjoins Wooded Area, Corner Lot, Irregular Lot |
| Fencing | None |
Parking
| Garage Yes / No | Yes |
|---|---|
| Attached Garage Yes / No | Yes |
| Parking Features | Attached, Concrete, Driveway, Garage, Garage Door Opener, Garage Faces Front |
Location
| Senior Community Yes / No | No |
|---|
Utilities
| Utilities | Electricity Connected, Sewer Connected, Water Connected |
|---|---|
| Electric | Single Phase, 220 Volts |
| Sewer | Public Sewer |
Taxes
| Property | 1099 |
|---|
Area Information
| State | MO |
|---|---|
| County | Pulaski |
| City | St Robert |
| Zip Code | 65584 |
| Area | St Robert |
| Community Name | HICKORY VALLEY FOURTH ADDITION |
| School District | Waynesville High School |
| Elementary School | Freedom Elementary |
| High School | Waynesville High School |
| Listing VS Median (in HICKORY VALLEY FOURTH ADDITION) | |
Price: $182,500 low | high Med: $182,500 sqft: 1,080 low | high Med: 1,080 $ / sqft: $169 low | high Med: $169 On site: 80 low | high Med: 80 | |
Market Activity 65584
Request a showing
Request a showing
 Listings courtesy of Maris MLS as distributed by MLS GRID.
Based on information submitted to the MLS GRID as of October 9, 2026 at 7:58:06 AM PDT All data is obtained from various sources and may not have been verified by broker or MLS GRID. Supplied Open House Information is subject to change without notice. All information should be independently reviewed and verified for accuracy. Properties may or may not be listed by the office/agent presenting the information.
The Digital Millennium Copyright Act of 1998, 17 U.S.C. § 512 (the “DMCA”) provides recourse for copyright owners who believe that material appearing on the Internet infringes their rights under U.S. copyright law. If you believe in good faith that any content or material made available in connection with our website or services infringes your copyright, you (or your agent) may send us a notice requesting that the content or material be removed, or access to it blocked. Notices must be sent in writing by email to DMCAnotice@MLSGrid.com.
Contact
Learn More About This Property

| State | MO |
|---|---|
| County | Pulaski |
| City | St Robert |
| Zip Code | 65584 |
| Area | St Robert |
| Community Name | HICKORY VALLEY FOURTH ADDITION |
| School District | Waynesville High School |
| Elementary School | Freedom Elementary |
| High School | Waynesville High School |
| Listing VS Median (in HICKORY VALLEY FOURTH ADDITION) | |
Price: $182,500 low | high Med: $182,500 sqft: 1,080 low | high Med: 1,080 $ / sqft: $169 low | high Med: $169 On site: 80 low | high Med: 80 | |
Listings courtesy of Maris MLS as distributed by MLS GRID.
Based on information submitted to the MLS GRID as of All data is obtained from various sources and may not have been verified by broker or MLS GRID. Supplied Open House Information is subject to change without notice. All information should be independently reviewed and verified for accuracy. Properties may or may not be listed by the office/agent presenting the information.
The Digital Millennium Copyright Act of 1998, 17 U.S.C. § 512 (the “DMCA”) provides recourse for copyright owners who believe that material appearing on the Internet infringes their rights under U.S. copyright law. If you believe in good faith that any content or material made available in connection with our website or services infringes your copyright, you (or your agent) may send us a notice requesting that the content or material be removed, or access to it blocked. Notices must be sent in writing by email to DMCAnotice@MLSGrid.com.
