122 Winter Wheat Trail,Pacific, MO 63069
Pacific, MO 63069


Description
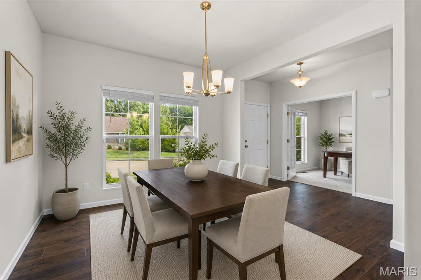
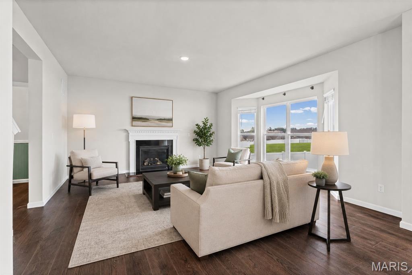
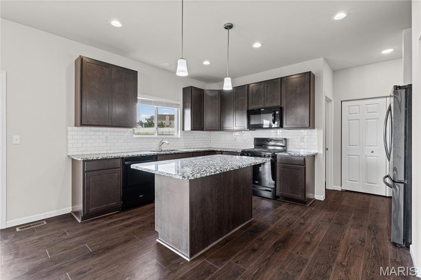
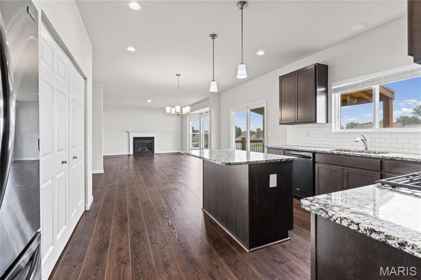
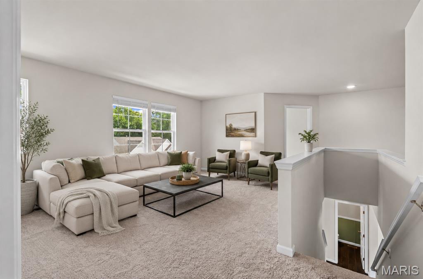
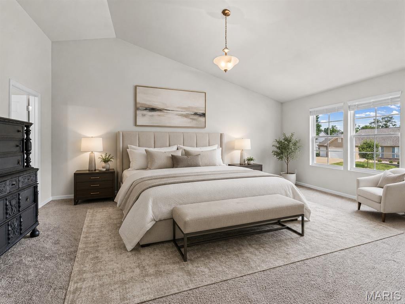
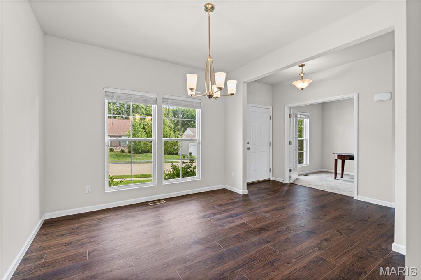
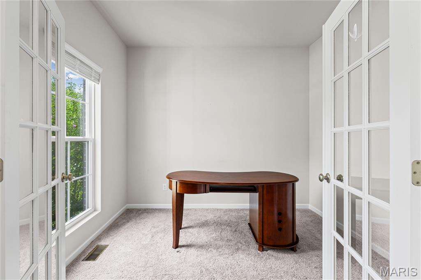
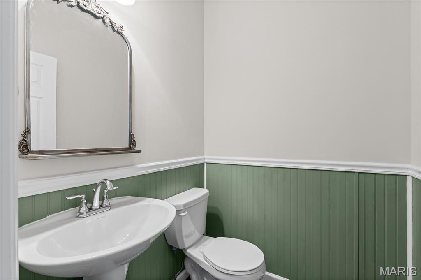
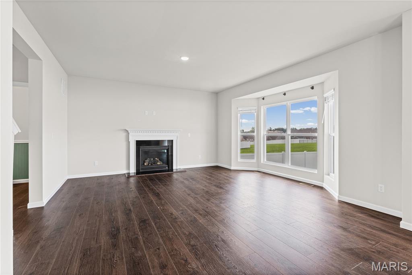
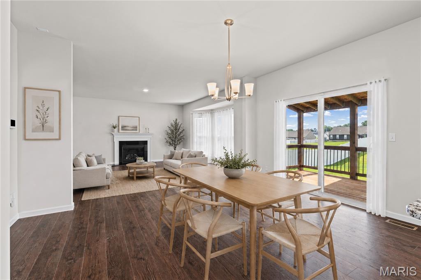
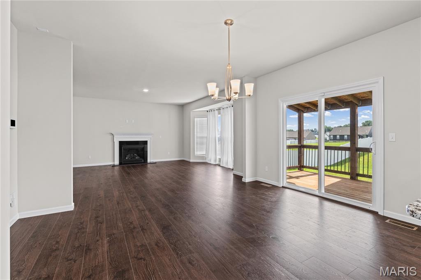
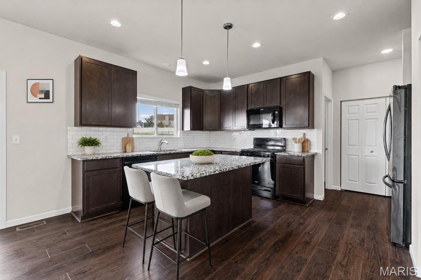
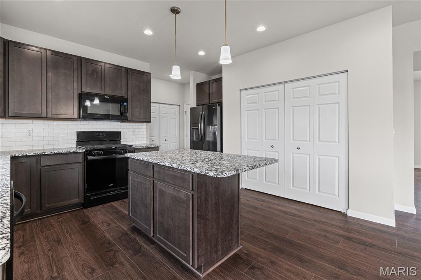
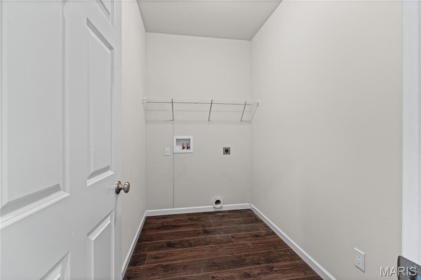
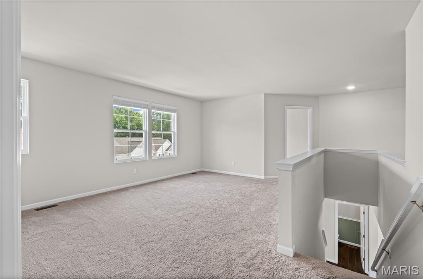
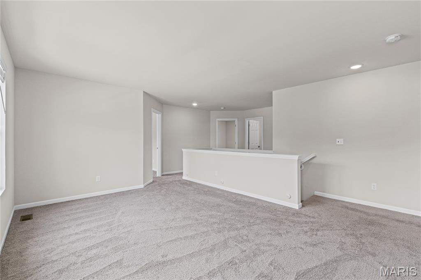
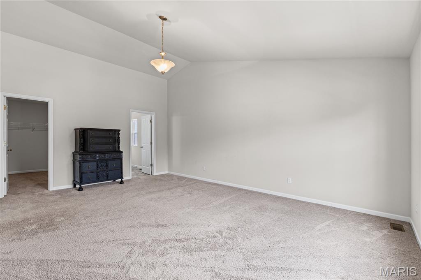
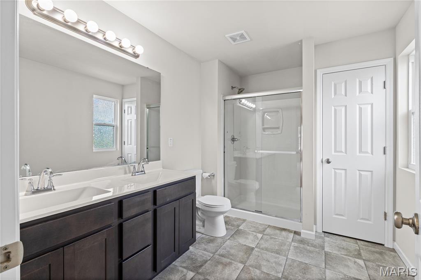
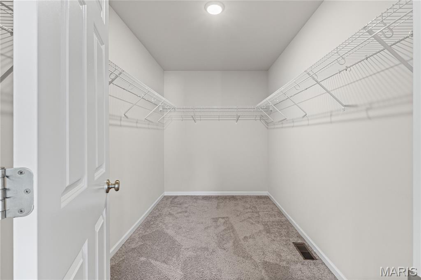
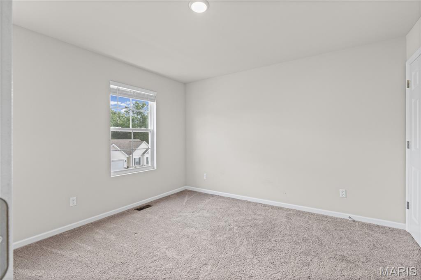
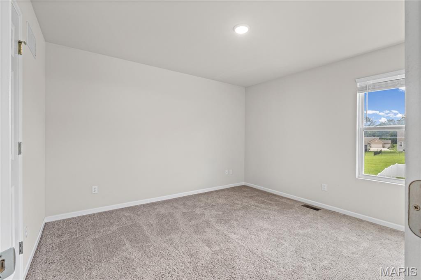
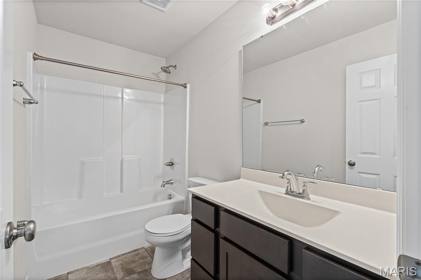
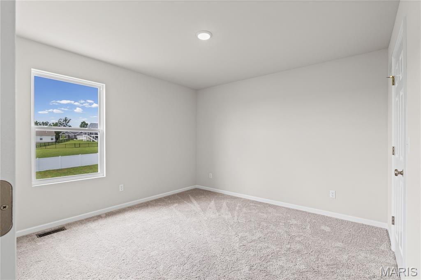
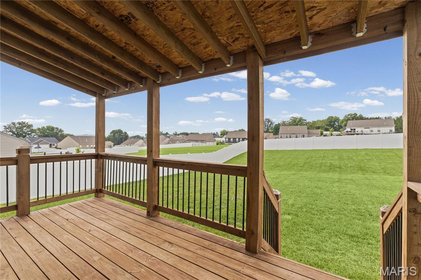
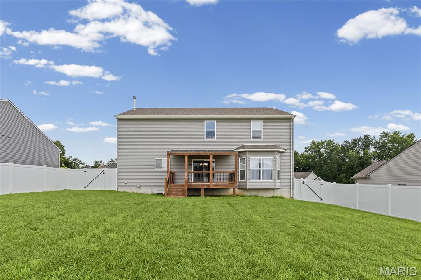
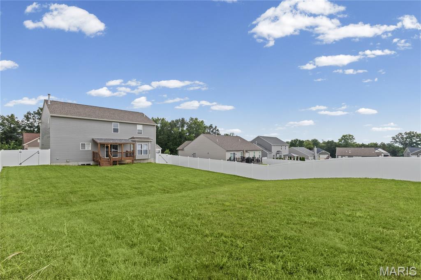
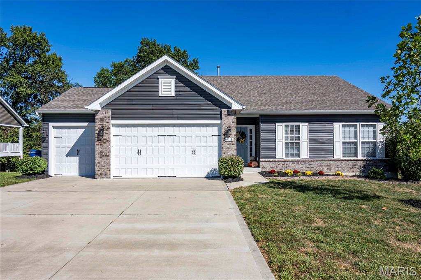
This beautiful home is only 3 years young and blends modern design with everyday livability, offering an effortless balance of comfort and sophistication. A welcoming entry unfolds into thoughtfully curated spaces, including a private office ideal for remote work and a formal dining room ready for elegant entertaining.At the heart of the home, an open-concept living area showcases seamless flow between the great room featuring a marble encased gas fireplace with bay window, breakfast space, and chef-inspired kitchen. Designed to impress, the kitchen features sleek granite surfaces, an expansive center island, abundant cabinetry, gas range and a generous pantry-perfectly suited for both casual living and hosting on any scale.Upstairs, the luxurious primary retreat provides a peaceful escape with a spacious walk-in closet and spa-like bath. Three additional bedrooms, all with walk-in closets and a well-appointed hall bath, and a versatile loft offer flexibility for family, guests, or additional living space.The lower level presents endless possibilities for customization featuring an egress window and rough-in for full bath, while the outdoor living area invites relaxation with a covered deck overlooking the privacy fenced backyard-ideal for quiet mornings or lively gatherings.Additional highlights include main-level laundry, an attached two-car garage for everyday convenience. Ideally situated with quick access to major highways, dining, shopping, and recreational opportunities, this home delivers both tranquility and connectivity. A rare opportunity to enjoy newer construction with timeless appeal. And don't forget- 7 years left on the 10 Year Builder's Warranty!
Details
| MLS # | 26042737 |
|---|---|
| Listing Type | For Sale |
| Style | House |
| HOA Dues | $300 |
| Sub-Type | Resale |
| Status | Pending |
| Year | 2023 |
| Days On Site | 99 |
| Listing Provided By | Elizabeth Wolf Realty | Elizabeth Wolf |
Features
| Bed(s) | 4 |
|---|---|
| Bath(s) | 3 Total |
| SQ Feet | 2,748 |
| Garage | 2 |
| Basement | Y |
| Story(s) | 2 |
| Acreage | 0.34 |
Interior
| Rooms Total | 9 |
|---|---|
| Cooling | Central Air, Electric |
| Heating | Natural Gas |
| Interior Features | Custom Cabinetry, Double Vanity, Eat-in Kitchen, Entrance Foyer, Granite Counters, Kitchen Island, Open Floorplan, Pantry, Recessed Lighting, Walk-In Closet(s) |
| Window Features | Insulated Windows |
| Appliances | Dishwasher, Microwave, Gas Range, Refrigerator, Water Heater |
Exterior
| Roof | Architectural Shingle |
|---|---|
| Construction Materials | Brick Veneer, Vinyl Siding |
| Lot Features | Gentle Sloping, Level |
| Fencing | Privacy |
Parking
| Garage Yes / No | Yes |
|---|---|
| Attached Garage Yes / No | Yes |
| Parking Features | Attached, Concrete, Garage, Garage Door Opener, Garage Faces Front, Kitchen Level |
Location
| Senior Community Yes / No | No |
|---|
Utilities
| Utilities | Cable Available, Electricity Connected, Natural Gas Connected, Sewer Connected, Water Connected |
|---|---|
| Electric | Ameren |
| Sewer | Public Sewer |
Taxes
| Property | 5514 |
|---|
Area Information
| State | MO |
|---|---|
| County | Franklin |
| City | Pacific |
| Zip Code | 63069 |
| Area | Pacific Meramec R 3 |
| Community Name | Bend Ridge Estates |
| School District | Pacific High |
| Elementary School | Zitzman Elem. |
| High School | Pacific High |
| Listing VS Median (in Bend Ridge Estates) | |
Price: $410,000 low | high Med: $410,000 sqft: 2,748 low | high Med: 2,748 $ / sqft: $149 low | high Med: $149 On site: 99 low | high Med: 99 | |
Market Activity 63069
Request a showing
Request a showing
 Listings courtesy of Maris MLS as distributed by MLS GRID.
Based on information submitted to the MLS GRID as of October 13, 2026 at 10:36:02 AM PDT All data is obtained from various sources and may not have been verified by broker or MLS GRID. Supplied Open House Information is subject to change without notice. All information should be independently reviewed and verified for accuracy. Properties may or may not be listed by the office/agent presenting the information.
The Digital Millennium Copyright Act of 1998, 17 U.S.C. § 512 (the “DMCA”) provides recourse for copyright owners who believe that material appearing on the Internet infringes their rights under U.S. copyright law. If you believe in good faith that any content or material made available in connection with our website or services infringes your copyright, you (or your agent) may send us a notice requesting that the content or material be removed, or access to it blocked. Notices must be sent in writing by email to DMCAnotice@MLSGrid.com.
Contact
Learn More About This Property

| State | MO |
|---|---|
| County | Franklin |
| City | Pacific |
| Zip Code | 63069 |
| Area | Pacific Meramec R 3 |
| Community Name | Bend Ridge Estates |
| School District | Pacific High |
| Elementary School | Zitzman Elem. |
| High School | Pacific High |
| Listing VS Median (in Bend Ridge Estates) | |
Price: $410,000 low | high Med: $410,000 sqft: 2,748 low | high Med: 2,748 $ / sqft: $149 low | high Med: $149 On site: 99 low | high Med: 99 | |
Listings courtesy of Maris MLS as distributed by MLS GRID.
Based on information submitted to the MLS GRID as of All data is obtained from various sources and may not have been verified by broker or MLS GRID. Supplied Open House Information is subject to change without notice. All information should be independently reviewed and verified for accuracy. Properties may or may not be listed by the office/agent presenting the information.
The Digital Millennium Copyright Act of 1998, 17 U.S.C. § 512 (the “DMCA”) provides recourse for copyright owners who believe that material appearing on the Internet infringes their rights under U.S. copyright law. If you believe in good faith that any content or material made available in connection with our website or services infringes your copyright, you (or your agent) may send us a notice requesting that the content or material be removed, or access to it blocked. Notices must be sent in writing by email to DMCAnotice@MLSGrid.com.
