
Description
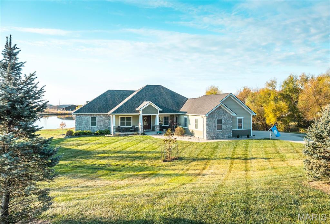
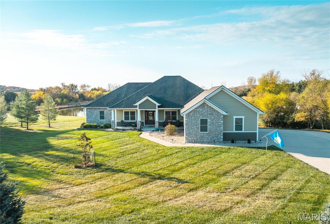
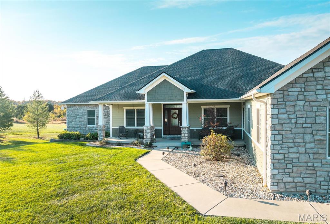
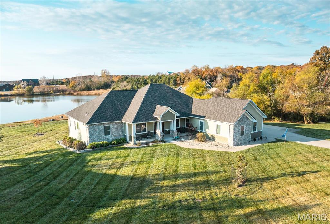
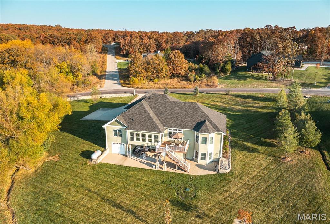
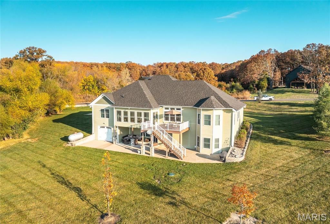
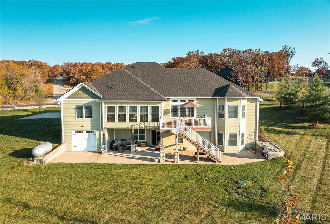
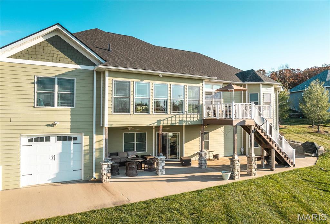
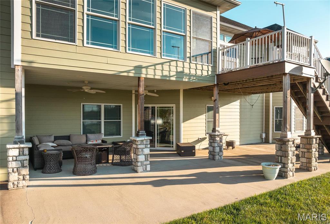
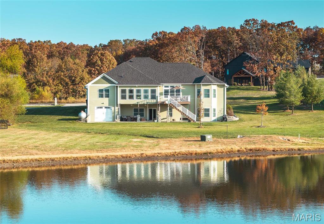
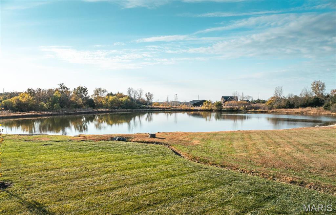
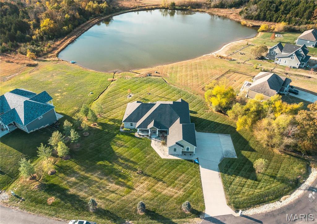
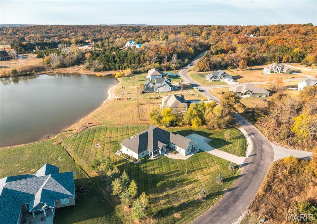
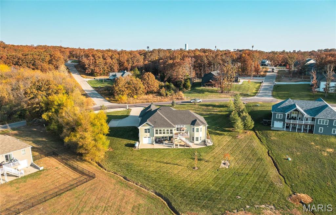
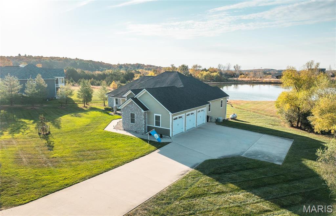
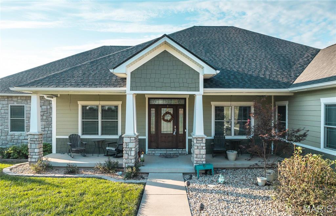
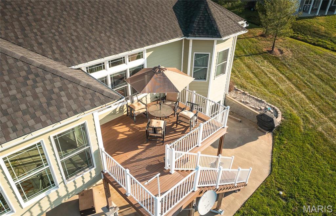
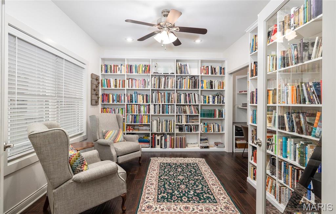
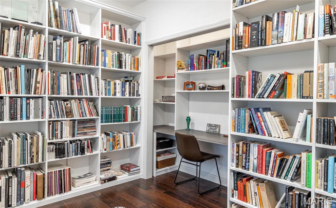
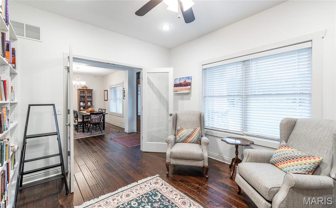
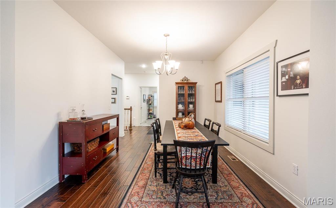
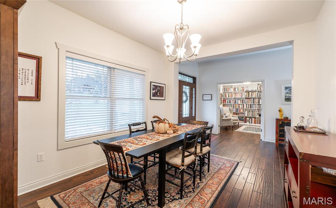
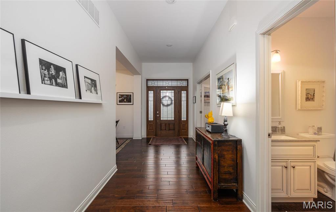
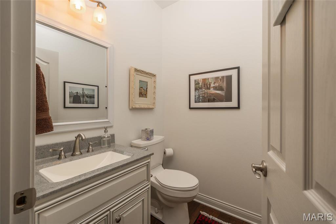
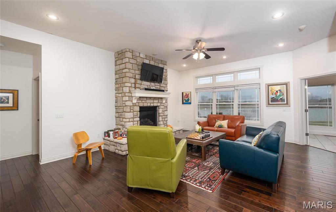
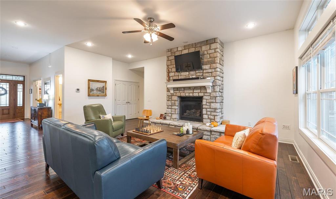
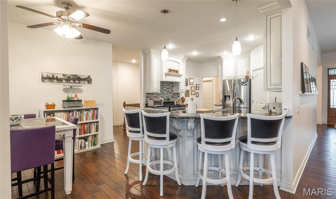
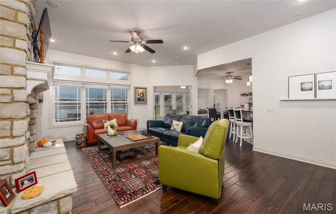
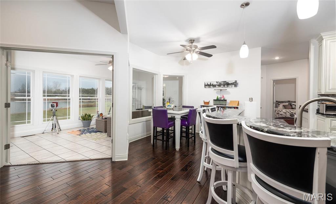
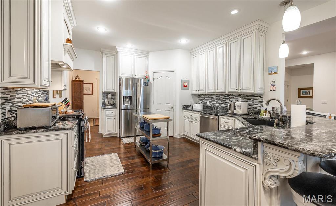
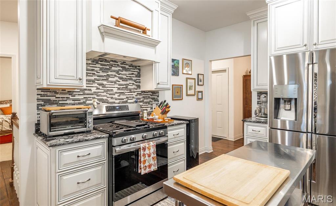
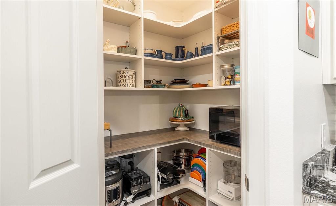
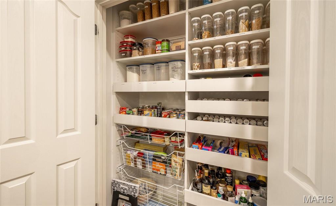
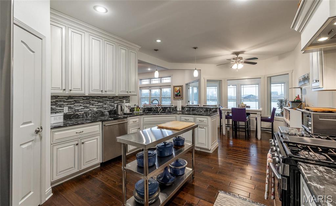
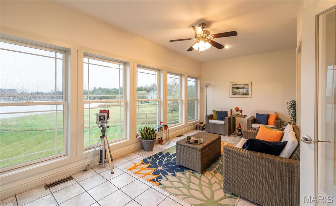
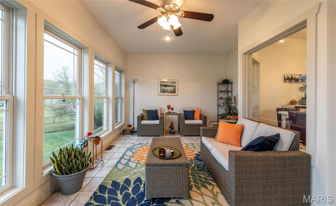
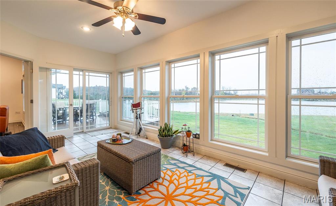
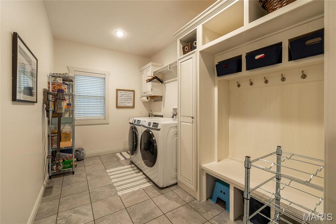
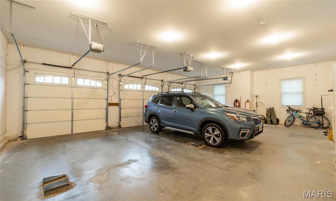
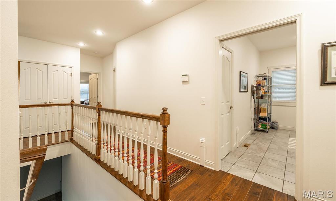
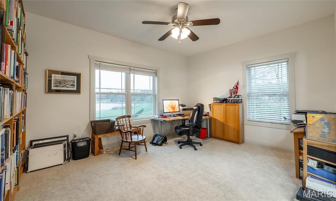
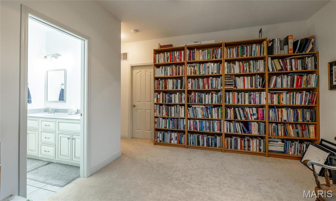
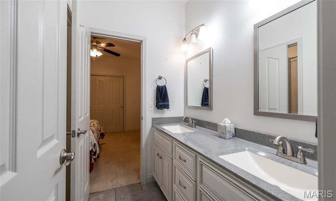
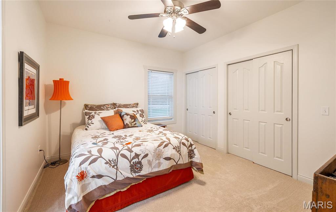
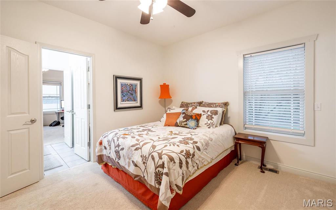
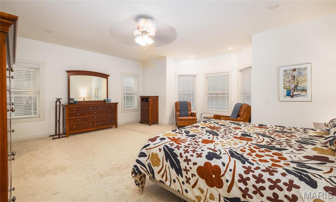
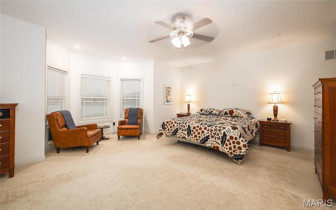
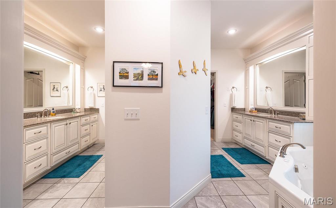
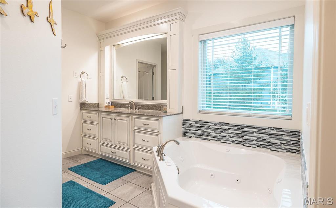
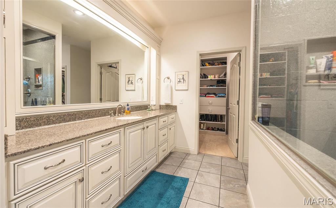
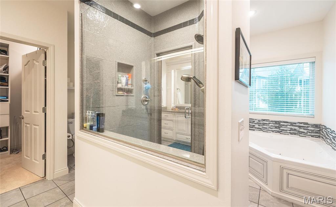
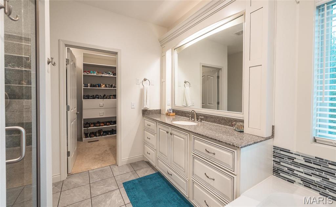
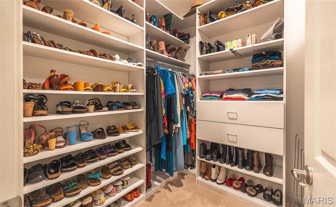
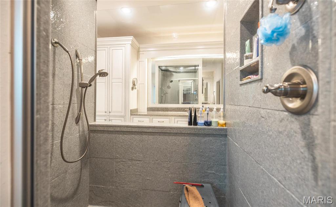
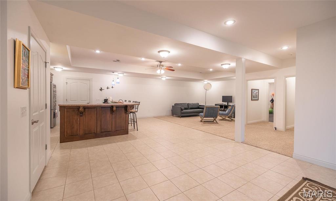
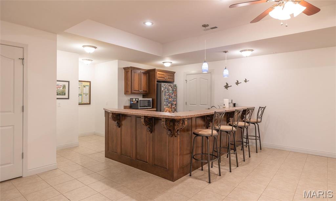
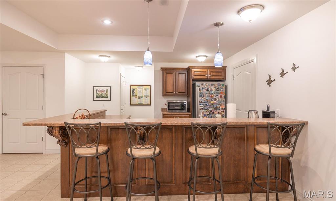
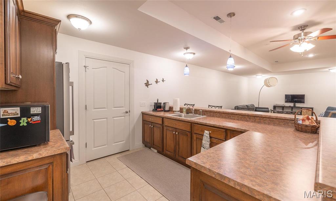
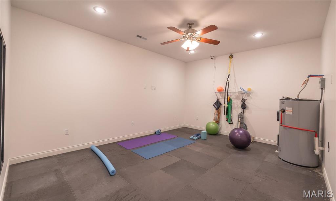
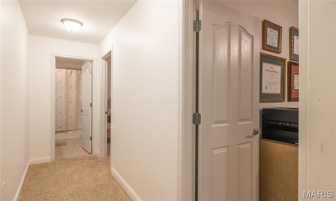
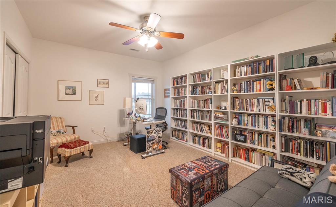
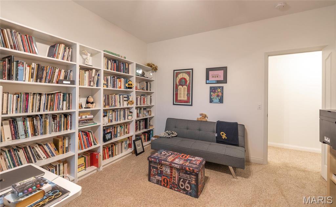
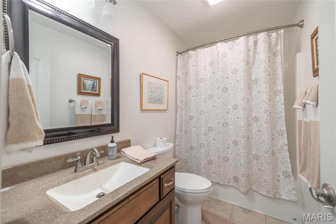
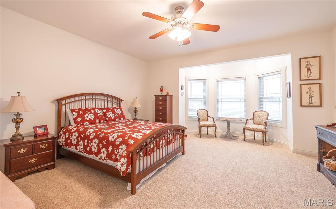
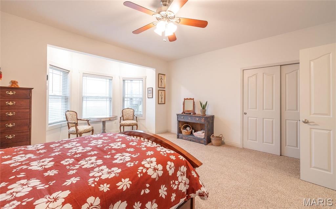
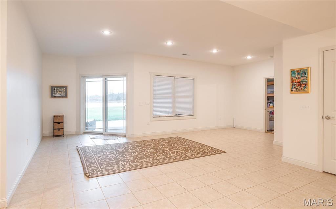
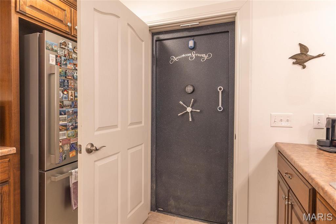
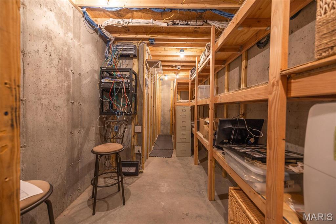
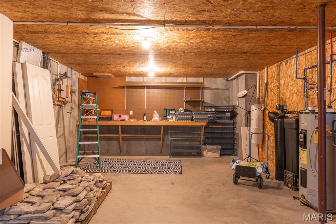
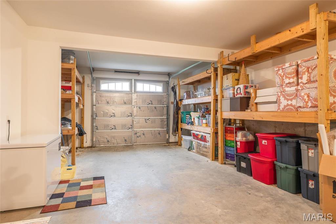
Beautiful tranquil setting for this 5-bedroom, 3.5-bathroom waterfront home, situated on nearly an acre of land in a highly sought-after neighborhood. With its impressive 5149 M/L SQFT of living space, this property has breathtaking views, custom finishes, and many amenities. Interior highlights showcase a modern kitchen with sleek appliances, 2 custom pantries, a sunroom overlooking the lake that boasts natural light, and a library with custom built in bookshelves. Spacious Primary Suite with en-suite bathroom featuring his and her sinks, & two walk-in closet. The walk out lower level has a second living area with custom built in bar with direct access to lake. Also includes a workout room, safe room, & John Deer garage with ample storage. Additional features include a geothermal hvac system, irrigation system, backup generator, air compressor, & central vacuum.***PHOTO DISCLAIMER: CERTAIN LISTING PHOTOS ARE FROM A PREVIOUS LISTING OF THE PROPERTY AND BEING USED WITH PERMISSION. PHOTOS MAY NOT REFLECT THE PROPERTY'S CURRENT CONDITION, FURNISHINGS, DECOR, OR OCCUPANCY. BUYER'S AND BUYERS' AGENTS SHOULD INDEPENDENTLY VERIFY THE PROEPRTY'S CURRENT CONDITION***
Details
| MLS # | 26060176 |
|---|---|
| Listing Type | For Sale |
| Style | House |
| HOA Dues | $500 |
| Sub-Type | Resale |
| Status | Coming Soon |
| Year | 2015 |
| Days On Site | 14 |
| Listing Provided By | Acar Real Estate, Inc | Dilek Acar |
Features
| Bed(s) | 5 |
|---|---|
| Bath(s) | 4 Total |
| SQ Feet | 5,149 |
| Garage | 3 |
| Basement | Y |
| Story(s) | 1 |
| Acreage | 0.99 |
Interior
| Rooms Total | 17 |
|---|---|
| Cooling | Ceiling Fan(s), Central Air, Electric, Geothermal |
| Heating | Forced Air, Geothermal, Other |
| Interior Features | Central Vacuum, Kitchen/Dining Room Combo, Separate Dining, Breakfast Room, Eat-in Kitchen, Pantry, Separate Shower |
| Appliances | Dishwasher, Disposal, Gas Cooktop, Microwave, Electric Range, Electric Oven, Water Softener, Electric Water Heater, Water Softener Rented |
Exterior
| Construction Materials | Frame |
|---|---|
| Lot Features | Waterfront |
Parking
| Garage Yes / No | Yes |
|---|---|
| Attached Garage Yes / No | Yes |
| Parking Features | Attached, Garage, Garage Door Opener |
Utilities
| Utilities | Natural Gas Available |
|---|---|
| Electric | Other |
| Sewer | Public Sewer |
Taxes
| Property | 4361 |
|---|
Area Information
| State | MO |
|---|---|
| County | Phelps |
| City | Rolla |
| Zip Code | 65401 |
| Area | Rolla |
| Community Name | Lot 59 The Quarry Plat No 6 |
| School District | Rolla Sr. High |
| Elementary School | Mark Twain Elem. |
| High School | Rolla Sr. High |
| Listing VS Median (in Lot 59 The Quarry Plat No 6) | |
Price: $824,900 low | high Med: $824,900 sqft: 5,149 low | high Med: 5,149 $ / sqft: $160 low | high Med: $160 On site: 14 low | high Med: 14 | |
Market Activity 65401
Request a showing
Request a showing
 Listings courtesy of Maris MLS as distributed by MLS GRID.
Based on information submitted to the MLS GRID as of October 30, 2026 at 6:12:46 PM PDT All data is obtained from various sources and may not have been verified by broker or MLS GRID. Supplied Open House Information is subject to change without notice. All information should be independently reviewed and verified for accuracy. Properties may or may not be listed by the office/agent presenting the information.
The Digital Millennium Copyright Act of 1998, 17 U.S.C. § 512 (the “DMCA”) provides recourse for copyright owners who believe that material appearing on the Internet infringes their rights under U.S. copyright law. If you believe in good faith that any content or material made available in connection with our website or services infringes your copyright, you (or your agent) may send us a notice requesting that the content or material be removed, or access to it blocked. Notices must be sent in writing by email to DMCAnotice@MLSGrid.com.
Contact
Learn More About This Property

| State | MO |
|---|---|
| County | Phelps |
| City | Rolla |
| Zip Code | 65401 |
| Area | Rolla |
| Community Name | Lot 59 The Quarry Plat No 6 |
| School District | Rolla Sr. High |
| Elementary School | Mark Twain Elem. |
| High School | Rolla Sr. High |
| Listing VS Median (in Lot 59 The Quarry Plat No 6) | |
Price: $824,900 low | high Med: $824,900 sqft: 5,149 low | high Med: 5,149 $ / sqft: $160 low | high Med: $160 On site: 14 low | high Med: 14 | |
Listings courtesy of Maris MLS as distributed by MLS GRID.
Based on information submitted to the MLS GRID as of All data is obtained from various sources and may not have been verified by broker or MLS GRID. Supplied Open House Information is subject to change without notice. All information should be independently reviewed and verified for accuracy. Properties may or may not be listed by the office/agent presenting the information.
The Digital Millennium Copyright Act of 1998, 17 U.S.C. § 512 (the “DMCA”) provides recourse for copyright owners who believe that material appearing on the Internet infringes their rights under U.S. copyright law. If you believe in good faith that any content or material made available in connection with our website or services infringes your copyright, you (or your agent) may send us a notice requesting that the content or material be removed, or access to it blocked. Notices must be sent in writing by email to DMCAnotice@MLSGrid.com.
