11126 Highway Z,Devils Elbow, MO 65457
Devils Elbow, MO 65457

Description
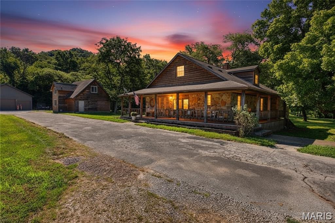
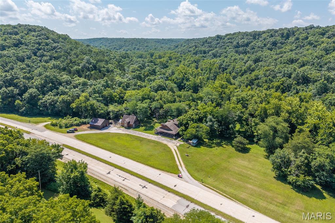
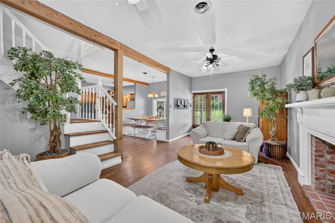
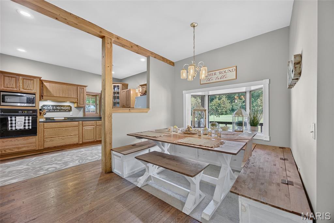
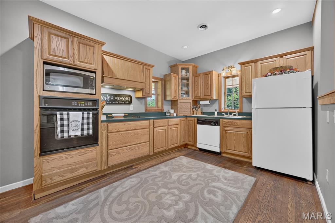
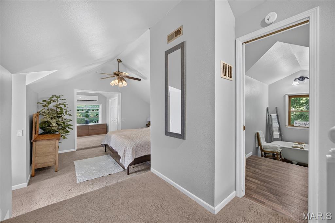
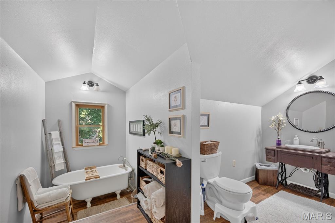
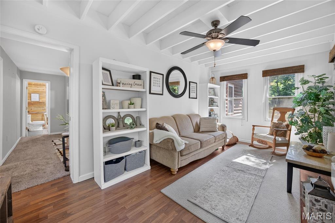
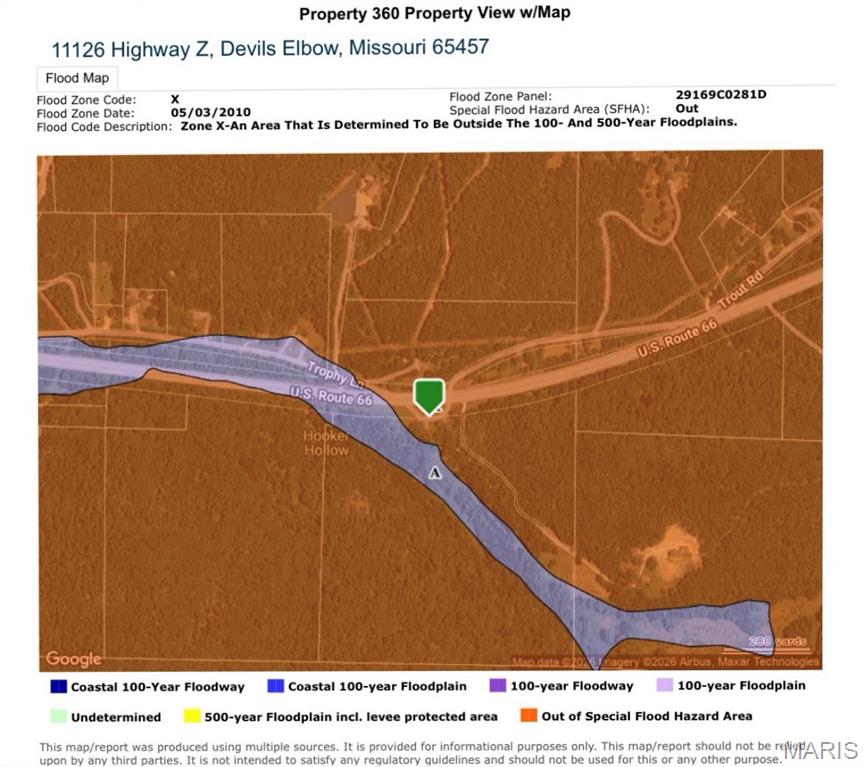
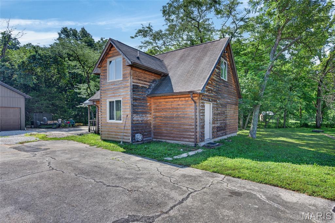
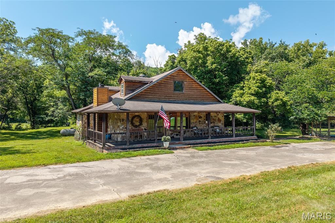
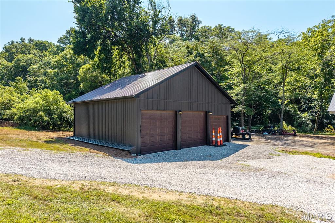
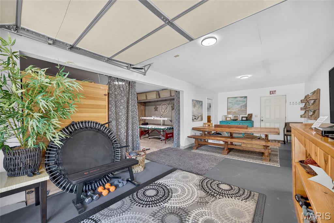
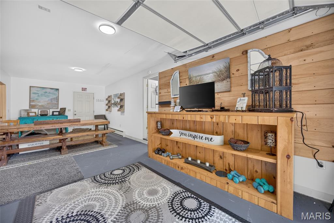
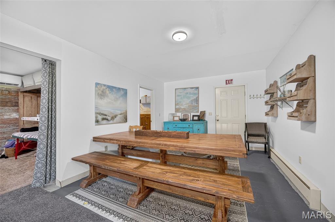
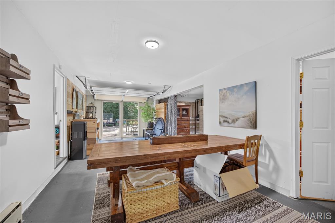
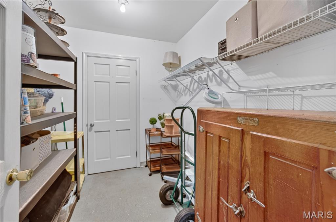
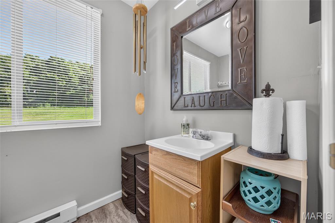
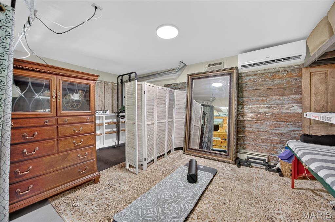
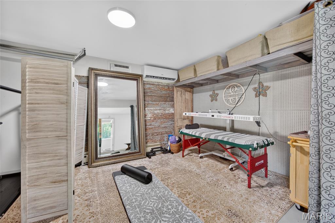
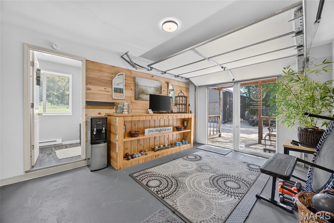
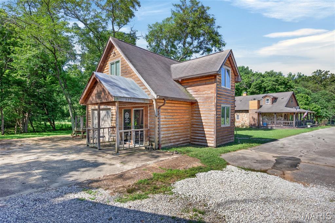
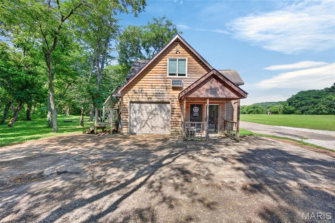
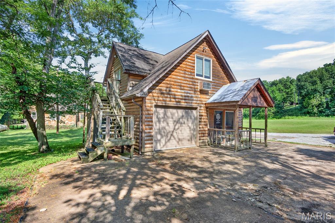
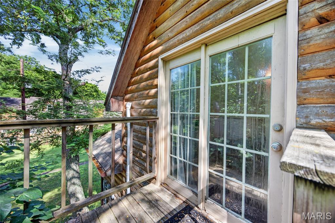
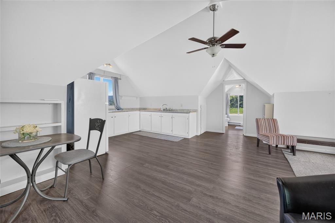
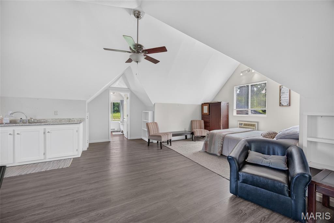
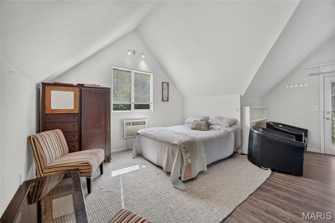
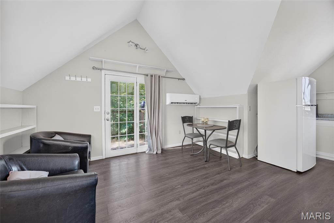
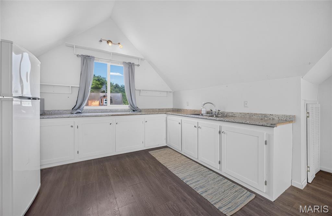
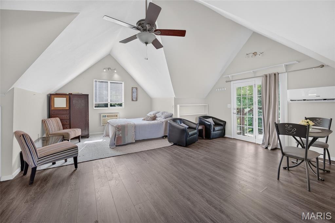
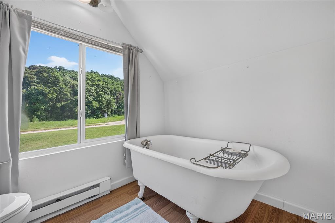
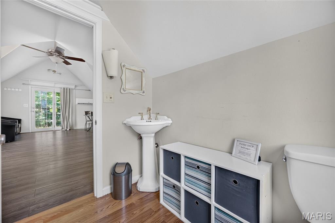
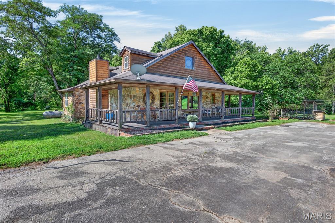
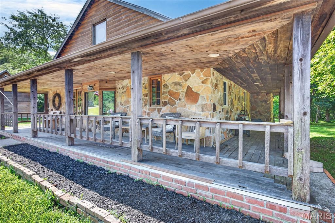
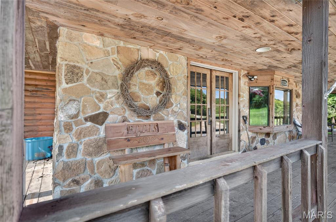
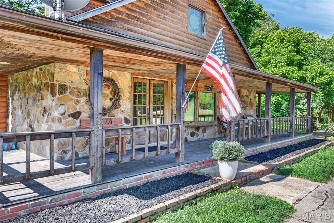
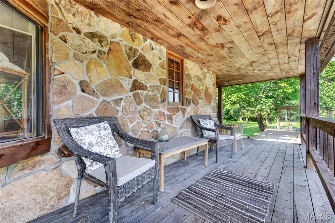
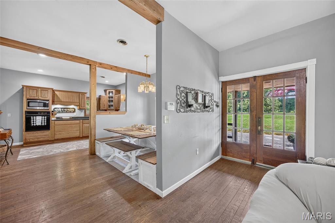
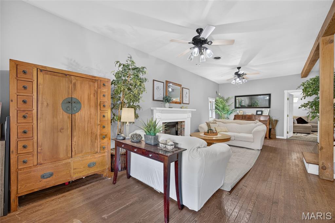
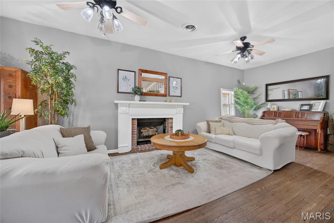
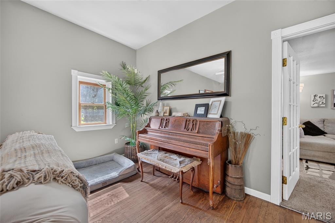
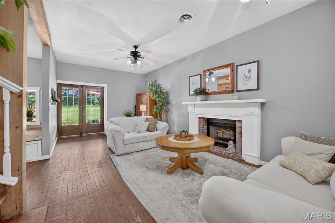
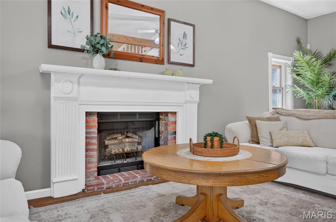
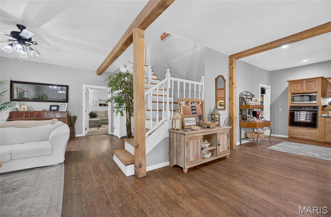
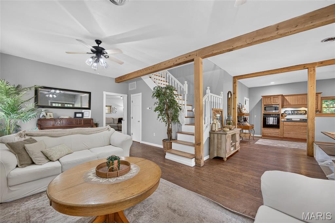
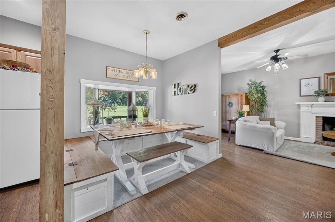
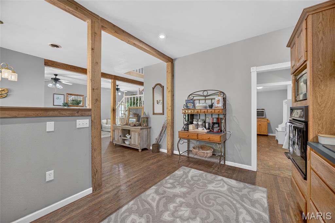
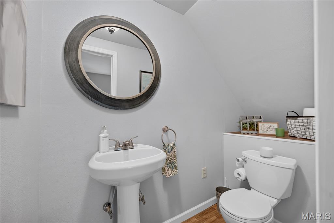
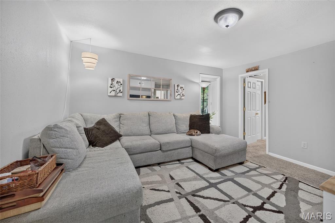
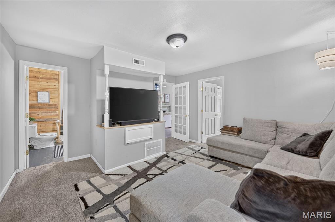
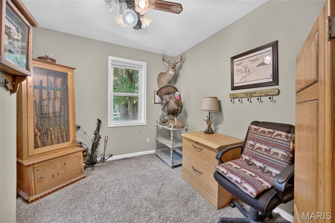
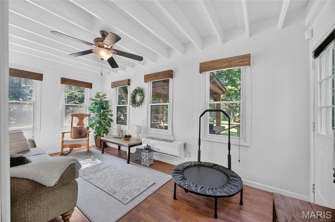
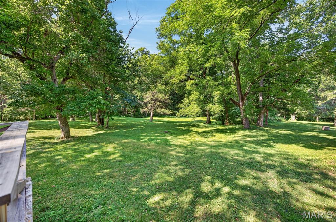
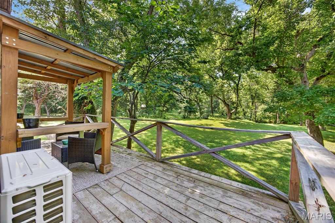
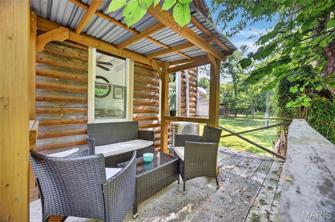
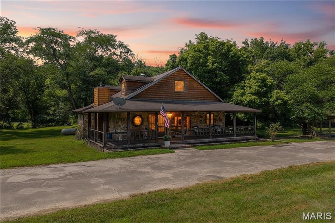
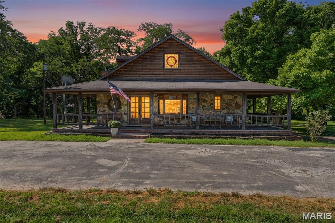
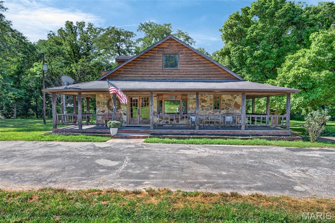
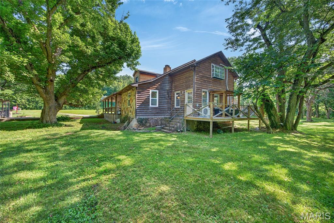
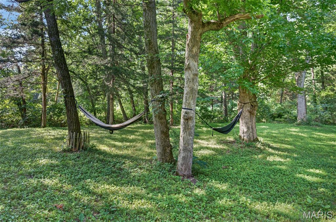
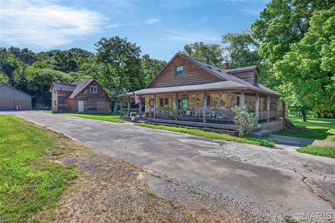
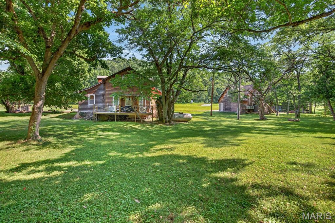
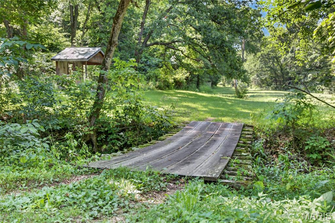
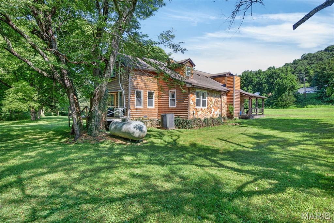
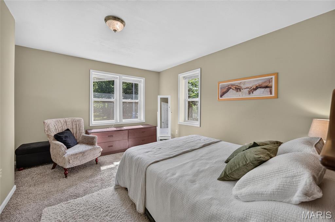
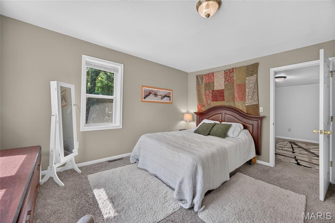
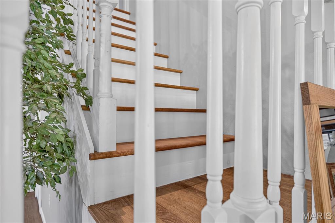
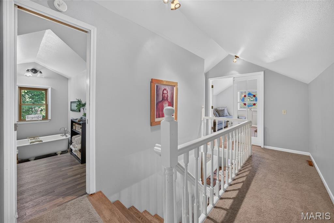
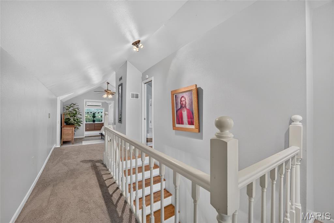
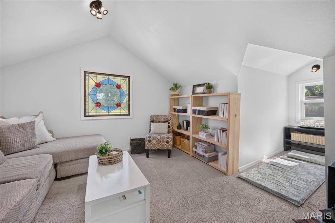
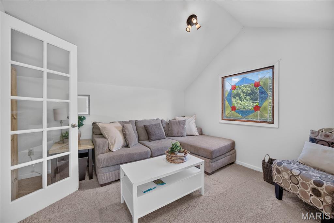
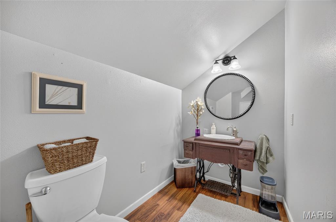
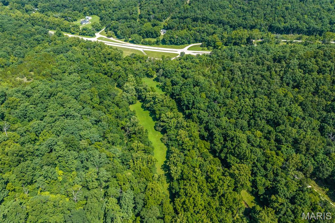
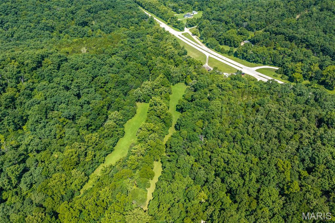
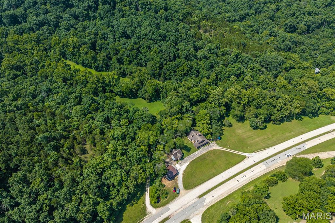
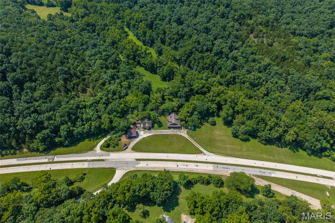
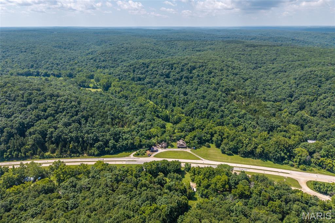
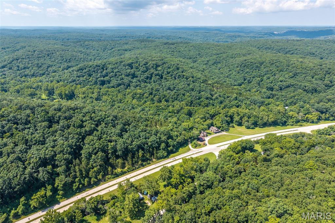
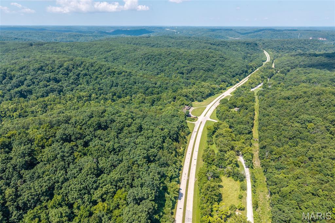
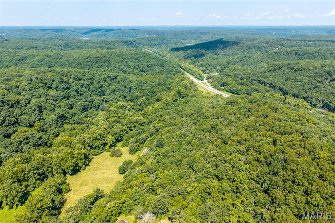
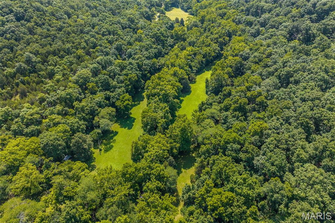
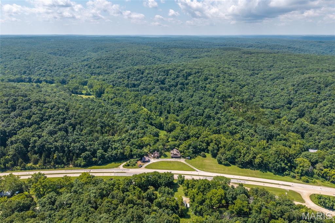
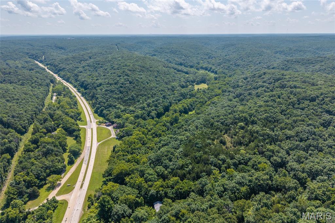
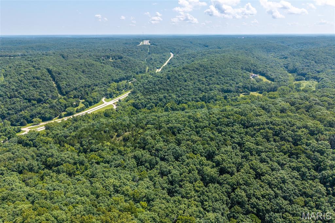
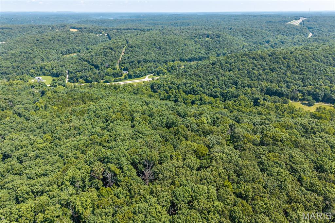
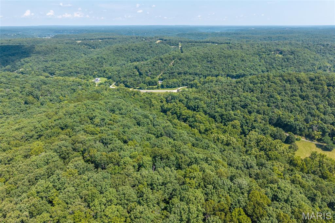
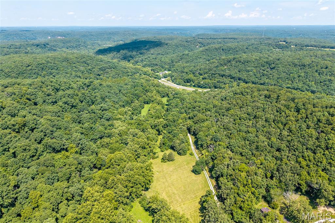
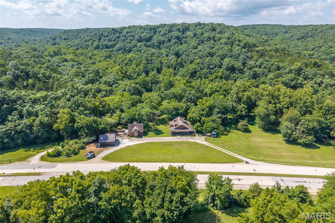
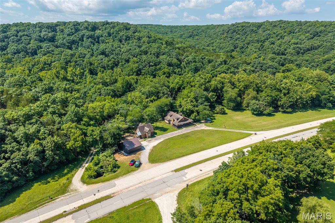
Own a piece of iconic Route 66 history with this one-of-a-kind estate nestled on 44+/- picturesque acres. Originally built around 1945, this remarkable property has been thoughtfully remodeled and expanded over the years. Once home to a general store and automotive garage, it has been transformed into a stunning residence that perfectly blends historic charm with modern comfort. The main home welcomes you with a wraparound covered front porch, elegant French door entry, soaring 9-foot ceilings, beautiful wood floors, and an open-concept floor plan. Enjoy cozy evenings by the wood-burning fireplace or relax in the sunroom overlooking the scenic landscape. (Sellers have not used the fireplace, are not sure if it's working and selling it as-is) The spacious upstairs primary suite features two walk-in closets, charming dormer windows, a private bath with an antique clawfoot tub, and an adjoining library complete with a vaulted ceiling, stained glass window, and abundant natural light. Step outside to the partially covered back deck with pergula and take in peaceful views of the meadow with a gazebo, two spring-fed streams, and wooded surroundings. The property also includes exceptional outbuildings. A finished two-car detached garage/workshop offers flexible space on both levels, with the main floor ideal for a workshop, studio, or spa, while the fully equipped loft apartment above-with a full bath on each level-provides excellent guest accommodations or rental income potential. A newly constructed detached three-bay garage adds parking for 2 more cars and a 3rd spot for utility vehicles or storage, and the concrete RV pad with full hookups makes hosting or traveling effortless. The park-like acreage features two spring-fed streams, gazebo, storage shed, and a lean-to, creating the perfect setting for recreation, hunting, or simply enjoying nature. Best of all, the property borders the National Forest with direct access to a large access area, offering endless opportunities for outdoor adventure. Rarely does a property with this much character, history, acreage, and versatility become available. Don't miss your chance to own this extraordinary Route 66 retreat. Square footage and measurements are approximate REF DSC-8001. There is a wood furnace that was used for back-up heat, but it is no longer working and being sold as-is. See Seller's Disclosure - current main heat is electic with propane backup, plus mini-splits for additional heat. The workshop also has baseboard heat. This property is NOT located in a flood zone.
Details
| MLS # | 26041137 |
|---|---|
| Listing Type | For Sale |
| Style | House |
| Sub-Type | Resale |
| Status | Active |
| Year | 1945 |
| Days On Site | 86 |
| Listing Provided By | Walker Real Estate Team | Debbie Austin |
Features
| Bed(s) | 4 |
|---|---|
| Bath(s) | 5 Total |
| SQ Feet | 4,336 |
| Garage | 5 |
| Basement | Y |
| Story(s) | 2 |
| Acreage | 44.27 |
| Property View | Creek, Stream, Meadow, Rural, Tre |
Interior
| Rooms Total | 17 |
|---|---|
| Cooling | Ceiling Fan(s), Central Air, Ductless, Electric, Heat Pump |
| Heating | Baseboard, Ductless, Electric, Forced Air, Heat Pump, Propane, Wood |
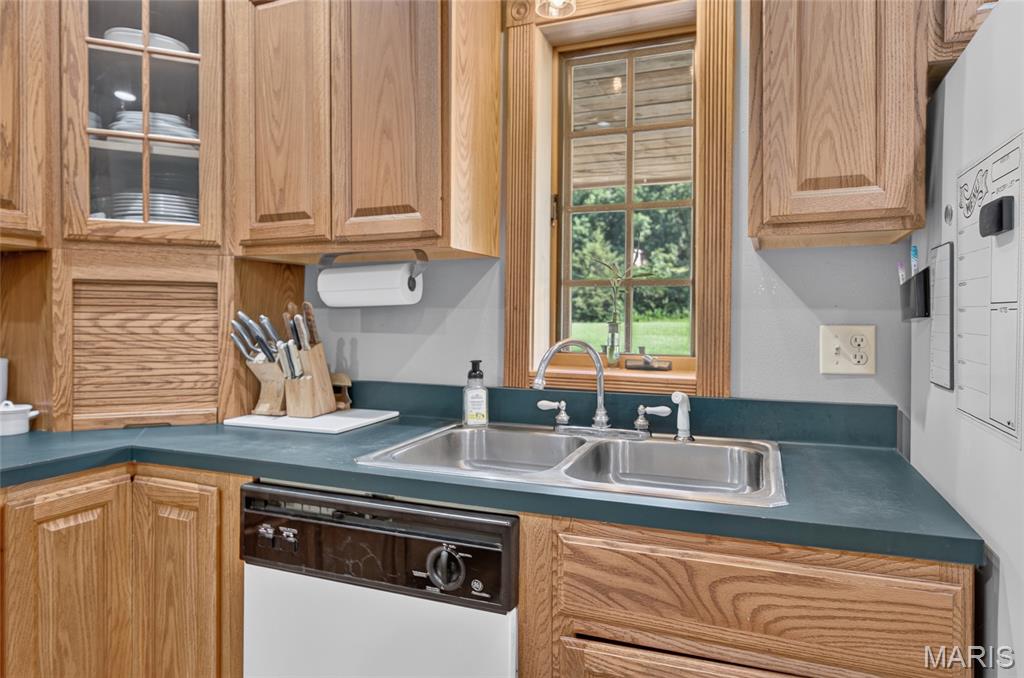
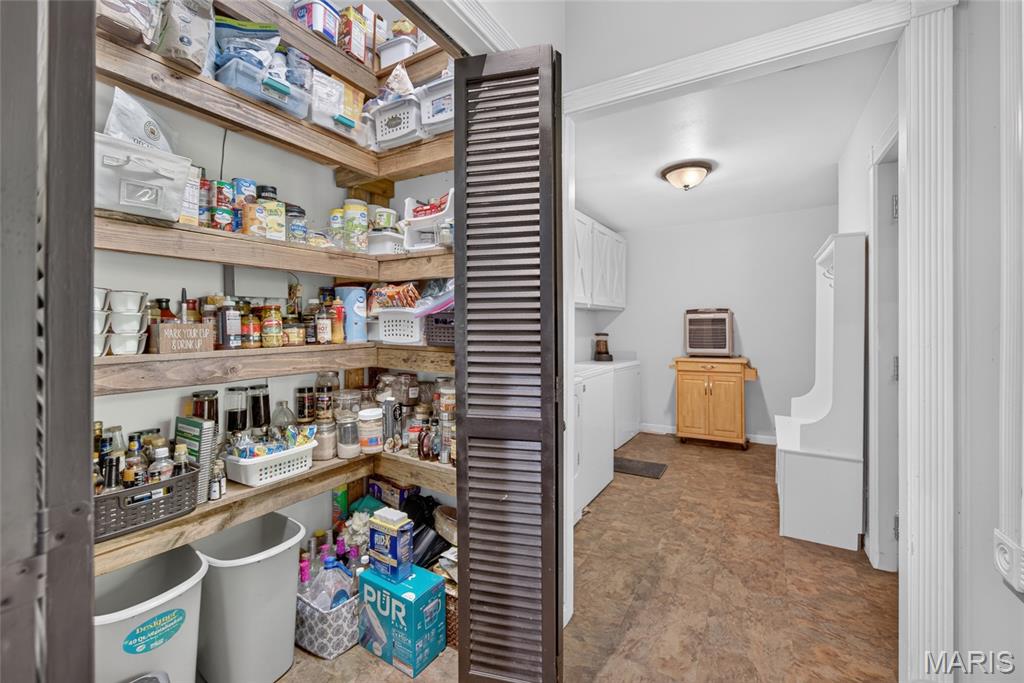
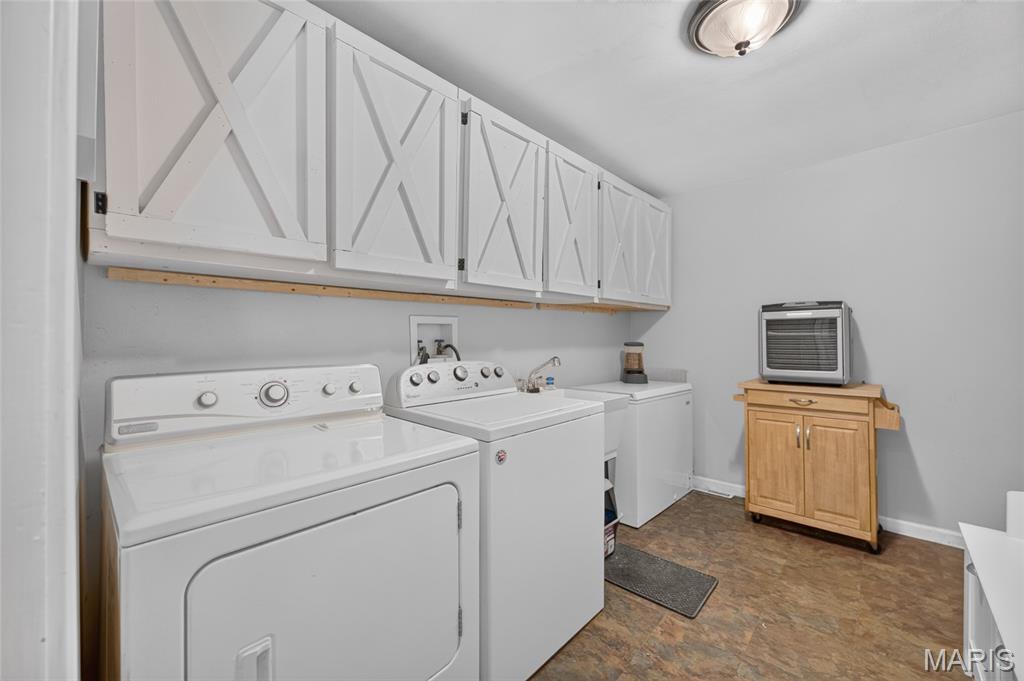
| Interior Features | Beamed Ceilings, Ceiling Fan(s), Dining/Living Room Combo, High Ceilings, Laminate Counters, Open Floorplan, Pantry, Recessed Lighting, Shower, Storage, Tub, Vaulted Ceiling(s), Walk-In Closet(s), Workshop/Hobby Area |
| Window Features | Bay Window(s), Blinds, Display Window(s), Double Pane Windows, Insulated Windows, Screens, Stained Glass, Wood Frames |
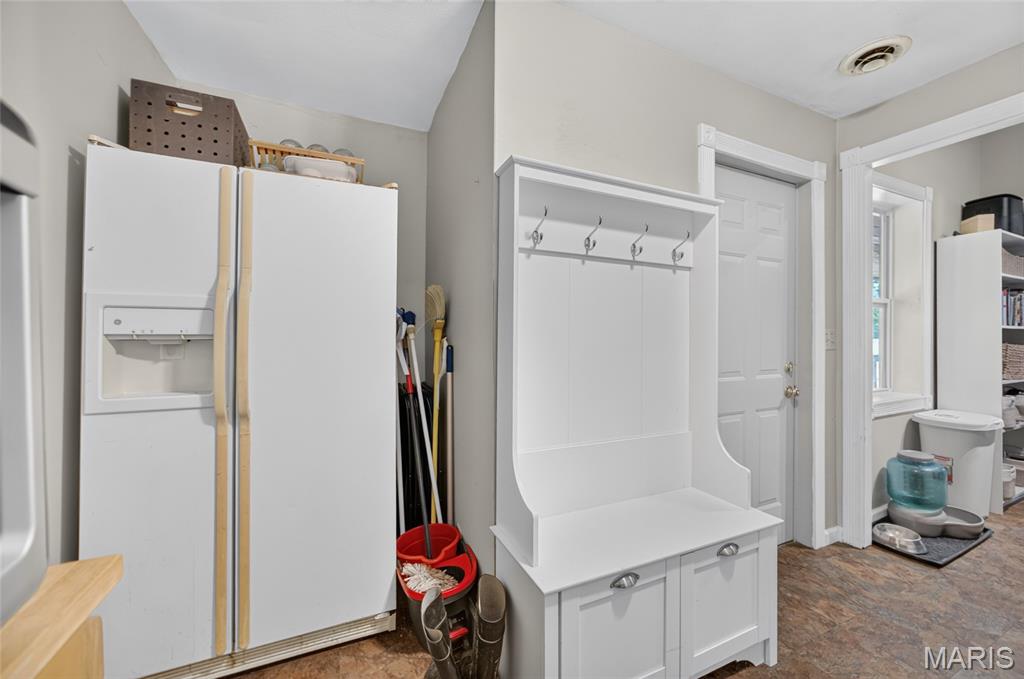
| Appliances | Dishwasher, Microwave, Electric Oven, Electric Range, Refrigerator, Wall Oven, Water Heater, Electric Water Heater |
Exterior
| Roof | Shingle |
|---|---|
| Construction Materials | Log, Stone |
| Lot Features | Adjoins Government Land, Back Yard, Front Yard, Gently Rolling, Many Trees, Meadow, Native Plants, Natural Foliage, Wooded |
| Fencing | None |
Parking
| Garage Yes / No | Yes |
|---|---|
| Attached Garage Yes / No | No |
| Parking Features | Additional Parking, Asphalt, Circular Driveway, Driveway, Garage, Garage Door Opener, Gravel, Oversized, Parking Pad, RV Access/Parking, Workshop in Garage |
Location
| Senior Community Yes / No | No |
|---|
Utilities
| Utilities | Electricity Connected, Natural Gas Not Available, Propane, Propane Leased, Sewer Not Available, Water Connected |
|---|---|
| Electric | 220 Volts |
| Sewer | Septic Tank |
Taxes
| Property | 2064 |
|---|
Area Information
| State | MO |
|---|---|
| County | Pulaski |
| City | Devils Elbow |
| Zip Code | 65457 |
| Area | St Robert |
| School District | Waynesville High School |
| Elementary School | Waynesville R-VI |
| High School | Waynesville High School |
| Listing VS Median (in 65457) | |
Price: $665,000 low | high Med: $957,000 sqft: 4,336 low | high Med: 2,918 $ / sqft: $153 low | high Med: $493 On site: 86 low | high Med: 44.5 | |
Request a showing
Request a showing
 Listings courtesy of Maris MLS as distributed by MLS GRID.
Based on information submitted to the MLS GRID as of September 26, 2026 at 5:10:18 PM PDT All data is obtained from various sources and may not have been verified by broker or MLS GRID. Supplied Open House Information is subject to change without notice. All information should be independently reviewed and verified for accuracy. Properties may or may not be listed by the office/agent presenting the information.
The Digital Millennium Copyright Act of 1998, 17 U.S.C. § 512 (the “DMCA”) provides recourse for copyright owners who believe that material appearing on the Internet infringes their rights under U.S. copyright law. If you believe in good faith that any content or material made available in connection with our website or services infringes your copyright, you (or your agent) may send us a notice requesting that the content or material be removed, or access to it blocked. Notices must be sent in writing by email to DMCAnotice@MLSGrid.com.
Contact
Learn More About This Property

| State | MO |
|---|---|
| County | Pulaski |
| City | Devils Elbow |
| Zip Code | 65457 |
| Area | St Robert |
| School District | Waynesville High School |
| Elementary School | Waynesville R-VI |
| High School | Waynesville High School |
| Listing VS Median (in 65457) | |
Price: $665,000 low | high Med: $957,000 sqft: 4,336 low | high Med: 2,918 $ / sqft: $153 low | high Med: $493 On site: 86 low | high Med: 44.5 | |
Listings courtesy of Maris MLS as distributed by MLS GRID.
Based on information submitted to the MLS GRID as of All data is obtained from various sources and may not have been verified by broker or MLS GRID. Supplied Open House Information is subject to change without notice. All information should be independently reviewed and verified for accuracy. Properties may or may not be listed by the office/agent presenting the information.
The Digital Millennium Copyright Act of 1998, 17 U.S.C. § 512 (the “DMCA”) provides recourse for copyright owners who believe that material appearing on the Internet infringes their rights under U.S. copyright law. If you believe in good faith that any content or material made available in connection with our website or services infringes your copyright, you (or your agent) may send us a notice requesting that the content or material be removed, or access to it blocked. Notices must be sent in writing by email to DMCAnotice@MLSGrid.com.
