 Price Reduced Listing
11069 E State Highway 47,Cadet, MO 63630
Cadet, MO 63630

Description
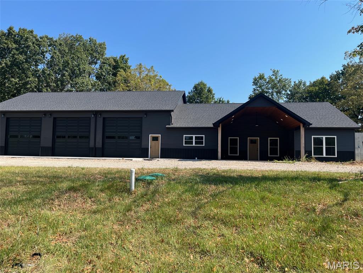
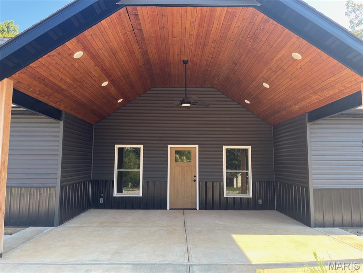
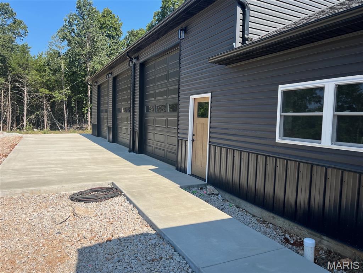
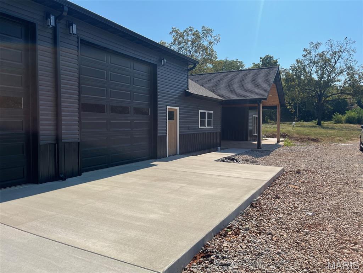
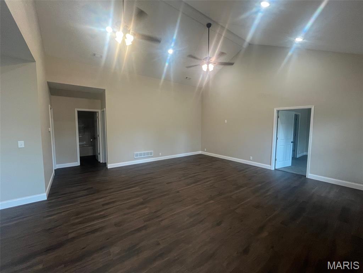
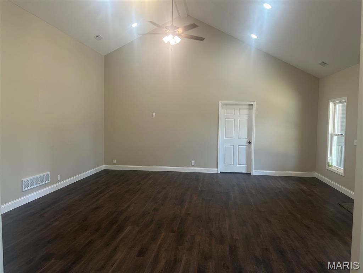
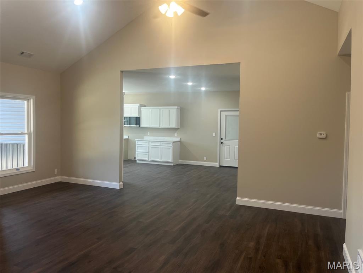
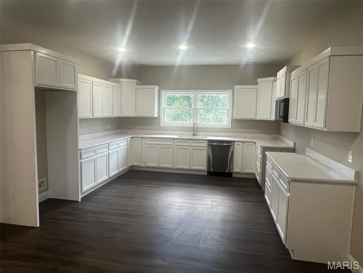
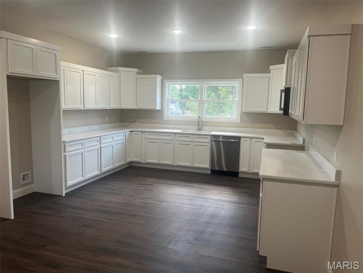
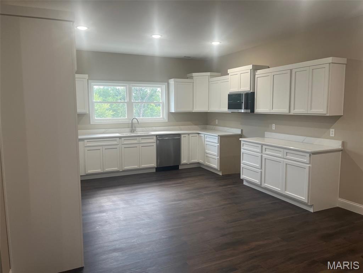
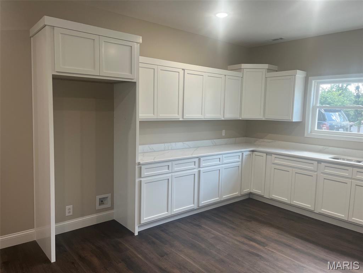
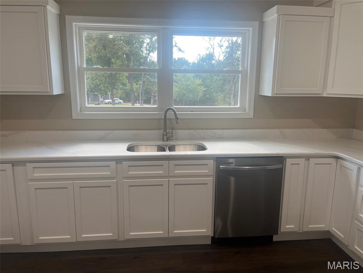
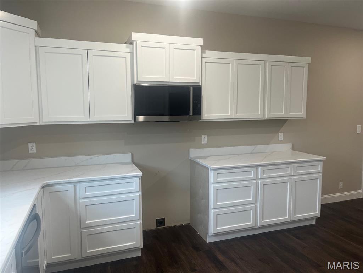
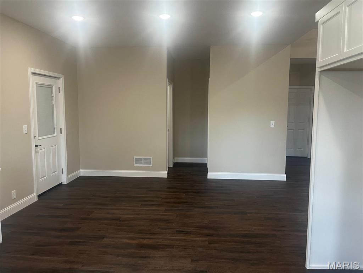
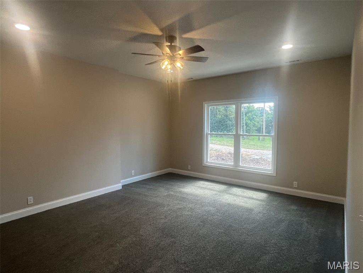
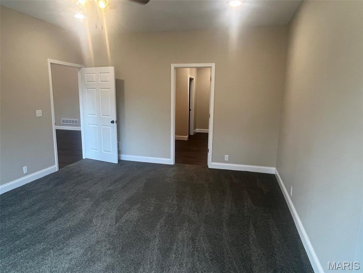
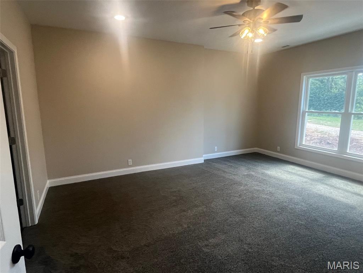
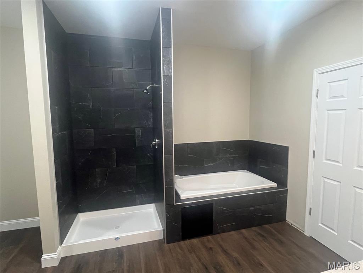
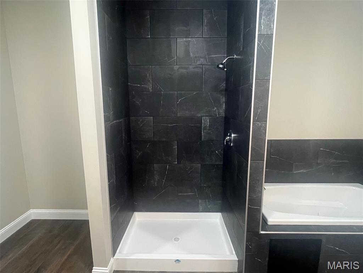
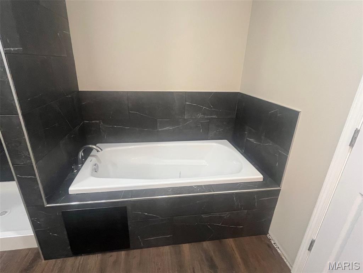
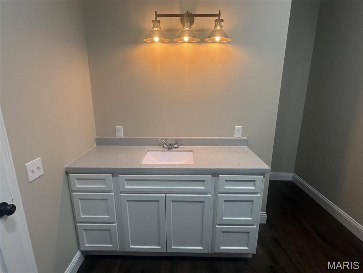

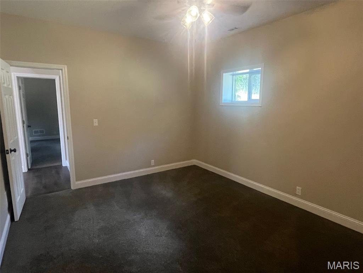
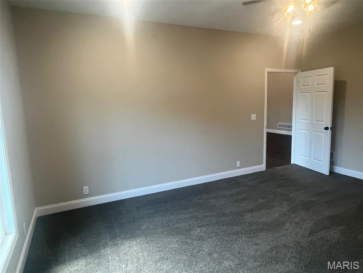
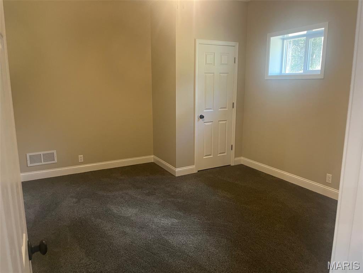
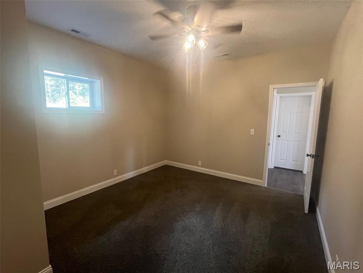
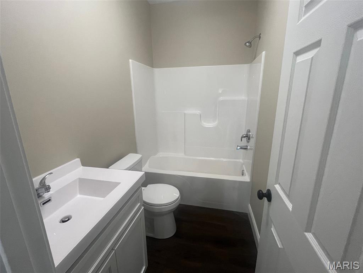
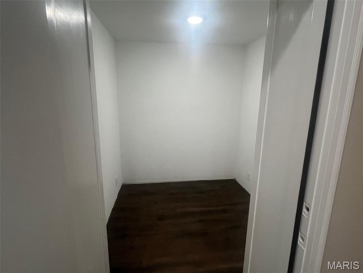
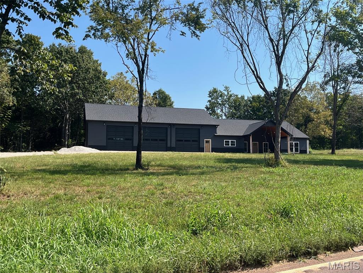
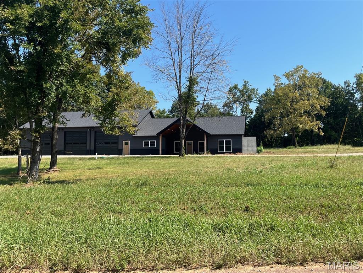
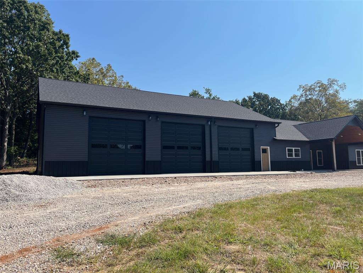
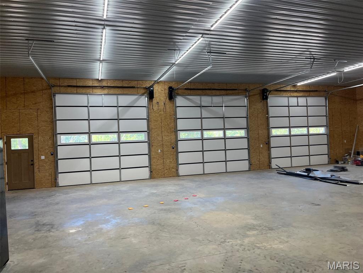
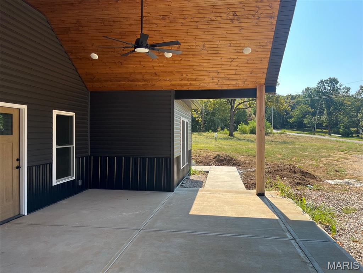
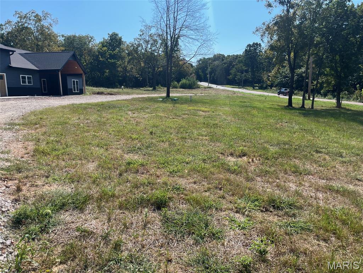
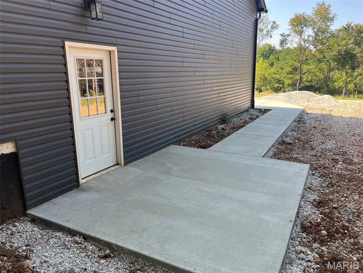
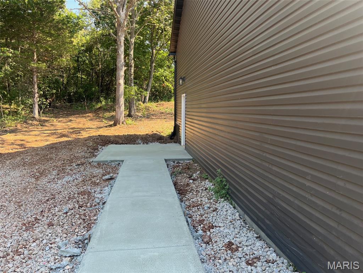
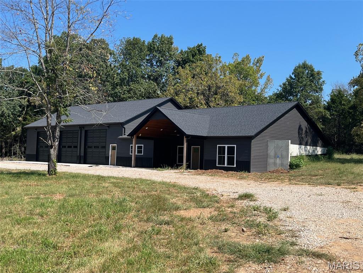
Brand-New Custom Home on 2 Acres with Oversized 3-Car Garage. Welcome to your dream country retreat! This brand-new, custom-built 2,100 sq. ft. home offers the perfect combination of modern luxury, thoughtful design, and peaceful country privacy, all situated on 2 beautiful acres.Featuring 3 bedrooms and 3 full bathrooms, this home is designed with comfort and quality in mind. The spacious primary suite is a true retreat, featuring a luxurious ceramic-tile walk-in shower, separate soaking tub, private water closet, and a huge walk-in closet with plenty of storage.The heart of the home is the stunning kitchen, complete with custom cabinetry, granite countertops, and a convenient walk-in pantry. The open living area showcases beautiful vaulted ceilings, creating an inviting and spacious atmosphere perfect for entertaining or relaxing.Step outside and enjoy the gorgeous vaulted tongue-and-groove porch ceiling, offering the perfect spot to take in the peaceful surroundings and enjoy the privacy of country living.The property also features an impressive 2,604 sq. ft. oversized 3-car garage, complete with 12-foot garage doors and its own full bathroom. Whether you need room for vehicles, boats, equipment, hobbies, or a workshop, this space provides incredible flexibility.Additional features include a concrete vault room for added security and storage, a convenient circle driveway, and plenty of land to enjoy.
Details
| MLS # | 26056465 |
|---|---|
| Listing Type | For Sale |
| Style | House |
| Sub-Type | New Construction |
| Status | Active |
| Year | 2025 |
| Days On Site | 26 |
| Listing Provided By | Superior Realty Group, Inc | Mary Bourbon |
Features
| Bed(s) | 3 |
|---|---|
| Bath(s) | 3 Total |
| SQ Feet | 2,100 |
| Garage | 3 |
| Story(s) | 1 |
| Acreage | 2.00 |
Interior
| Rooms Total | 10 |
|---|---|
| Cooling | Ceiling Fan(s), Central Air |
| Heating | Electric, Forced Air |
| Interior Features | Ceiling Fan(s), Country Kitchen, Custom Cabinetry, Granite Counters, Kitchen/Dining Room Combo, Open Floorplan, Pantry, Separate Shower, Soaking Tub, Special Millwork, Vaulted Ceiling(s), Walk-In Closet(s), Walk-In Pantry |
| Appliances | Stainless Steel Appliance(s), Dishwasher, Microwave |
Exterior
| Roof | Architectural Shingle |
|---|---|
| Construction Materials | Vinyl Siding |
| Lot Features | Adjoins Wooded Area, Back Yard, Front Yard, Scattered Woods |
Parking
| Garage Yes / No | Yes |
|---|---|
| Attached Garage Yes / No | Yes |
| Parking Features | Attached, Circular Driveway, Garage Door Opener, Garage Faces Front |
Utilities
| Utilities | Electricity Connected, Sewer Connected, Water Connected |
|---|---|
| Electric | Ameren |
| Sewer | Septic Tank |
Taxes
| Property | 134 |
|---|
Area Information
| State | MO |
|---|---|
| County | Washington |
| City | Cadet |
| Zip Code | 63630 |
| Area | Kingston K 14 (Wash) |
| School District | Kingston High |
| Elementary School | Kingston Elem. |
| High School | Kingston High |
| Listing VS Median (in na) | |
Price: $475,000 low | high Med: $289,900 sqft: 2,100 low | high Med: 3,584 $ / sqft: $226 low | high Med: $81 On site: 26 low | high Med: 67 | |
Market Activity 63630
Request a showing
Request a showing
 Listings courtesy of Maris MLS as distributed by MLS GRID.
Based on information submitted to the MLS GRID as of September 27, 2026 at 12:43:12 AM PDT All data is obtained from various sources and may not have been verified by broker or MLS GRID. Supplied Open House Information is subject to change without notice. All information should be independently reviewed and verified for accuracy. Properties may or may not be listed by the office/agent presenting the information.
The Digital Millennium Copyright Act of 1998, 17 U.S.C. § 512 (the “DMCA”) provides recourse for copyright owners who believe that material appearing on the Internet infringes their rights under U.S. copyright law. If you believe in good faith that any content or material made available in connection with our website or services infringes your copyright, you (or your agent) may send us a notice requesting that the content or material be removed, or access to it blocked. Notices must be sent in writing by email to DMCAnotice@MLSGrid.com.
Contact
Learn More About This Property

| State | MO |
|---|---|
| County | Washington |
| City | Cadet |
| Zip Code | 63630 |
| Area | Kingston K 14 (Wash) |
| School District | Kingston High |
| Elementary School | Kingston Elem. |
| High School | Kingston High |
| Listing VS Median (in na) | |
Price: $475,000 low | high Med: $289,900 sqft: 2,100 low | high Med: 3,584 $ / sqft: $226 low | high Med: $81 On site: 26 low | high Med: 67 | |
Listings courtesy of Maris MLS as distributed by MLS GRID.
Based on information submitted to the MLS GRID as of All data is obtained from various sources and may not have been verified by broker or MLS GRID. Supplied Open House Information is subject to change without notice. All information should be independently reviewed and verified for accuracy. Properties may or may not be listed by the office/agent presenting the information.
The Digital Millennium Copyright Act of 1998, 17 U.S.C. § 512 (the “DMCA”) provides recourse for copyright owners who believe that material appearing on the Internet infringes their rights under U.S. copyright law. If you believe in good faith that any content or material made available in connection with our website or services infringes your copyright, you (or your agent) may send us a notice requesting that the content or material be removed, or access to it blocked. Notices must be sent in writing by email to DMCAnotice@MLSGrid.com.
