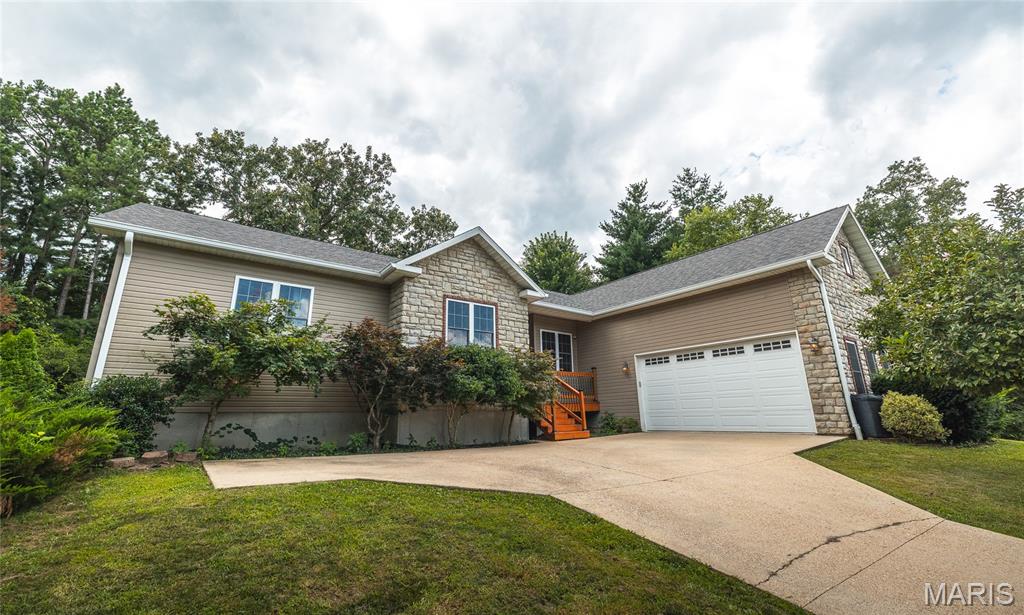
10470 Pine Needle Circle,Rolla, MO 65401
Rolla, MO 65401

Description
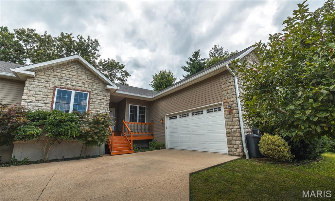
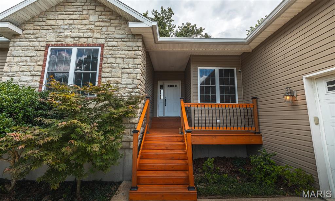
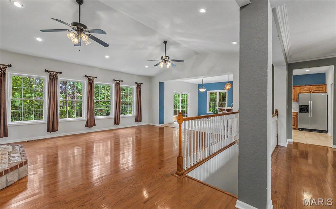
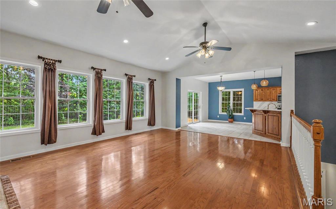
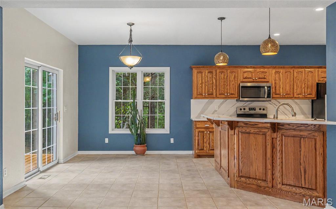
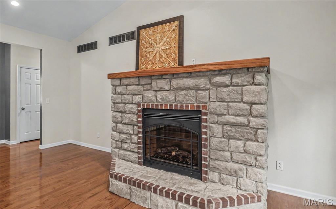
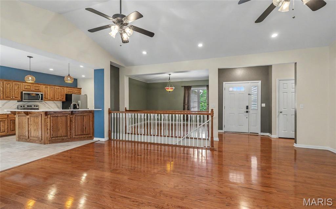
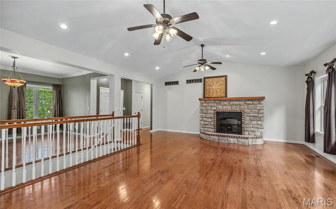
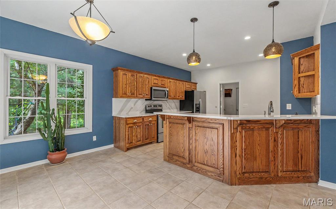
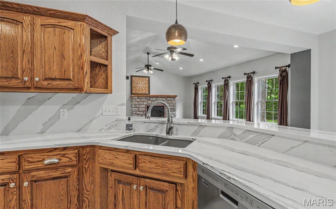
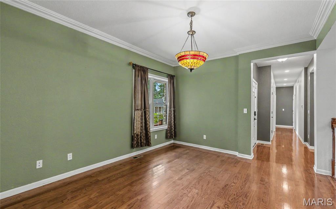
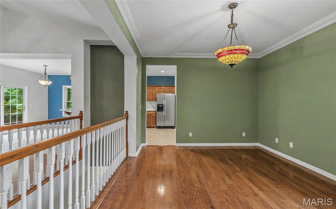
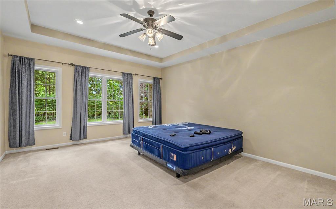
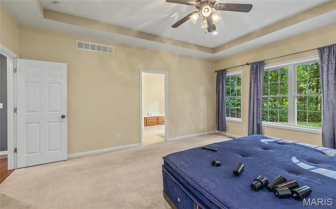
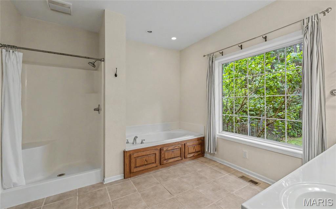
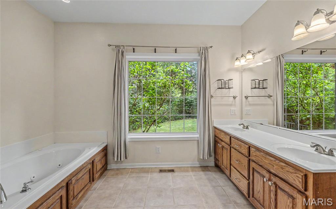
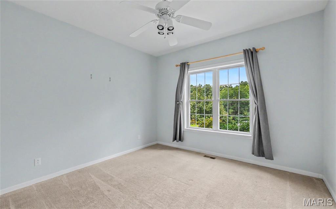
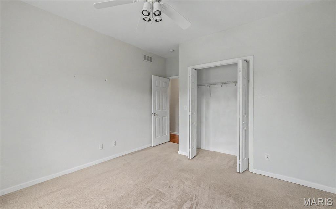
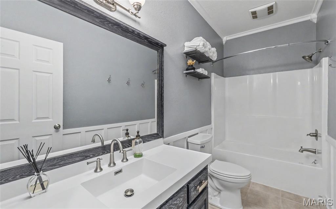
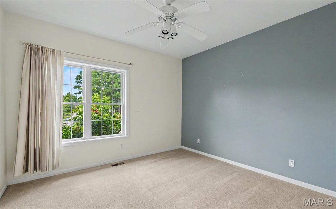
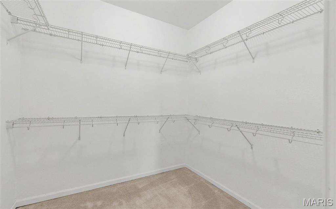
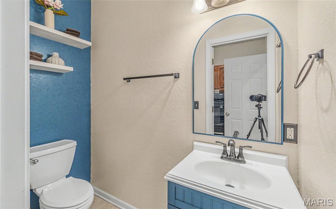
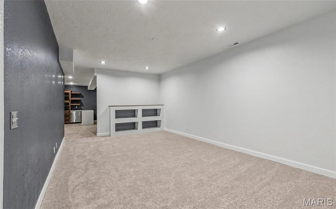
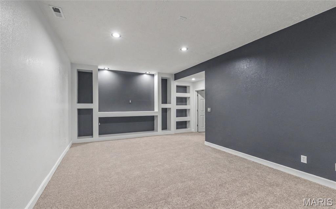
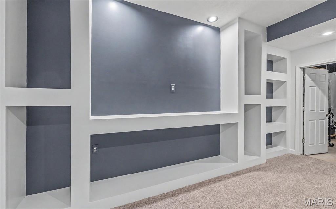
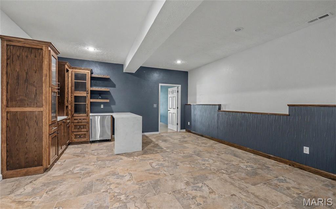
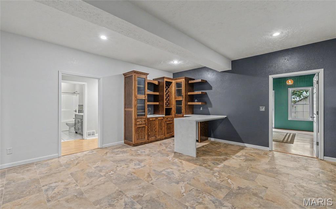
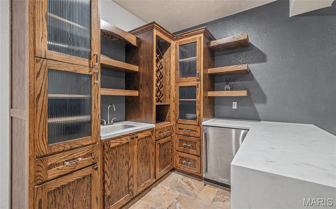
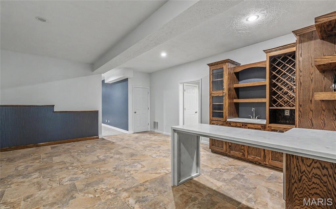
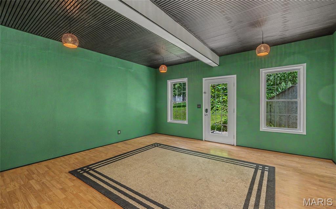
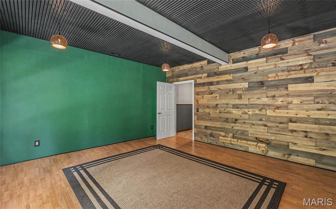
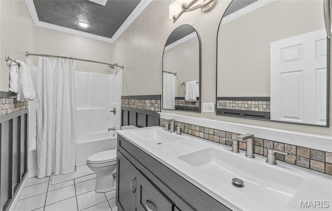
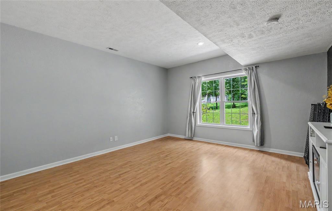
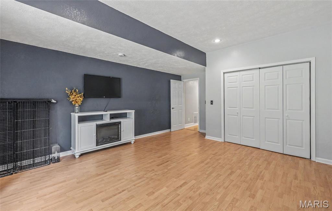
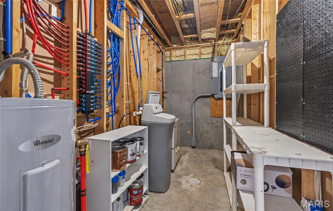
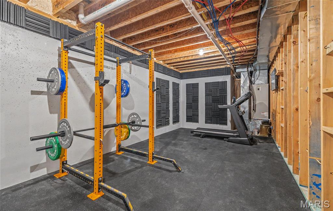
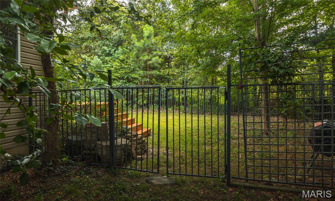
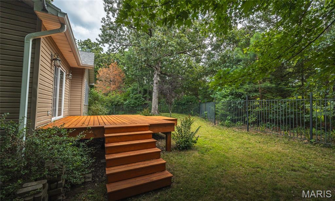
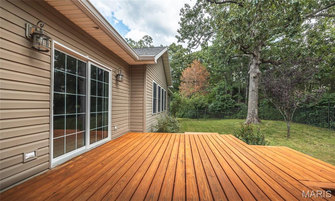
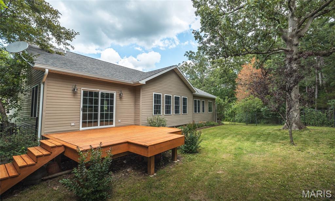
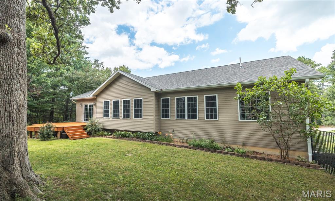
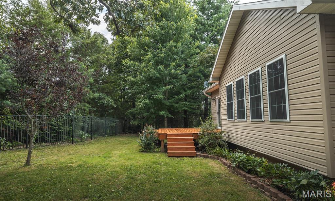
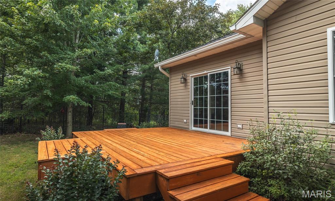
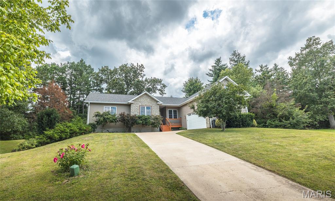
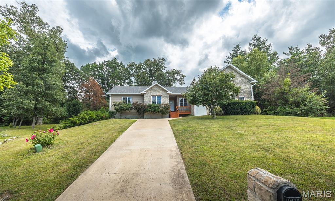
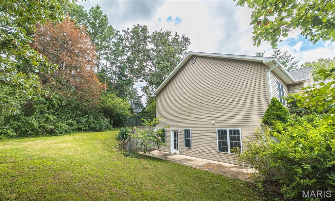
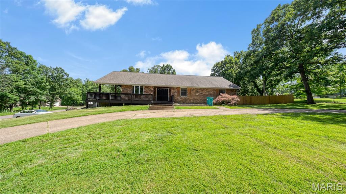
Perched at the end of a quiet, wooded cul-de-sac, this stunning 4-bedroom, 3.5-bath home offers the perfect combination of privacy and space. From the moment you step inside, you'll be welcomed by soaring 12-foot vaulted ceilings and an open-concept floor plan designed for comfortable living and effortless entertaining.The spacious primary suite is a true retreat, featuring oversized windows that fill the room with natural light. The luxurious ensuite bath includes a beautiful picture window overlooking the private backyard, a jetted soaking tub, walk-in shower, double vanity, and an oversized walk-in closet.The expansive walk-out basement provides endless flexibility with multiple rooms that can be customized to fit your lifestyle. A bonus room is ideal for a home theater, game room, office, or even a fifth bedroom. You'll also find a large full bathroom and abundant storage space.Step outside to enjoy the beautifully landscaped backyard, complete with mature trees, flowering shrubs, and custom black metal fencing that creates a peaceful, private setting.This exceptional home offers the space, layout, and location you've been searching for just a golf ride from Oak Meadow Country Club. Schedule your private showing today!
Details
| MLS # | 26045169 |
|---|---|
| Listing Type | For Sale |
| Style | House |
| Sub-Type | Resale |
| Status | Pending |
| Year | 2007 |
| Days On Site | 67 |
| Listing Provided By | Real Broker LLC | Danielle Jordan |
Features
| Bed(s) | 4 |
|---|---|
| Bath(s) | 4 Total |
| SQ Feet | 2,118 |
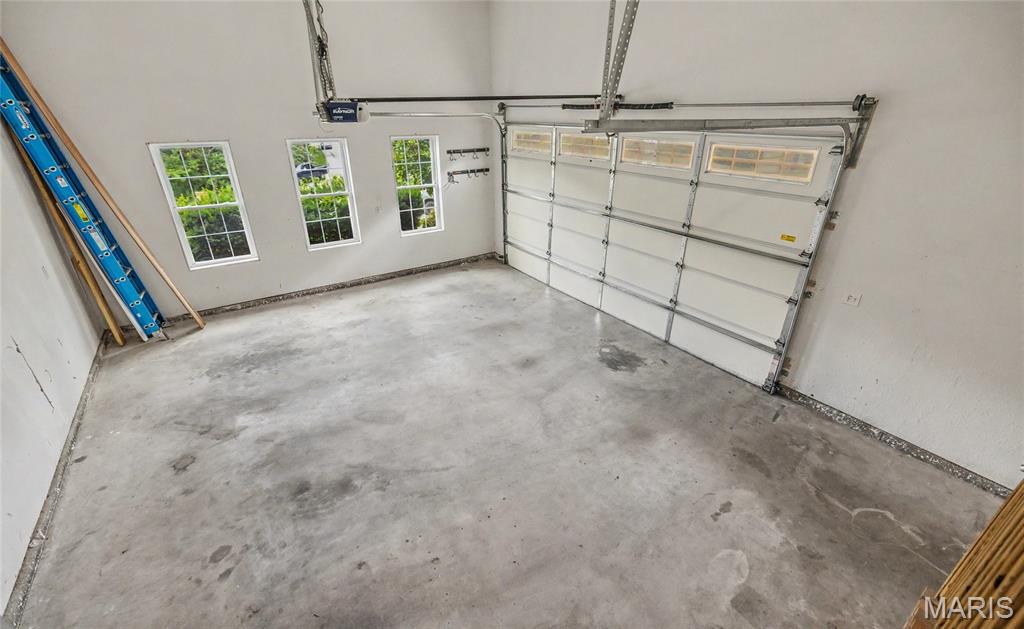
| Garage | 2 |
| Basement | Y |
| Story(s) | 1 |
| Acreage | 0.80 |
| Golf Course | Yes |
Interior
| Rooms Total | 16 |
|---|---|
| Cooling | Ceiling Fan(s), Central Air |
| Heating | Electric |
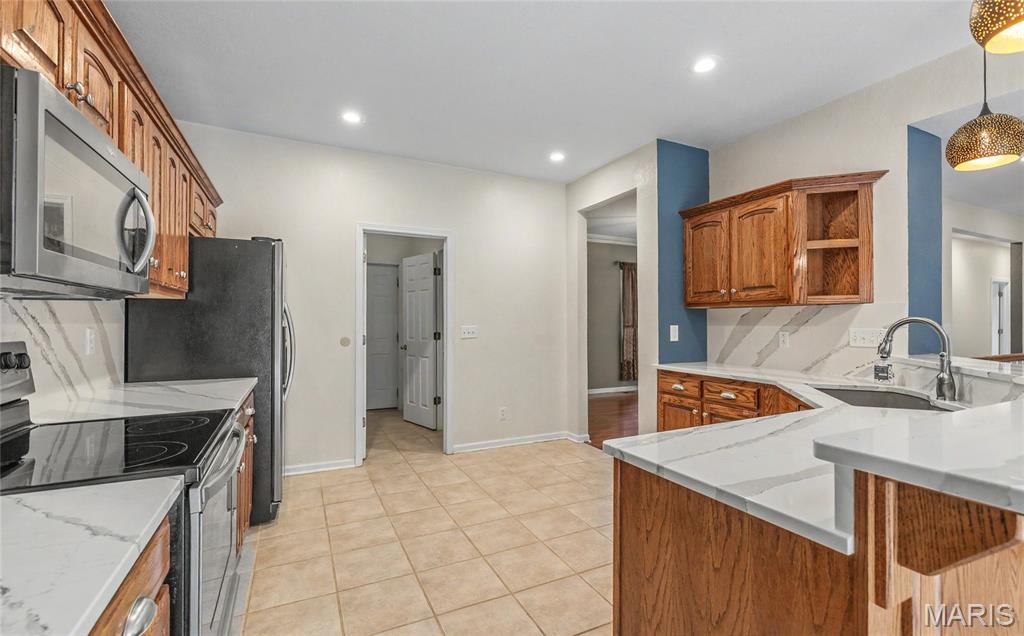
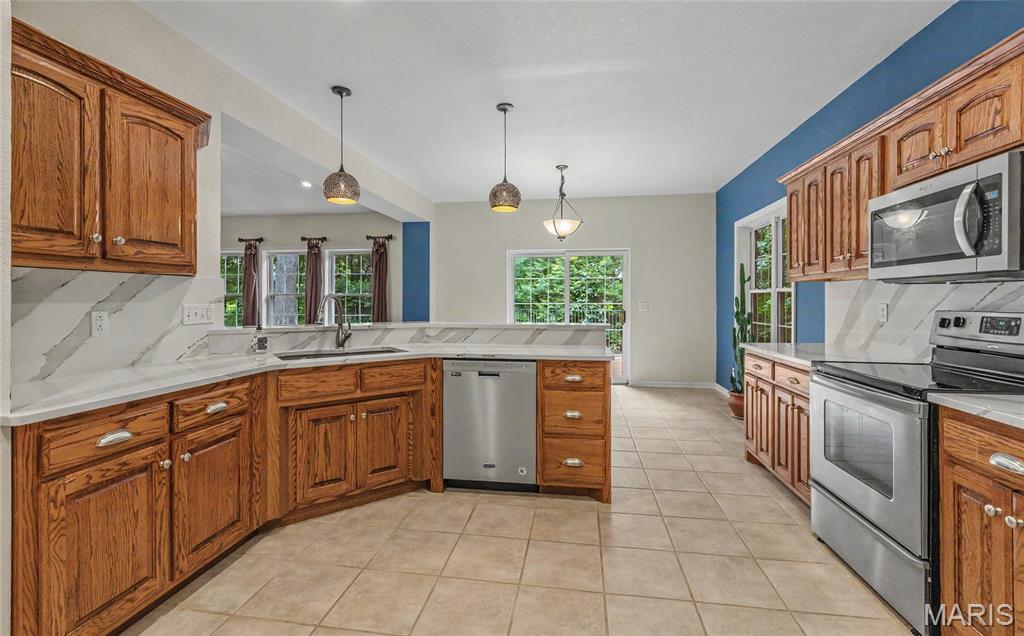
| Interior Features | Bar, Ceiling Fan(s), Custom Cabinetry, Dining/Living Room Combo, Granite Counters, Open Floorplan |
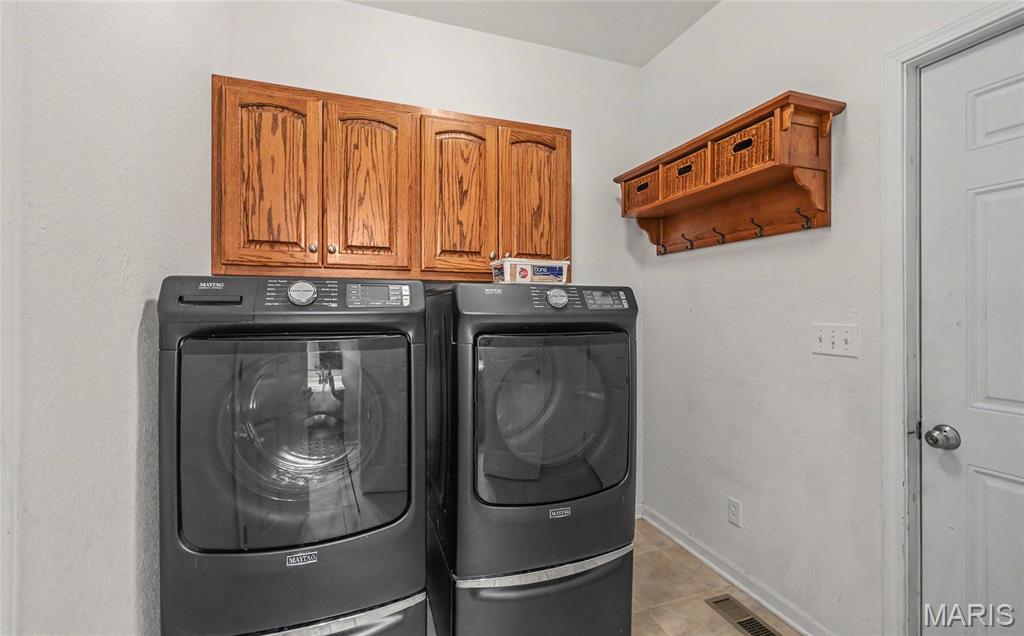
| Appliances | Dishwasher, Disposal, Microwave, Oven, Range, Refrigerator, Washer/Dryer |
Exterior
| Roof | Architectural Shingle |
|---|---|
| Construction Materials | Vinyl Siding |
| Lot Features | Back Yard, Cul-De-Sac, Few Trees, Near Golf Course |
Parking
| Garage Yes / No | Yes |
|---|---|
| Attached Garage Yes / No | Yes |
Utilities
| Utilities | Cable Connected, Electricity Connected, Natural Gas Available, Sewer Connected, Water Connected |
|---|---|
| Electric | 220 Volts |
| Sewer | Public Sewer |
Taxes
| Property | 3188 |
|---|
Area Information
| State | MO |
|---|---|
| County | Phelps |
| City | Rolla |
| Zip Code | 65401 |
| Area | Rolla |
| Community Name | Pines |
| School District | Rolla Sr. High |
| Elementary School | Harry S. Truman Elem. |
| High School | Rolla Sr. High |
| Listing VS Median (in Pines) | |
Price: $419,000 low | high Med: $419,000 sqft: 2,118 low | high Med: 2,118 $ / sqft: $198 low | high Med: $198 On site: 67 low | high Med: 67 | |
Market Activity 65401
Request a showing
Request a showing
 Listings courtesy of Maris MLS as distributed by MLS GRID.
Based on information submitted to the MLS GRID as of September 22, 2026 at 8:43:51 PM PDT All data is obtained from various sources and may not have been verified by broker or MLS GRID. Supplied Open House Information is subject to change without notice. All information should be independently reviewed and verified for accuracy. Properties may or may not be listed by the office/agent presenting the information.
The Digital Millennium Copyright Act of 1998, 17 U.S.C. § 512 (the “DMCA”) provides recourse for copyright owners who believe that material appearing on the Internet infringes their rights under U.S. copyright law. If you believe in good faith that any content or material made available in connection with our website or services infringes your copyright, you (or your agent) may send us a notice requesting that the content or material be removed, or access to it blocked. Notices must be sent in writing by email to DMCAnotice@MLSGrid.com.
Contact
Learn More About This Property

| State | MO |
|---|---|
| County | Phelps |
| City | Rolla |
| Zip Code | 65401 |
| Area | Rolla |
| Community Name | Pines |
| School District | Rolla Sr. High |
| Elementary School | Harry S. Truman Elem. |
| High School | Rolla Sr. High |
| Listing VS Median (in Pines) | |
Price: $419,000 low | high Med: $419,000 sqft: 2,118 low | high Med: 2,118 $ / sqft: $198 low | high Med: $198 On site: 67 low | high Med: 67 | |
Listings courtesy of Maris MLS as distributed by MLS GRID.
Based on information submitted to the MLS GRID as of All data is obtained from various sources and may not have been verified by broker or MLS GRID. Supplied Open House Information is subject to change without notice. All information should be independently reviewed and verified for accuracy. Properties may or may not be listed by the office/agent presenting the information.
The Digital Millennium Copyright Act of 1998, 17 U.S.C. § 512 (the “DMCA”) provides recourse for copyright owners who believe that material appearing on the Internet infringes their rights under U.S. copyright law. If you believe in good faith that any content or material made available in connection with our website or services infringes your copyright, you (or your agent) may send us a notice requesting that the content or material be removed, or access to it blocked. Notices must be sent in writing by email to DMCAnotice@MLSGrid.com.
