
Description
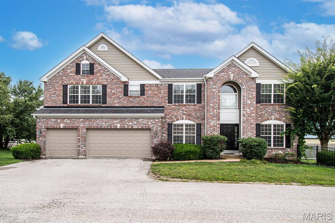
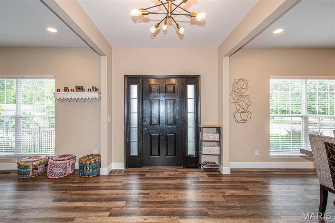
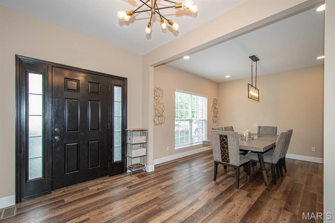
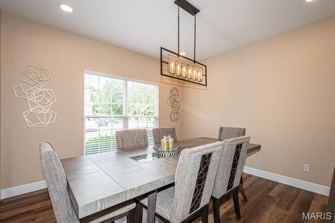
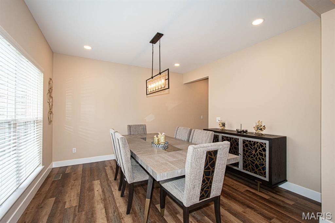
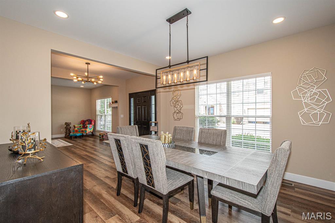
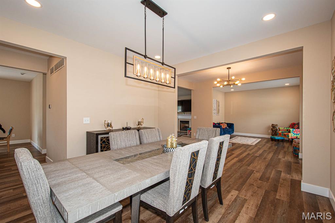
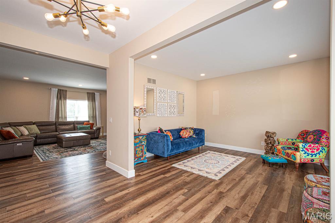
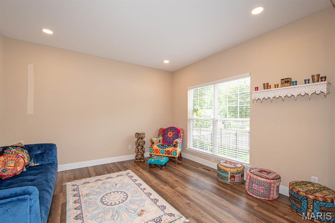
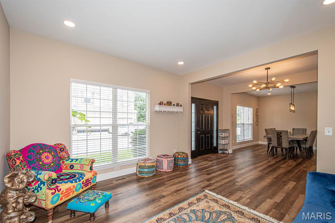
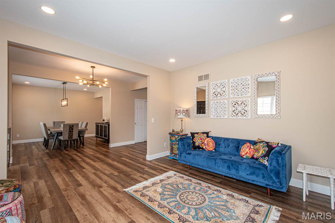
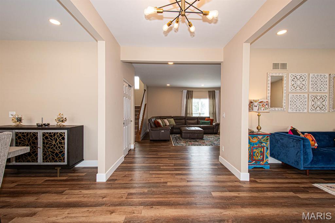
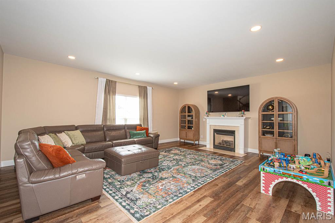
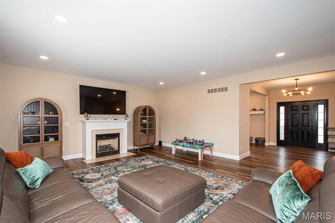
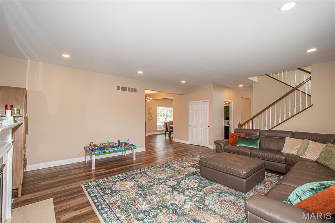
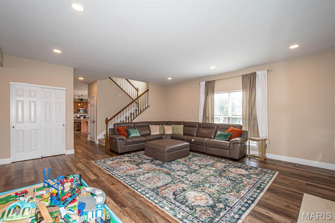
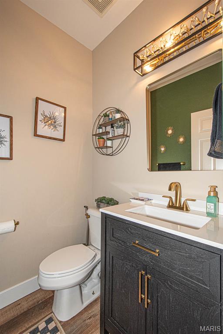
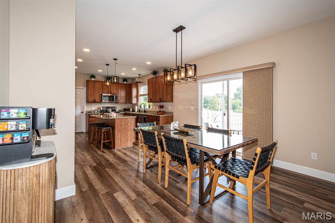
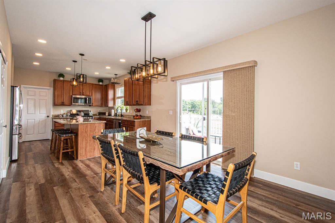
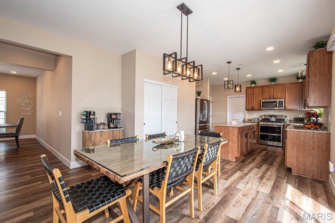
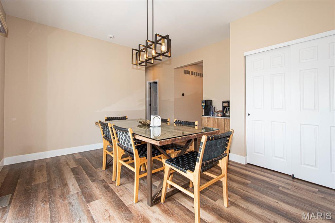
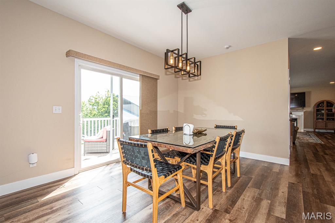
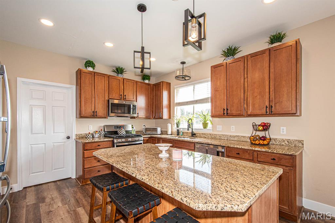
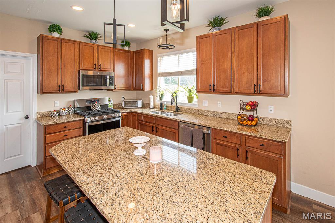
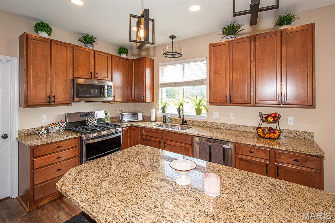
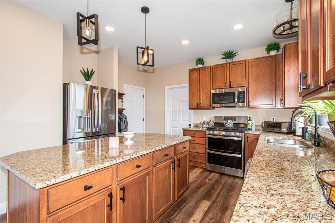
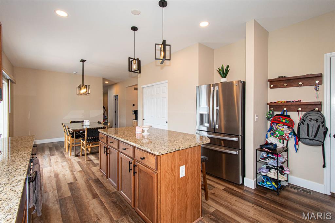
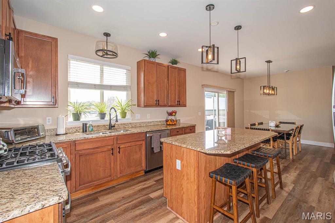
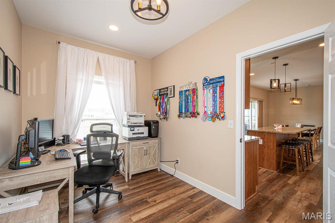
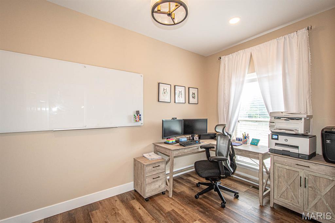
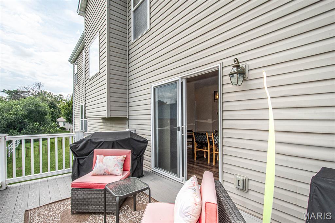
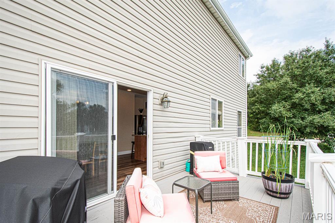
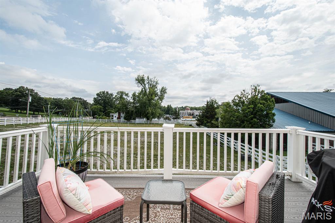
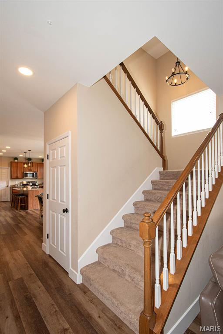
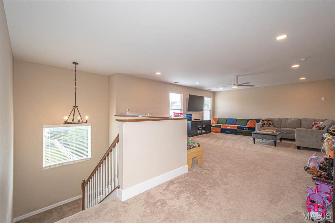
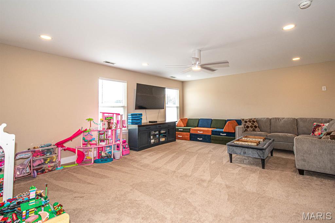
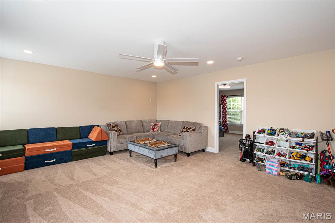
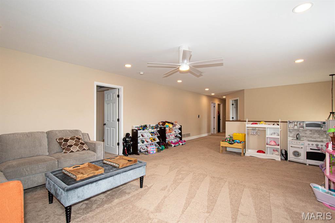
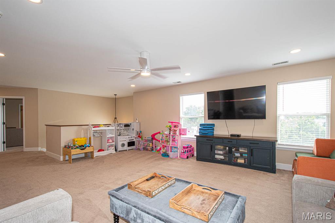
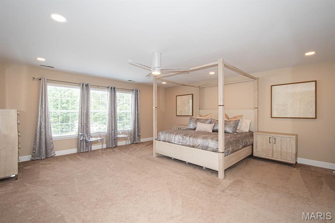
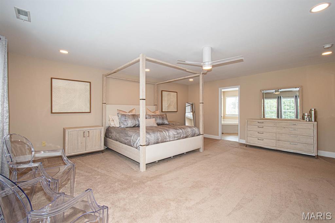
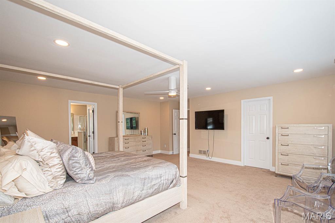
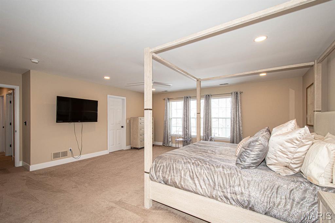
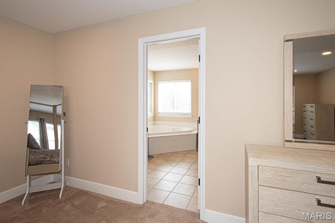
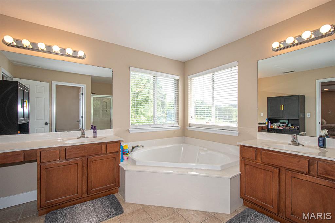
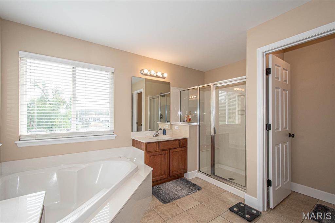
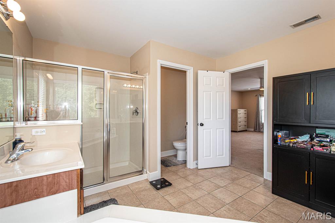
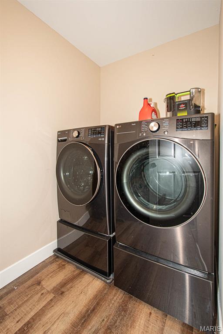
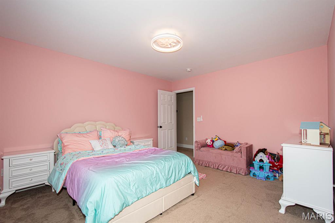
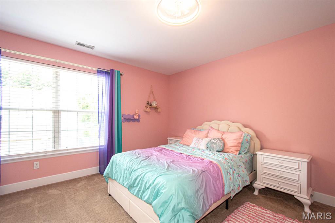
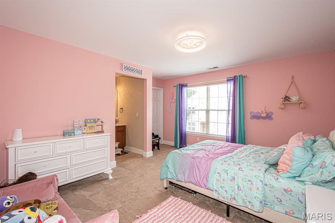
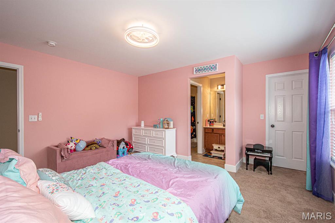
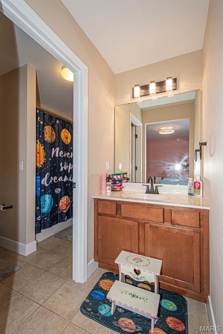
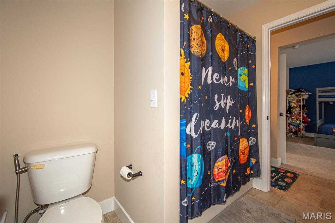
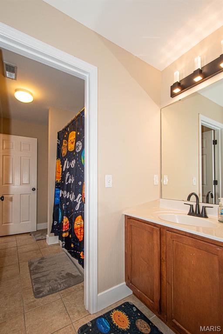
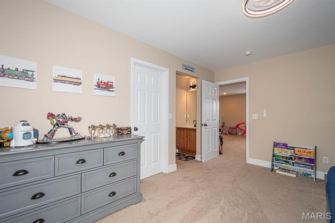
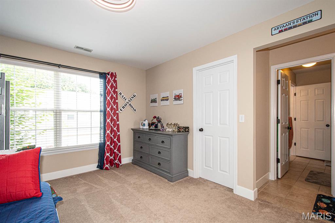
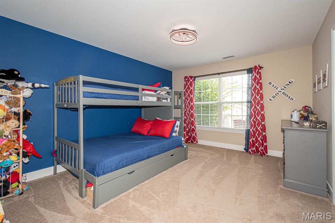
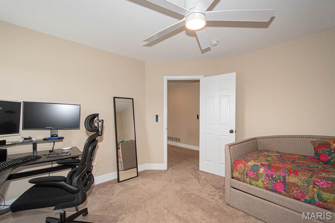
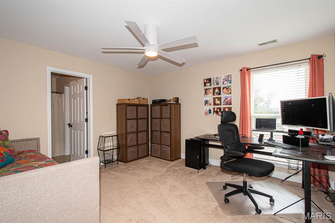
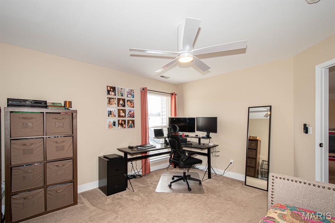
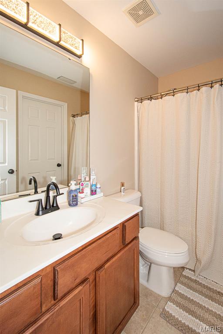
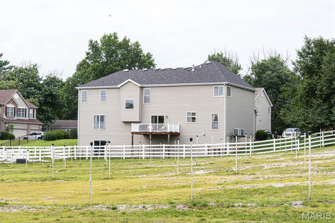
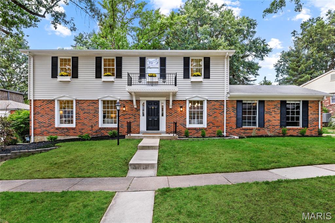
Min 18 month lease or longer, Available Mid September. *** Pets negotiable on case by case basis, $500 per pet fee non refundable*** Beautifully renovated 4 bedrooms, 3.5 bath home located on a private easement in Ballwin near Queeny Park and within the highly rated Parkway School District. This spacious home features new flooring and carpet installed in summer of 2025, fresh finished and a bright functional layout. The main level includes a formal living room, separate dining room, and a large great room with gas fireplace. A private den/home office off the kitchen provides ideal space for working from home. The updated kitchen offers solid-surface counters, center island, breakfast room and stainless steel appliances. Please note that the appliances will differ from the house show in the listing photos. Upstairs you'll find a large recreation/family room, a conveniently located second floor laundry room and four generously sized bedrooms. Every bedroom includes a walk-in closet. The spacious primary suite features walk-in closet and en-suite bathroom with double sinks, an oversized soaking tub, and a separate walk-in shower. Additional highlights include zoned heating and cooling, an oversized three car garage, and spacious fenced yard. The home is conveniently located near West County and offers easy access to Manchester Road, shopping, dining, parks and other everyday amenities. Basement is unfinished great for additional storage does have a walk-out.Pets may be considered on a case by case basis, subject to owners approval and additional pet fee $500 per pet non refundable. No smoking on premises.
Details
| MLS # | 26045884 |
|---|---|
| Listing Type | For Lease |
| Style | House |
| Status | Active |
| Year | 2006 |
| Days On Site | 67 |
| Listing Provided By | Compass Realty Group | Chrisy Hoerner |
Features
| Bed(s) | 4 |
|---|---|
| Bath(s) | 4 Total |
| SQ Feet | 3,738 |
| Garage | 3 |
| Basement | Y |
| Story(s) | 2 |
| Acreage | 0.23 |
Interior
| Rooms Total | 12 |
|---|---|
| Cooling | Ceiling Fan(s), Central Air |
| Heating | Forced Air, Natural Gas |
| Interior Features | Breakfast Room, Ceiling Fan(s), Center Hall Floorplan, Double Vanity, Eat-in Kitchen, Entrance Foyer, Granite Counters, High Speed Internet, Kitchen Island, Pantry |
| Window Features | Bay Window(s), Blinds, Double Pane Windows |
| Appliances | Stainless Steel Appliance(s), Dishwasher, Microwave, Oven, Electric Range, Refrigerator, Gas Water Heater |
Exterior
| Construction Materials | Brick Veneer, Stone Veneer, Vinyl Siding |
|---|---|
| Lot Features | Back Yard, Corner Lot, Near Park |
| Fencing | Back Yard, Fenced, Wrought Iron |
Parking
| Garage Yes / No | Yes |
|---|---|
| Attached Garage Yes / No | Yes |
| Parking Features | Garage, Garage Door Opener, Garage Faces Front |
Location
| Senior Community Yes / No | No |
|---|
Utilities
| Utilities | Cable Available |
|---|---|
| Electric | Ameren |
Taxes
| Property | 8720 |
|---|
Area Information
| State | MO |
|---|---|
| County | St. Louis |
| City | Ballwin |
| Zip Code | 63011 |
| Area | Parkway West |
| Community Name | Tariq Estates |
| School District | Parkway West High |
| Elementary School | Pierremont Elem. |
| High School | Parkway West High |
| Listing VS Median (in Tariq Estates) | |
Price: $4,000 low | high Med: $4,000 sqft: 3,738 low | high Med: 3,738 $ / sqft: $1 low | high Med: $1 On site: 67 low | high Med: 67 | |
Market Activity 63011
Request a showing
Request a showing
 Listings courtesy of Maris MLS as distributed by MLS GRID.
Based on information submitted to the MLS GRID as of September 27, 2026 at 12:43:12 AM PDT All data is obtained from various sources and may not have been verified by broker or MLS GRID. Supplied Open House Information is subject to change without notice. All information should be independently reviewed and verified for accuracy. Properties may or may not be listed by the office/agent presenting the information.
The Digital Millennium Copyright Act of 1998, 17 U.S.C. § 512 (the “DMCA”) provides recourse for copyright owners who believe that material appearing on the Internet infringes their rights under U.S. copyright law. If you believe in good faith that any content or material made available in connection with our website or services infringes your copyright, you (or your agent) may send us a notice requesting that the content or material be removed, or access to it blocked. Notices must be sent in writing by email to DMCAnotice@MLSGrid.com.
Contact
Learn More About This Property

| State | MO |
|---|---|
| County | St. Louis |
| City | Ballwin |
| Zip Code | 63011 |
| Area | Parkway West |
| Community Name | Tariq Estates |
| School District | Parkway West High |
| Elementary School | Pierremont Elem. |
| High School | Parkway West High |
| Listing VS Median (in Tariq Estates) | |
Price: $4,000 low | high Med: $4,000 sqft: 3,738 low | high Med: 3,738 $ / sqft: $1 low | high Med: $1 On site: 67 low | high Med: 67 | |
Listings courtesy of Maris MLS as distributed by MLS GRID.
Based on information submitted to the MLS GRID as of All data is obtained from various sources and may not have been verified by broker or MLS GRID. Supplied Open House Information is subject to change without notice. All information should be independently reviewed and verified for accuracy. Properties may or may not be listed by the office/agent presenting the information.
The Digital Millennium Copyright Act of 1998, 17 U.S.C. § 512 (the “DMCA”) provides recourse for copyright owners who believe that material appearing on the Internet infringes their rights under U.S. copyright law. If you believe in good faith that any content or material made available in connection with our website or services infringes your copyright, you (or your agent) may send us a notice requesting that the content or material be removed, or access to it blocked. Notices must be sent in writing by email to DMCAnotice@MLSGrid.com.
